This is a carousel with tiles that activate property listing cards. Use the previous and next buttons to navigate.
1/28
$449,995 Just Listed
This is a carousel with tiles that activate property listing cards. Use the previous and next buttons to navigate.
1/28
Property Description
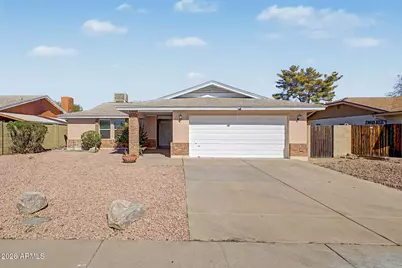
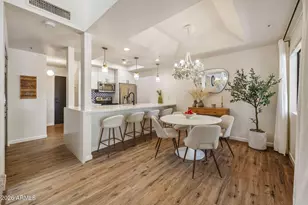

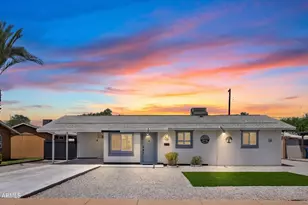
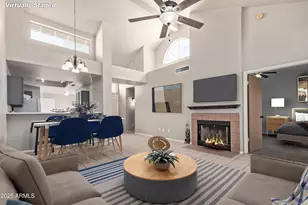
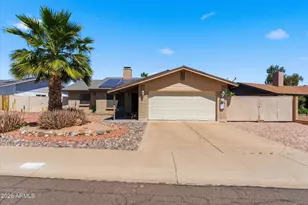
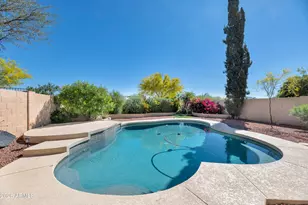
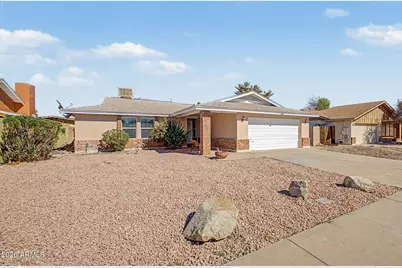
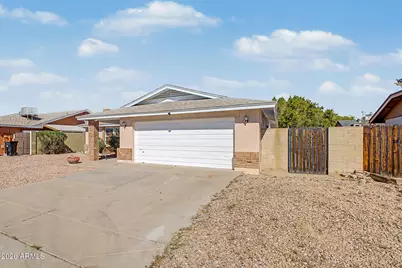
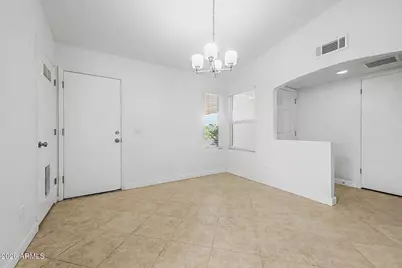
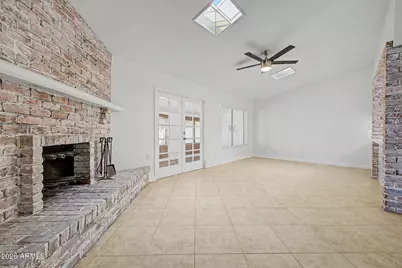
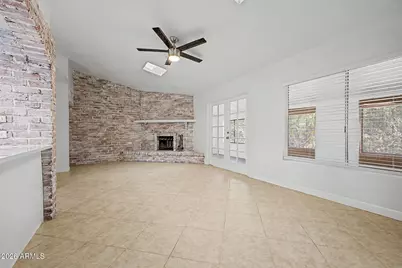
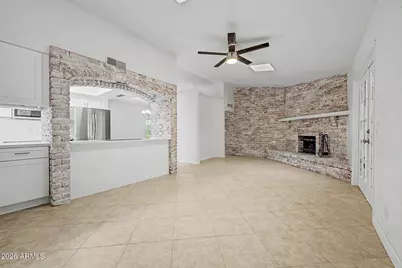
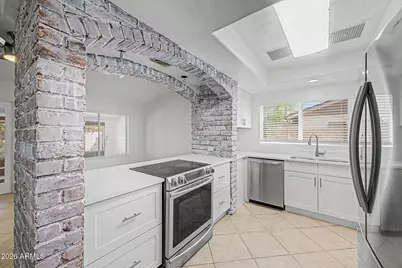
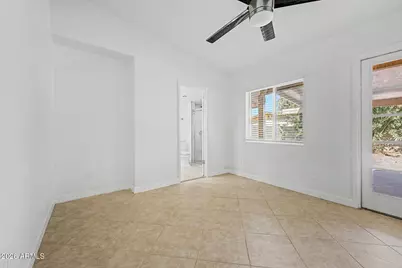
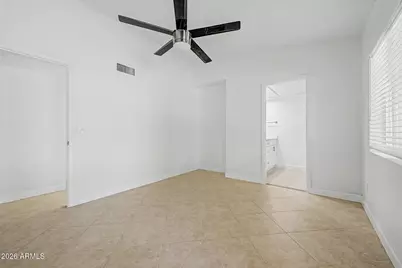
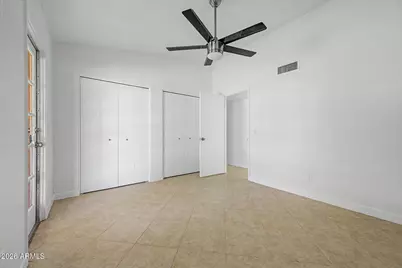
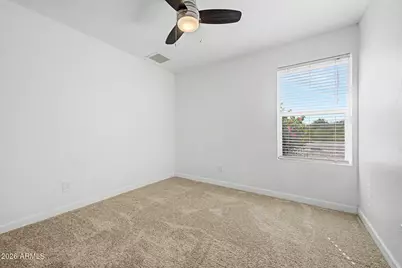
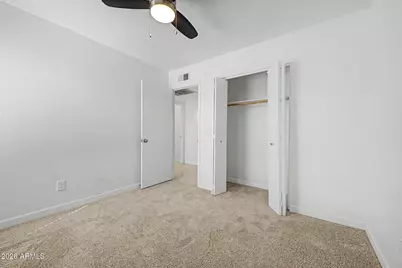
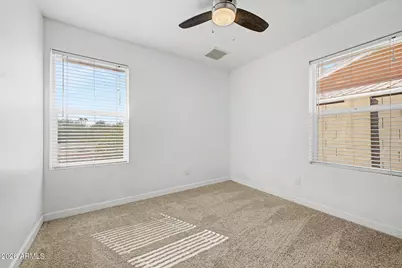
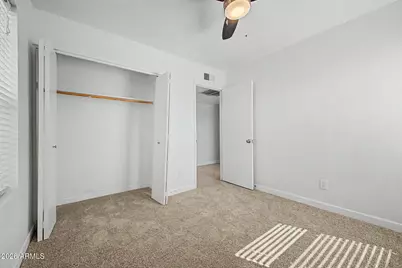
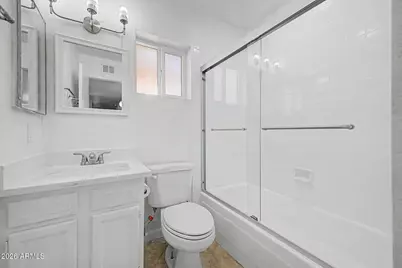
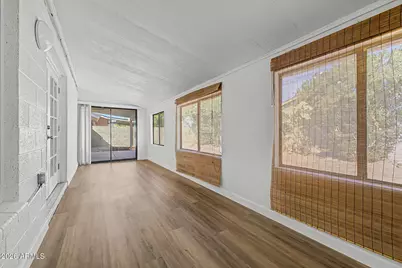
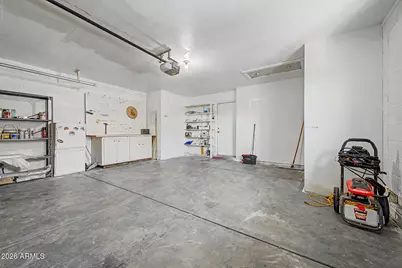
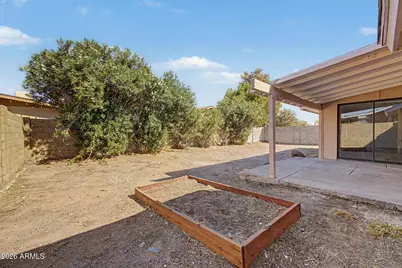
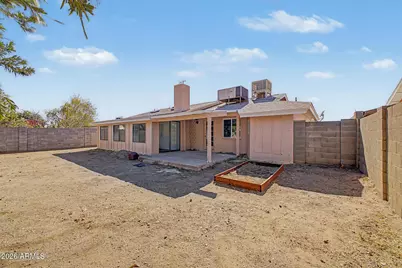
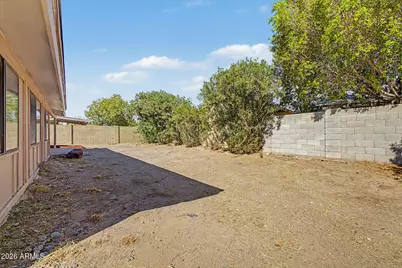
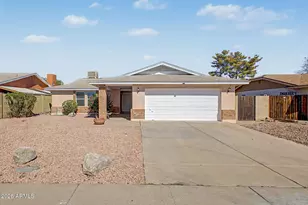
Welcome to this charming single-story North Phoenix home offering 3 bedrooms, 2 baths and 1,451 sq. ft. of comfortable living space. Situated on an easy care desert landscaped lot, this property features great curb appeal with a wide driveway. attached 2 car garage, and classic brick accents. Inside you'll find a functional floor plan designed for effortless daily living and entertaining. The primary suite provides a peaceful retreat, while two additional bedrooms offer versatility for guests, family or a dedicated home office. Step out back to an expansive backyard with endless potential to create your ideal outdoor oasis, complete with side gate access. Located in the desirable 85023 zip code, you're minutes from the 101 and 51 freeways, local parks, golf courses, shopping and dinin
Full Property Details
Full Property Details for 18431 N 3rd Ave
General
- Price: $449,995
- Taxes: $1,734 (2025)
- Status: Active
- Type: Single Family
- Source: ARMLS_Arizona_MLS_Phoenix_Area
- MLS ID: 7079719
- Updated: 9/13/2026
- Added to Site: 2 day(s) ago
Interior
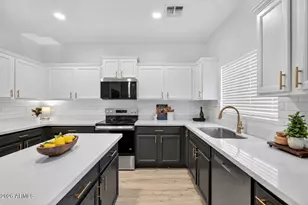
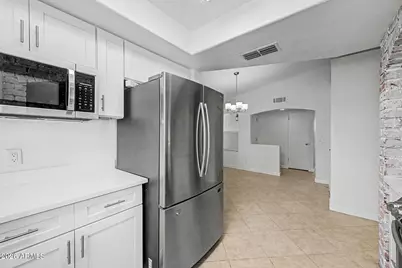
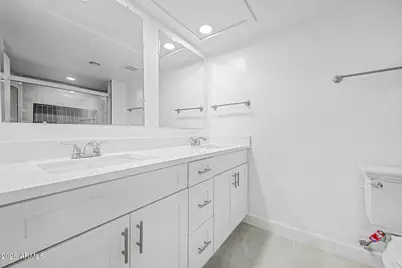
- Interior Features: Quartz Countertops, High Speed Internet, Double Vanity, No Interior Steps, Vaulted Ceiling(s), Pantry, Full Bth Master Bdrm
- Fireplace: Yes
- Number of Fireplaces: 1
- Fireplace(s): Wood Burning, Family Room
- Appliances: Refrigerator, Built-in Microwave, Dishwasher, Disposal, Electric Range
- Flooring: Carpet, Tile
Rooms
Bathrooms
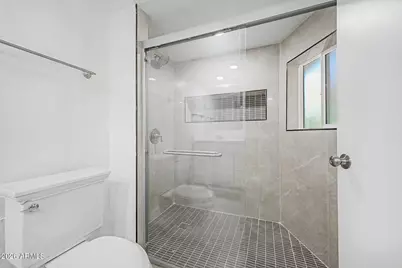
- Total Bathrooms: 2
- Full Bathrooms: 2
Bedrooms
- Total Bedrooms: 3
Other Rooms
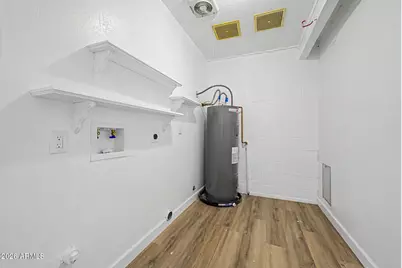
- Laundry: Inside, Wshr/Dry HookUp Only
Exterior
- Exterior Features: Private Yard
Parking
- Garage: Yes
- Garage Spaces: 2
Location
- County: Maricopa
- Subdivision: DEER VALLEY
- Cross Streets: UNION HILLS & 7TH AVE
Community
- Assoc. Fees Include: No Fees
Heating & Cooling
- Central air: Yes
- Air Conditioning: Yes
- Cooling Type: Central Air, Ceiling Fan(s)
- Heating Type: Electric, Ceiling
Utilities
- Water: Public
Structural Information
- Architectural Style: Ranch,
- Exterior Const.: Brick Veneer, Stucco, Painted, Block
- Roof: Composition
- Windows: Skylight(s), Dual Pane, Vinyl Frame
- Year Built: 1984
Lot Features
- Property View: Mountain(s)
- Mountain views: Yes
- Lot Size (Acres): 0.16
- Lot Size (Sq. Ft.): 6,774
- Lot Size Source: Assessor
- Lot Features: Desert Front
Financial Considerations
- Tax Amount: $1,734
- Tax Year: 2025
- Terms: Cash, Conventional, FHA, VA Loan
Disclosures and Reports
- Ownership: Fee Simple
- Property ID: 208-02-068
Listed by Resident Realty
Get Pre-Approved Today
Schools
Schools serving 18431 N 3rd Ave
School District:Paradise Valley Unified District
| Name | Grades | Distance |
|---|---|---|
Cactus View Elementary School 17602 N Central Ave, Phoenix, AZ 85022 | PK-6 | 0.5 mi |
North Canyon High School 1700 East Union Hills Drive, Phoenix, AZ 85024 | 9-12 | 1.9 mi |
Greenway Middle School 3002 East Nisbet Road, Phoenix, AZ 85032 | 7-8 | 4 mi |
Disclaimer:
School attendance boundaries provided by ATTOM Data Solutions and are for reference only. Contact the school directly to verify enrollment eligibility.
Price & Sales History for 18431 N 3rd Ave
Date
Details
Price
Change
Source
9/13/2026
Listed
$449,995
—
MLS
Disclaimer: Historical sales information is derived from public records provided by the county offices. Information is not guaranteed and should be independently verified.

Estimate the Cost
Estimate the Cost for 18431 N 3rd Ave
18431 N 3rd Avenue, Phoenix, AZ 85023 (MLS# 7079719) is a Single Family property with 3 bedrooms and 2 full bathrooms. 18431 N 3rd Avenue is currently listed for $449,995 and was received on September 13, 2026. Want to learn more about 18431 N 3rd Avenue? Do you have questions about finding other Single Family real estate for sale in Deer Valley? You can browse all Deer Valley real estate or contact a Coldwell Banker agent to request more information.