This is a carousel with tiles that activate property listing cards. Use the previous and next buttons to navigate.
1/32
$874,900 -$2,100 (-0.24%) Price Reduced
This is a carousel with tiles that activate property listing cards. Use the previous and next buttons to navigate.
1/32
Property Description
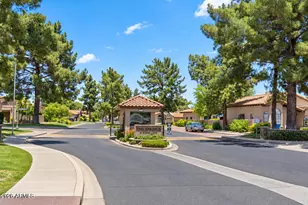
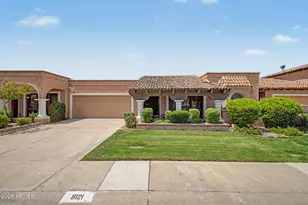
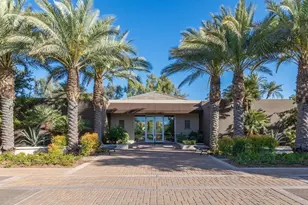
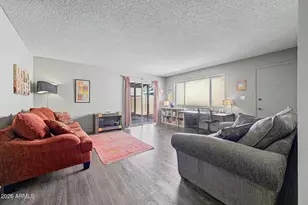
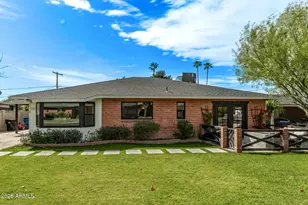
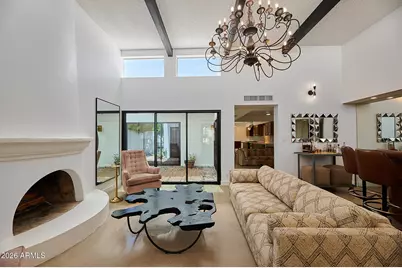
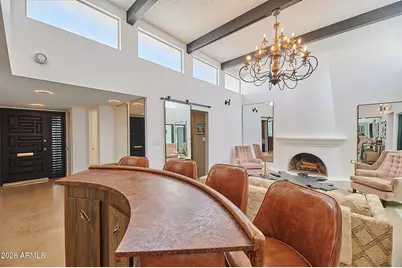
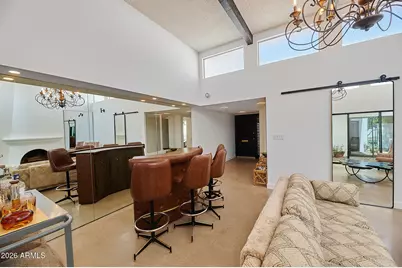
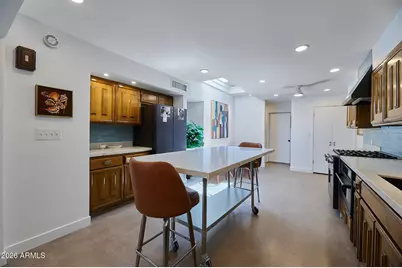
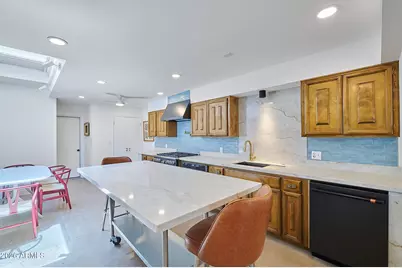
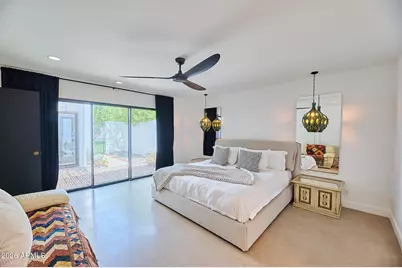
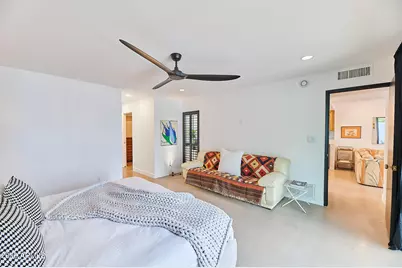
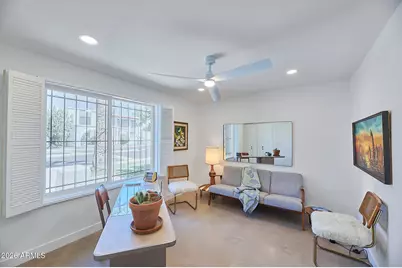
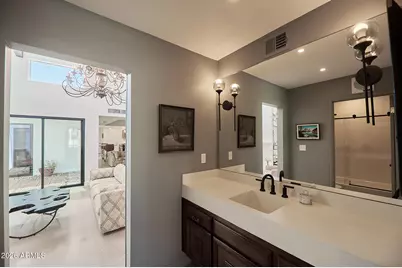
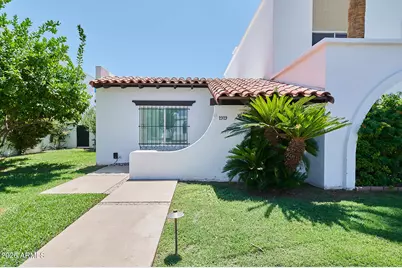
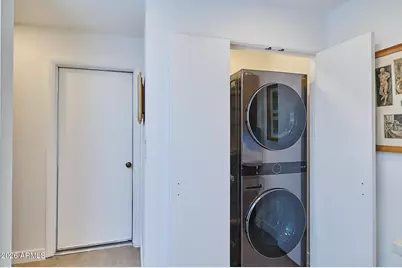
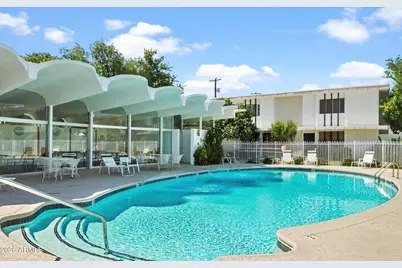
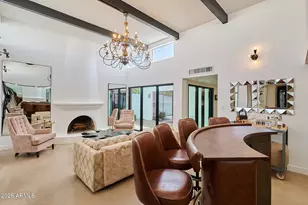
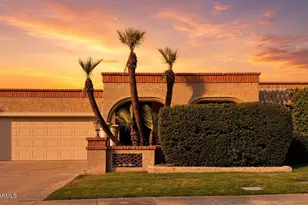
Biltmore Mid-Century Elegance Meets Modern Luxury-SELLER FINANCING OFFERED AT A REDUCED INTEREST RATE!!!-Be part of an exclusive townhome community on the National Register of Historic Places-(Taxes 50% Off)-Highly updated single-story offers an ultimate lock-and-leave convenience or full time living w/ premium walkability-Kitchen equipped w/ a 19K GE Café appliance package, quartz countertops, huge custom island on wheels that seats six-IPatio doors slide completely open to seamlessly connect your living space to the private Acacia wood patio which is set up for a gas BBQ-Massive Velux skylights w/solar-motorized sunshades filters indoor light-Polished concrete floors-cedar walk-in closets, ceiling fans throughout-New Roof 2025-newer sewer line-Epoxied 2-car garage with storage- Inside Laundry, tons of storage & pantry space. Furniture available under separate bill of sale-Improvement list available upon request. This property sits on 3.5-acre, has 44-units and offers a stunning central clubhouse, an elliptical pool reminiscent of glamorous retro Palm Springs-Leave your car and walk to Whole Foods/Trader Joe's/Biltmore Fashion Park/Adobe golf course. Come see soon!
Full Property Details
Full Property Details for 1919 E Medlock Dr
General
- Price: $874,900
- HOA FEE: $350/month
- Taxes: $1,679 (2025)
- Status: Active
- Type: Townhouse
- Source: ARMLS_Arizona_MLS_Phoenix_Area
- MLS ID: 7069790
- Updated: 8/25/2026
- Added to Site: 3 day(s) ago
Interior
- Interior Features: Walk-in Pantry, Non-laminate Counter, Quartz Countertops, High Speed Internet, Double Vanity, Master Downstairs, Eat-in Kitchen, Furnished (See Remarks), No Interior Steps, Vaulted Ceiling(s), Kitchen Island, Pantry, Full Bth Master Bdrm, Separate Shwr & Tub
- Fireplace: Yes
- Number of Fireplaces: 1
- Fireplace(s): Wood Burning, Gas
- Appliances: Stacked Washer/Dryer, Dryer, Washer, Gas Stub for Range, Refrigerator, Built-in Microwave, Dishwasher, Gas Range
- Flooring: Concrete
Rooms
Bathrooms
- Total Bathrooms: 2
- Full Bathrooms: 2
Bedrooms
- Total Bedrooms: 2
Other Rooms
- Laundry: Inside
Exterior
- Exterior Features: Private Yard, Storage
Parking
- Garage: Yes
- Garage Spaces: 2
- Parking Features: Garage Door Opener, Direct Access, Attch'd Gar Cabinets, Separate Strge Area
Location
- County: Maricopa
- Township: 2N
- Subdivision: Royal Gardens II
- Cross Streets: 20th Street and Missouri
Community
- Association: Yes
- Assoc. Name: Royale Gardens II
- Assoc. Fees Include: Sewer, Maintenance Grounds, Street Maint, Front Yard Maint, Trash, Water
Heating & Cooling
- Central air: Yes
- Air Conditioning: Yes
- Cooling Type: Central Air
- Heating Type: Electric
Utilities
- Water: City Water
Structural Information
- Architectural Style: Mid-Century Modern, Santa Barbara/Tuscan,
- Builder: Ralph Haver
- Exterior Const.: Stucco, Painted, Block
- Roof: Tile, Built-Up, Concrete, Foam
- Windows: Dual Pane
- Sq. Ft. Source: Architect
- Year Built: 1963
Lot Features
- Lot Size (Acres): 0.05
- Lot Size (Sq. Ft.): 2,120
- Lot Size Source: Assessor
- Lot Features: Nat Reg Historic Hms, Grass Front
Financial Considerations
- Association Fee: $350
- Assoc Fee Freq.: Monthly
- Tax Amount: $1,679
- Tax Year: 2025
- Terms: Owner May Carry, Cash, Conventional, FHA, VA Loan
Disclosures and Reports
- Ownership: Fee Simple
- Legal Description: LOT A 4 SUBDIVISION OF THE SOUTH HALF OF SEC 15 T2N R3E NE MCR 000201
- Property ID: 164-56-058
- Range: 3E
- Section: 15
- Lot Number: A 4
Listed by HomeSmart
Get Pre-Approved Today
Schools
Schools serving 1919 E Medlock Dr
School Districts:Madison Elementary District, Phoenix Union High School District
| Name | Grades | Distance |
|---|---|---|
Madison #1 Elementary School 5525 North 16th Street, Phoenix, AZ 85016 | 5-8 | 0.6 mi |
Madison Rose Lane School 1155 East Rose Lane, Phoenix, AZ 85014 | PK-4 | 1.5 mi |
North High School 1101 East Thomas Road, Phoenix, AZ 85014 | 9-12 | 2.4 mi |
Disclaimer:
School attendance boundaries provided by ATTOM Data Solutions and are for reference only. Contact the school directly to verify enrollment eligibility.
Price & Sales History for 1919 E Medlock Dr
Date
Details
Price
Change
Source
8/23/2026
Price Reduced
$874,900
-0.24%
MLS
8/21/2026
Listed
$877,000
—
MLS
Disclaimer: Historical sales information is derived from public records provided by the county offices. Information is not guaranteed and should be independently verified.
Tax History
Tax History for 1919 E Medlock Dr
Year
Property Taxes
Change
Tax Assessment
Change
2025
$1,679
—
$12,888
-56%
2025
$1,679
-36%
$29,535
22%
2022
$2,641
—
$24,160
-42%
2022
$2,641
—
$41,600
30%
2022
$2,641
-2%
$32,030
10%
2021
$2,695
2%
$29,130
15%
2020
$2,651
2%
$25,420
6%
2019
$2,591
3%
$23,930
5%
2018
$2,523
5%
$22,880
4%
2017
$2,395
4%
$21,960
5%
2016
$2,308
7%
$20,980
8%
2015
$2,148
8%
$19,370
26%
2014
$1,984
9%
$15,330
12%
2013
$1,817
—
$13,700
—
Disclaimer: Historical tax information is derived from public records provided by the county offices. Information is not guaranteed and should be independently verified.
Estimate the Cost
Estimate the Cost for 1919 E Medlock Dr
1919 E Medlock Drive, Phoenix, AZ 85016 (MLS# 7069790) is a Townhouse property with 2 bedrooms and 2 full bathrooms. 1919 E Medlock Drive is currently listed for $874,900 and was received on August 21, 2026. Want to learn more about 1919 E Medlock Drive? Do you have questions about finding other Townhouse real estate for sale in Phoenix? You can browse all Phoenix real estate or contact a Coldwell Banker agent to request more information.