This is a carousel with tiles that activate property listing cards. Use the previous and next buttons to navigate.
1/54
$449,000 Just Listed
This is a carousel with tiles that activate property listing cards. Use the previous and next buttons to navigate.
1/54
Property Description
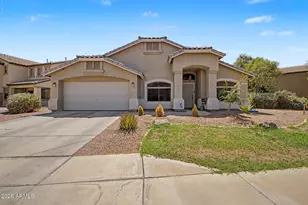
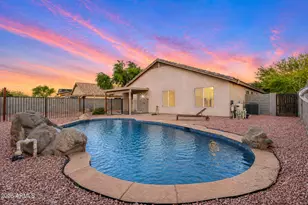
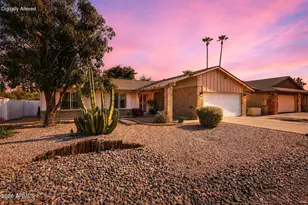
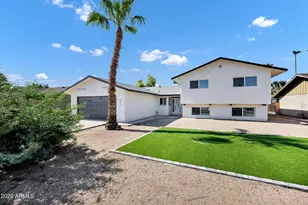
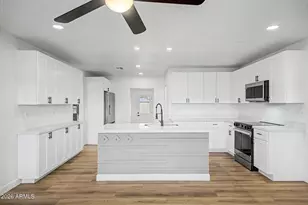
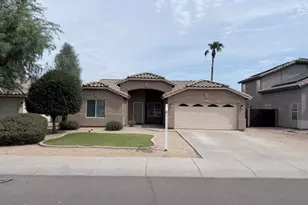
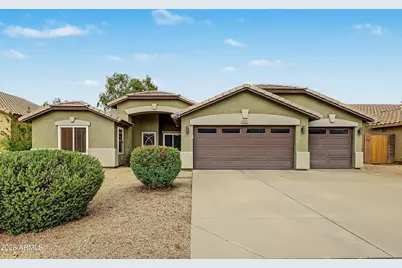
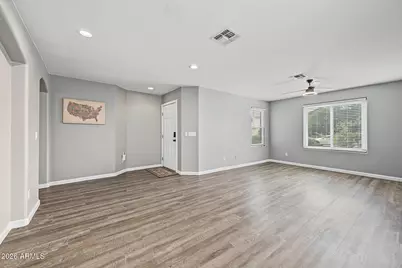
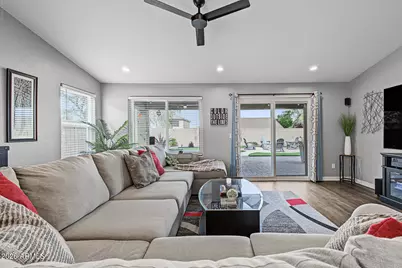
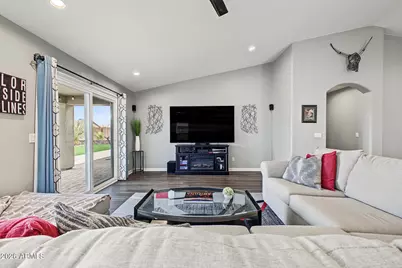
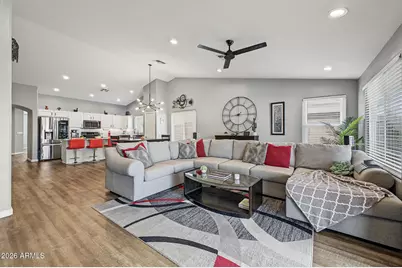
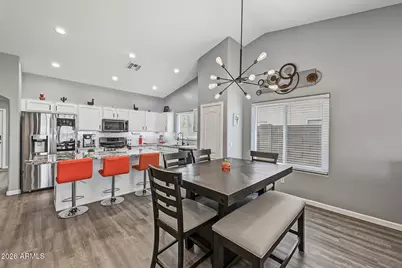
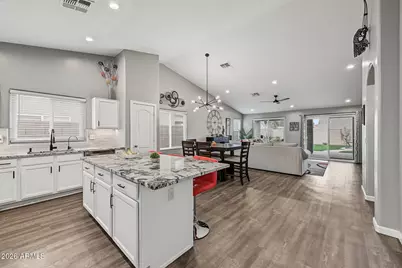
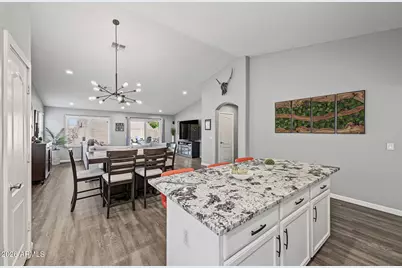
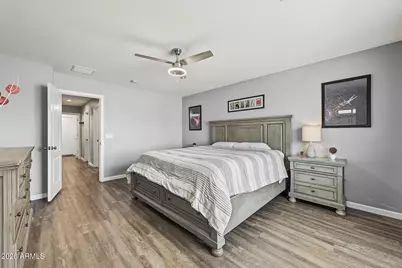
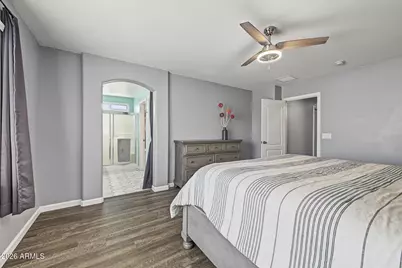
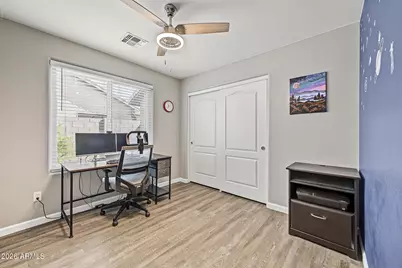
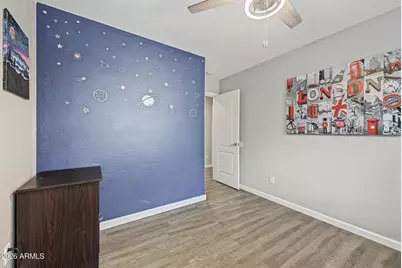
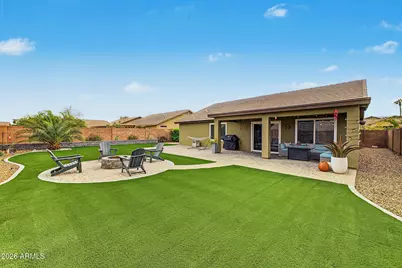
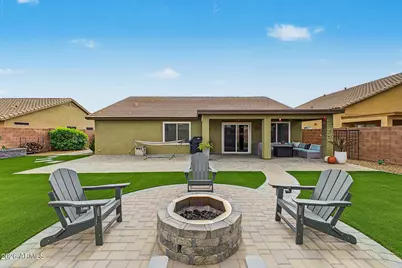
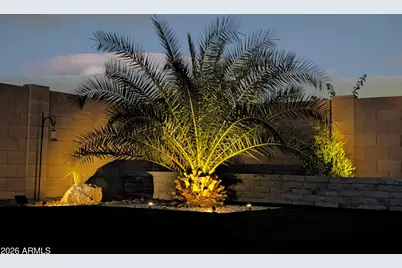
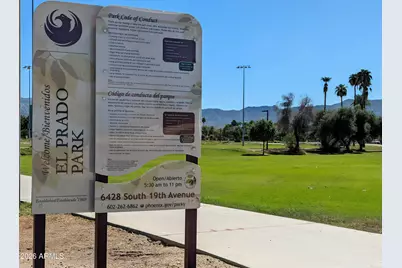
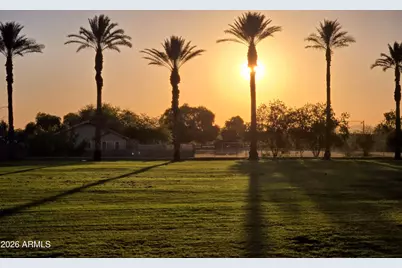
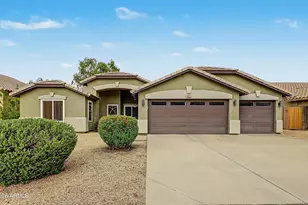
Lovingly maintained, thoughtfully upgraded, and clearly enjoyed by its owners, this beautiful home reflects years of care and attention to detail, with improvements throughout that enhance both comfort and style. This competitively priced home makes a fantastic first impression with attractive, low-maintenance landscaping, a charming front entry, and an extended-length 3-car garage offering 22-foot depth. Step inside to a bright and airy atmosphere complemented by abundant natural light, soaring vaulted ceilings, elegant archways, recessed lighting, updated fixtures, and beautiful wood-look luxury vinyl and designer tile flooring throughout. The spacious formal living area creates a warm and welcoming first impression, while the seamless flow into the family room and eat-in kitchen . . . provides an ideal setting for both everyday living and entertaining. Renovated in 2023, the kitchen features crisp white cabinetry, granite countertops, a glass subway tile backsplash, under-cabinet lighting, stainless steel appliances (including a gas range), and a center island with a convenient breakfast bar. Both bathrooms were also renovated in 2023, featuring porcelain tile flooring, dual marble-top vanities, updated mirrors, and stylish lighting. The spacious primary suite offers a walk-in closet and a beautifully appointed ensuite bath with dual sinks and a glass-enclosed shower. An extensive list of improvements includes a new HVAC system (2019), kitchen appliances and washer/dryer (2021), a water heater and whole-home water treatment system with softener, Sanitech Proline Water Filtration System, reverse osmosis, and hot water recirculation (2022), plus five new windows (2024). Additional upgrades include a Level 2 EV charging outlet, Ring camera system, permanent roofline lighting, upgraded irrigation, and a newer patio sliding door. Step outside to a phenomenal backyard retreat, transformed in 2023 through a $30,000 backyard renovation, where Arizona outdoor living takes center stage! Unwind beneath the covered patio, gather with friends around the inviting fire pit, or enjoy the separate seating area surrounded by expansive artificial turf, attractive brick pavers, decorative accent rock, a retaining wall, thoughtfully selected plants and trees, and solar landscape lighting that adds a lovely ambiance after sunset. With its inviting interior, extensive upgrades, and exceptional outdoor living space, this special home combines comfort, functionality, and thoughtful improvements in a setting you'll love coming home to! Enjoy an unbeatable location. Just a 2-minute walk to El Prado Park and a 6-minute drive to the 19th Avenue Trailhead at South Mountain Recreation Area. Downtown Phoenix and Chase Field are approximately 15 minutes away with no traffic, while Phoenix Sky Harbor International Airport is about a 25-minute drive. You'll also appreciate the convenient proximity to Arizona Grand Resort & Spa and a variety of shopping and dining selections.
Full Property Details
Full Property Details for 1922 W Burgess Ln
General
- Price: $449,000
- HOA FEE: $45/month
- Taxes: $2,017 (2025)
- Status: Active
- Type: Single Family
- Source: ARMLS_Arizona_MLS_Phoenix_Area
- MLS ID: 7094405
- Updated: 10/15/2026
- Added to Site: Today
Interior
- Interior Features: Non-laminate Counter, High Speed Internet, Granite Counters, Double Vanity, Eat-in Kitchen, Breakfast Bar, No Interior Steps, Vaulted Ceiling(s), Kitchen Island, Pantry, 3/4 Bath Master Bdrm
- Appliances: Dryer, Washer, Water Softener Owned, Gas Stub for Range, Reverse Osmosis, Refrigerator, Built-in Microwave, Dishwasher, Disposal, Gas Range, Water Purifier
- Flooring: Vinyl, Tile
Rooms
Bathrooms
- Total Bathrooms: 2
- Full Bathrooms: 2
Bedrooms
- Total Bedrooms: 4
Other Rooms
- Laundry: Inside, Gas Dryer Hookup, Engy Star (See Rmks), Wshr/Dry HookUp Only
Exterior
- Exterior Features: Other, Private Yard
Parking
- Garage: Yes
- Garage Spaces: 3
- Parking Features: Attached Garage, Garage Door Opener, Extended Length Garage, Direct Access, Electric Vehicle Charging Station(s)
Location
- County: Maricopa
- Township: 1N
- Subdivision: SOUTHERN PARK
- Cross Streets: W Southern Ave & S 19th Ave
Community
- Association: Yes
- Assoc. Name: Clover Farms
- Assoc. Fees Include: Maintenance Grounds
Heating & Cooling
- Central air: Yes
- Air Conditioning: Yes
- Cooling Type: Central Air, Ceiling Fan(s), Programmable Thermostat
- Heating Type: Natural Gas
Utilities
- Water: Public
Structural Information
- Architectural Style: Ranch,
- Builder: Those Guys
- Exterior Const.: Stucco, Wood Frame, Painted
- Roof: Tile
- Windows: Screens, Low-Emissivity Windows, Dual Pane
- Year Built: 2004
Lot Features
- Lot Size (Acres): 0.2
- Lot Size (Sq. Ft.): 8,534
- Lot Size Source: Assessor
- Frontage: Paved
- Lot Features: North/South Exposure, Sprinklers In Rear, Sprinklers In Front, Desert Back, Desert Front, Gravel/Stone Front, Gravel/Stone Back, Synthetic Grass Back, Auto Timer H2O Front, Auto Timer H2O Back
Financial Considerations
- Association Fee: $45
- Assoc Fee Freq.: Monthly
- Tax Amount: $2,017
- Tax Year: 2025
- Terms: VA Loan, Cash, Conventional, FHA
Disclosures and Reports
- Ownership: Fee Simple
- Legal Description: LOT 110 SOUTHERN PARK MCR 065048
- Property ID: 105-85-347
- Range: 2E
- Section: 36
- Lot Number: 110
Listed by AZ Flat Fee
Get Pre-Approved Today
Schools
Schools serving 1922 W Burgess Ln
School Districts:Roosevelt Elementary District, Phoenix Union High School District
| Name | Grades | Distance |
|---|---|---|
Ed & Verma Pastor Elementary School 2101 West Alta Vista Road, Phoenix, AZ 85041 | PK-8 | 0.3 mi |
Cesar Chavez High School 3921 W Baseline Rd, Phoenix, AZ 85339 | 9-12 | 2.8 mi |
Disclaimer:
School attendance boundaries provided by ATTOM Data Solutions and are for reference only. Contact the school directly to verify enrollment eligibility.
Price & Sales History for 1922 W Burgess Ln
Date
Details
Price
Change
Source
10/15/2026
Listed
$449,000
8.19%
MLS
10/14/2022
Sold
$415,000
—
Public Record
Disclaimer: Historical sales information is derived from public records provided by the county offices. Information is not guaranteed and should be independently verified.
Tax History
Tax History for 1922 W Burgess Ln
Year
Property Taxes
Change
Tax Assessment
Change
2025
$2,017
3%
$35,710
2%
2024
$1,965
3%
$35,170
-6%
2023
$1,905
2%
$37,220
21%
2022
$1,866
—
$30,800
36%
2022
$1,866
-3%
$22,580
6%
2021
$1,924
1%
$21,280
10%
2020
$1,900
4%
$19,320
12%
2019
$1,835
3%
$17,180
3%
2018
$1,783
7%
$16,660
10%
2017
$1,662
-7%
$15,170
21%
2016
$1,795
6%
$12,580
9%
2015
$1,689
6%
$11,570
23%
2014
$1,599
24%
$9,400
19%
2013
$1,286
—
$7,930
—
Disclaimer: Historical tax information is derived from public records provided by the county offices. Information is not guaranteed and should be independently verified.
Estimate the Cost
Estimate the Cost for 1922 W Burgess Ln
1922 W Burgess Lane, Phoenix, AZ 85041 (MLS# 7094405) is a Single Family property with 4 bedrooms and 2 full bathrooms. 1922 W Burgess Lane is currently listed for $449,000 and was received on October 15, 2026. Want to learn more about 1922 W Burgess Lane? Do you have questions about finding other Single Family real estate for sale in Maryvale? You can browse all Maryvale real estate or contact a Coldwell Banker agent to request more information.