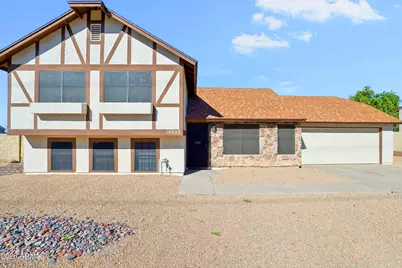
This is a carousel with tiles that activate property listing cards. Use the previous and next buttons to navigate.
1/41
$2,685 Just Listed
This is a carousel with tiles that activate property listing cards. Use the previous and next buttons to navigate.
1/41
Property Description
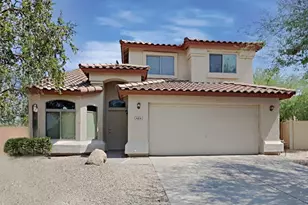
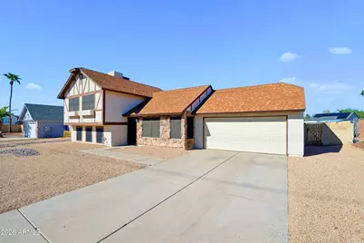
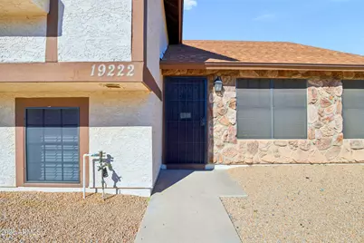
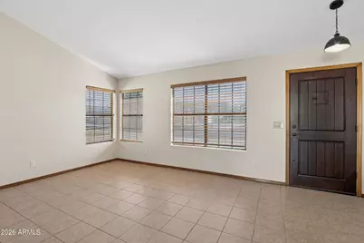
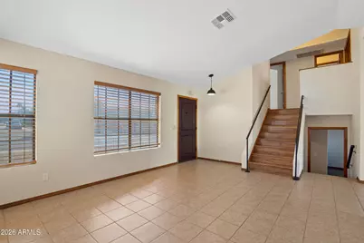
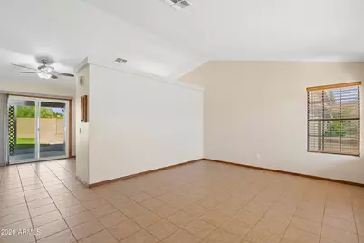
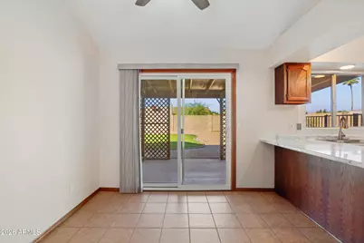
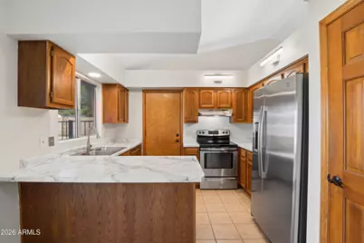
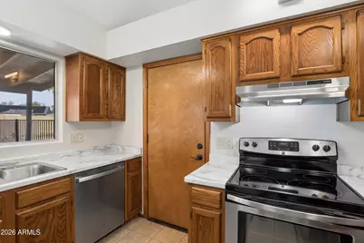
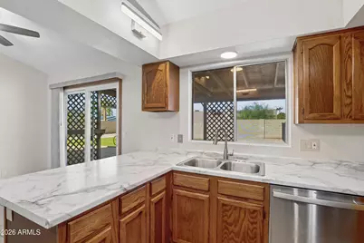
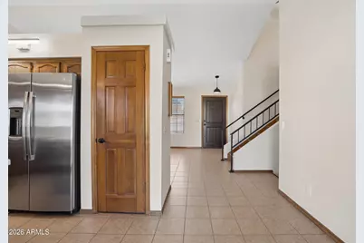
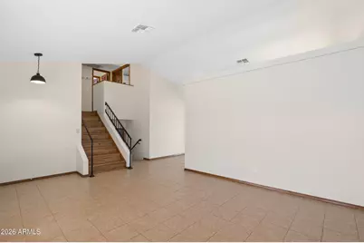
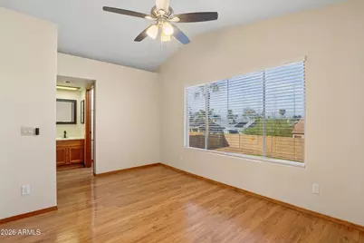
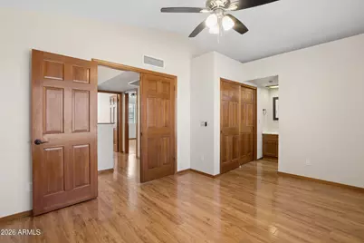
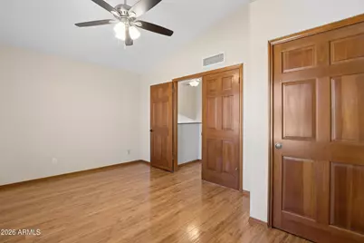
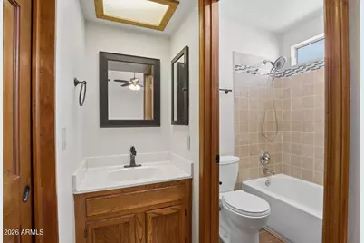
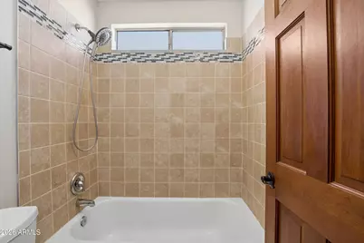
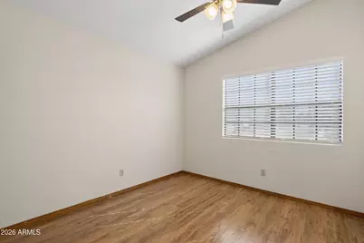
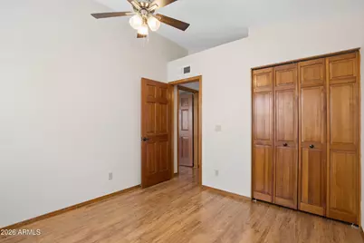
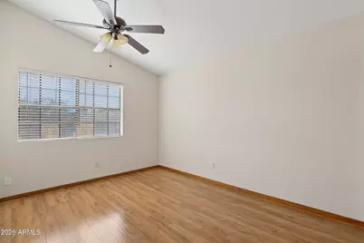
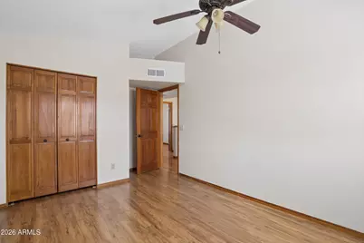
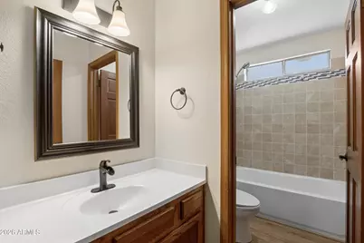
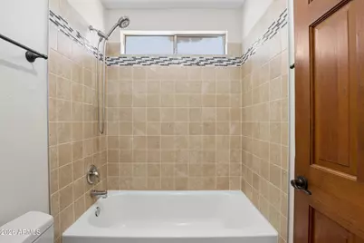
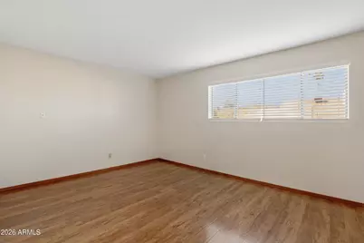
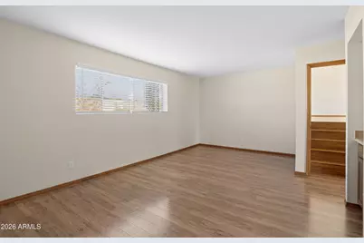
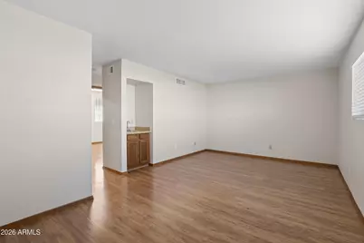
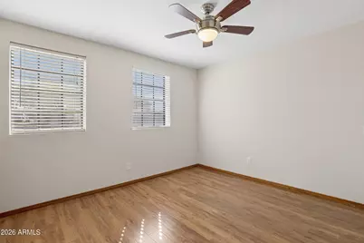
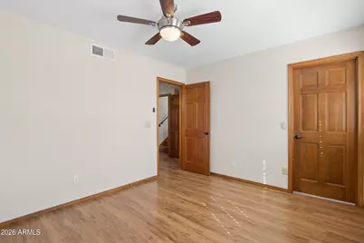
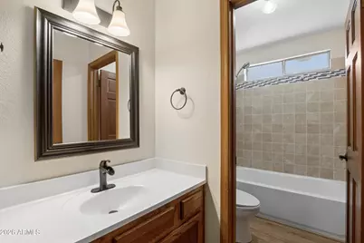
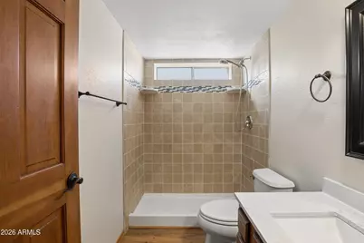
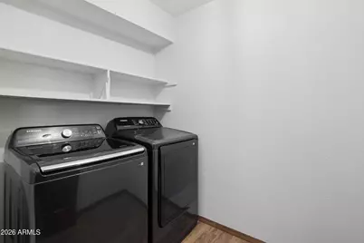
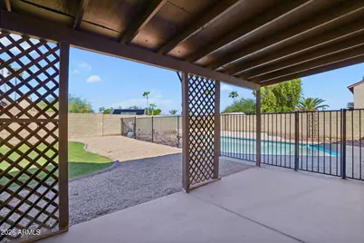
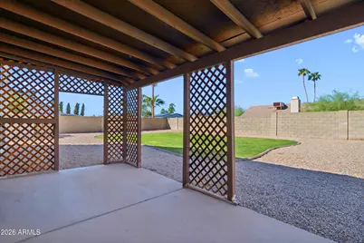
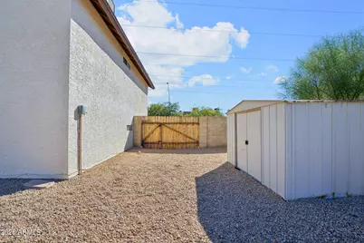
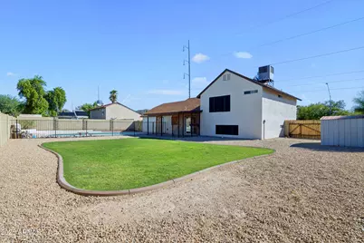
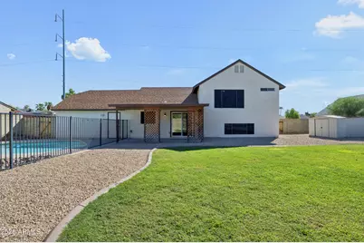
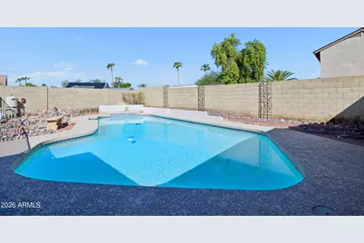
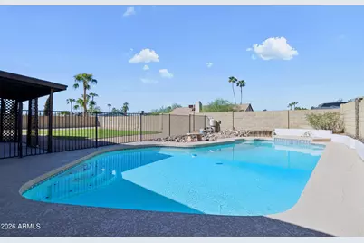
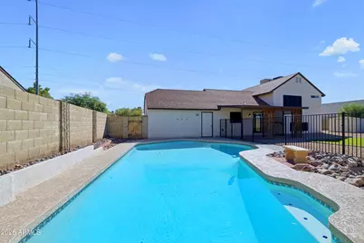
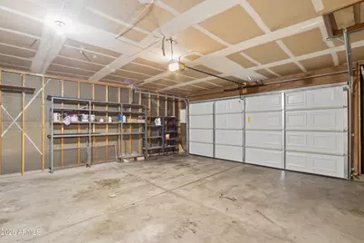
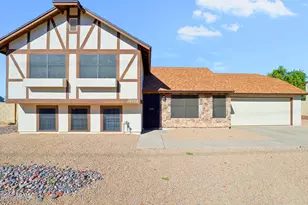
Discover the PERFECT Tri-Level HOME - This home features a FENCED-POOL, generous BASEMENT and 4 SPACIOUS bedrooms - 3 FULL bathrooms, RV GATE and NO HOA~It's a perfect-blend of COMFORT AND functionality that will EXCEED your expectations~Main floor features all TILE flooring for OPTIMAL wearability~The basement and upper-level features SCRATCH-RESISTANT PERGO flooring - NO CARPET~BRAND-NEW interior paint using Behr CANVAS LUGGUGE, is a light, warm-toned paint that reflects light throughout the day even with the BRAND-NEW, SOLAR-SCREENS~The ideal U-shaped kitchen is where space meets functionality with AMPLE counter-space, SEAMLESS workflow, and adjoining breakfast room - The WINDOW-SINK, is perfect for sunset and pool watching with adjoining breakfast room showcasing a patio view~ Second floor primary bedroom has VAULTED-CEILINGS, a DEDICATED vanity dressing area, providing a SEPARATE space to get ready for your day - Plus, you will LOVE the ABUNDANCE of closet-space~Two additional bedrooms offer the same SPACE, AMPLE-STORAGE and VAULTED-CEILINGS~Get ready for the basement of your dreams - This space is the ULTIMATE family play area or STYLISH man-cave, complete with WET-BAR making the space PERFECT for your family and friends~Enjoy the CONVENIENCE of a FULL-SIZE laundry room equipped with WASHER and DRYER - PLUS a fourth bedroom featuring a LARGE WALK-IN closet and FULL bath making this basement an EXCEPTIONAL space~Backyard has COVERED patio, LUSH-GREEN-GRASS, SPARKLING-BLUE, pool - ideal for relaxation, entertaining friends and family~PLUS, you'll LOVE that (Pool and Yard services are INCLUDED) The EXTENDED 2-car garage provides ample-space for your vehicles, a workshop and ALL the storage you could ever need~This INCREDIBLE home is a MUST-SEE - Don't let it SLIP AWAY!
Full Property Details
Full Property Details for 19222 N 12th St
General
- Rent: $2,685
- Status: Active
- Type: Rental
- Source: ARMLS_Arizona_MLS_Phoenix_Area
- MLS ID: 7085913
- Updated: 9/27/2026
- Added to Site: 1 day(s) ago
Interior
- Interior Features: Vaulted Ceiling(s), High Speed Internet, Upstairs, Breakfast Bar, Pantry, Full Bth Master Bdrm
- Appliances: Washer, Dryer, Refrigerator, Electric Range, Disposal, Dishwasher
- Furnishings: Unfurnished
- Flooring: Laminate, Tile, Wood
Rooms
Bathrooms
- Total Bathrooms: 3
- Full Bathrooms: 3
Bedrooms
- Total Bedrooms: 4
Other Rooms
- Laundry: 220 V Dryer Hookup, Inside
Additional Information
- Pool: Yes
- Pool Description: Fenced
Parking
- Garage: Yes
- Garage Spaces: 2
- Parking Features: Attached Garage, RV Access/Parking, Direct Access, Garage Door Opener, RV Gated
Location
- County: Maricopa
- Township: 4N
- Subdivision: DESERT BELL ESTATES 4
- Cross Streets: N 12th St and E Union Hills Dr
Community
- Pet Restrictions: Lessor Approval
Heating & Cooling
- Central air: Yes
- Air Conditioning: Yes
- Cooling Type: Central Air, Ceiling Fan(s), Evaporative Cooling, Programmable Thermostat
- Heating Type: Electric
Utilities
- Water: Public
Structural Information
- Architectural Style: Ranch,
- Exterior Const.: Brick Veneer, Stucco, Wood Frame, Painted
- Roof: Composition
- Windows: Blinds, Solar Screens
- Sq. Ft. Source: Assessor
- Year Built: 1985
Lot Features
- Lot Size (Acres): 0.22
- Lot Size (Sq. Ft.): 9,597
- Lot Size Source: Assessor
- Lot Features: East/West Exposure, Sprinklers In Rear, Natural Desert Back, Gravel/Stone Front, Grass Back
Financial Considerations
- Security Deposit: $2,000
- Pet Deposit: $500
- Credit Check Amount: $25
- Earnest Deposit: $1,500
Disclosures and Reports
- Legal Description: LOT 255 DESERT BELL ESTATES 4 MCR 025543
- Property ID: 213-25-572
- Range: 3E
- Section: 28
- Lot Number: 255
Listed by CTS Realty
Schools
Schools serving 19222 N 12th St
School District:Paradise Valley Unified District
| Name | Grades | Distance |
|---|---|---|
Eagle Ridge Elementary School 19801 North 13th Street, Phoenix, AZ 85024 | PK-6 | 0.4 mi |
North Canyon High School 1700 East Union Hills Drive, Phoenix, AZ 85024 | 9-12 | 0.8 mi |
Mountain Trail Middle School 2323 East Mountain Gate Pass, Phoenix, AZ 85024 | 7-8 | 2.6 mi |
Disclaimer:
School attendance boundaries provided by ATTOM Data Solutions and are for reference only. Contact the school directly to verify enrollment eligibility.
Price History for 19222 N 12th St
Date
Details
Price
Change
Source
9/27/2026
Listed
$2,685
—
MLS
Disclaimer: Historical sales information is derived from public records provided by the county offices. Information is not guaranteed and should be independently verified.

19222 N 12th Street, Phoenix, AZ 85024 (MLS# 7085913) is a Rental property with 4 bedrooms and 3 full bathrooms. 19222 N 12th Street is currently listed for rent at $2,685 and was received on September 27, 2026. Want to learn more about 19222 N 12th Street? Do you have questions about finding other real estate for sale or rent in Deer Valley? You can browse all Deer Valley rentals or contact a Coldwell Banker agent to request more information.