This is a carousel with tiles that activate property listing cards. Use the previous and next buttons to navigate.
1/1
$210,000
This is a carousel with tiles that activate property listing cards. Use the previous and next buttons to navigate.
1/1
Property Description
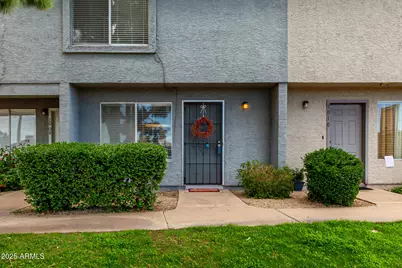
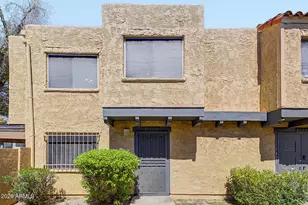
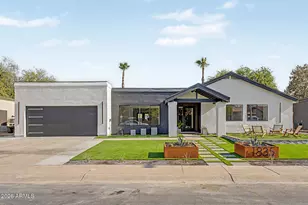
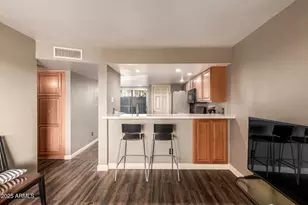
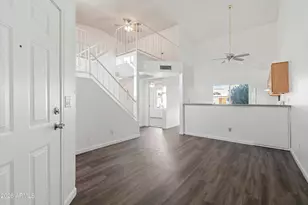
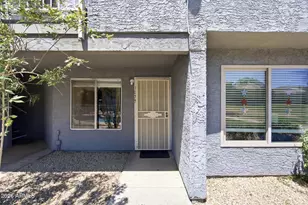
Bank short sale! Bank will not entertain low offers! Fantastic opportunity to own a spacious and affordable 3-bedroom, 2.5-bath home in a prime North Phoenix location! Enjoy a functional, open floor plan with a comfortable living area that flows into the dining space and kitchen. The primary bedroom offers vaulted ceilings, a walk-in closet, en-suite bath, and balcony access. Two additional bedrooms provide great flexibility. With only light updates needed, you can easily make this home your own. Conveniently located near freeways, shopping, dining, and more in a well-maintained community.
Full Property Details
Full Property Details for 19601 N 7th St #1009
General
- Sold For: $210,000
- HOA FEE: $302/month
- Taxes: $497 (2025)
- Status: Closed
- Type: Townhouse
- Source: ARMLS_Arizona_MLS_Phoenix_Area
- MLS ID: 6950845
- Added to Site: 320 day(s) ago
Interior
- Interior Features: Upstairs, Eat-in Kitchen, Breakfast Bar, Vaulted Ceiling(s), Full Bth Master Bdrm
- Appliances: Refrigerator, Built-in Microwave, Dishwasher, Disposal, Gas Range, Gas Oven
- Flooring: Carpet, Tile
Rooms
Bathrooms
- Total Bathrooms: 3
- Full Bathrooms: 2
- Half Bathrooms: 1
Bedrooms
- Total Bedrooms: 3
Other Rooms
- Laundry: Inside
Exterior
- Exterior Features: Balcony
Location
- County: Maricopa
- Township: 4N
- Subdivision: MOUNTAIN SHADOW LAKE CONDOMINIUM 2
- Cross Streets: 7th Street and Loop 101
Community
- Association: Yes
- Assoc. Name: Mountain View Lakes
- Assoc. Fees Include: Roof Repair, Insurance, Sewer, Pest Control, Maintenance Grounds, Front Yard Maint, Trash, Water, Roof Replacement, Maintenance Exterior
Heating & Cooling
- Central air: Yes
- Air Conditioning: Yes
- Cooling Type: Central Air
- Heating Type: Electric
Utilities
- Water: Public
Structural Information
- Exterior Const.: Stucco, Wood Frame, Painted
- Roof: Tile
- Year Built: 1985
Lot Features
- Lot Size (Acres): 0.02
- Lot Size (Sq. Ft.): 737
- Lot Size Source: Assessor
- Lot Features: Desert Front, Irrigation Front
- Fencing (Description): Block
Financial Considerations
- Association Fee: $302
- Assoc Fee Freq.: Monthly
- Tax Amount: $497
- Tax Year: 2025
- Terms: Cash, Conventional
Disclosures and Reports
- Ownership: Fee Simple
- Special Conditions: Short Sale
- Legal Description: LOT 12 MOUNTAIN SHADOW LAKE CONDOMINIUM 2 MCR 025929
- Property ID: 213-25-804
- Range: 3E
- Section: 28
- Lot Number: 12
Listed by HomeSmart
Sold by eXp Realty

Get Pre-Approved Today
Schools
Schools serving 19601 N 7th St #1009
School District:Paradise Valley Unified District
| Name | Grades | Distance |
|---|---|---|
Eagle Ridge Elementary School 19801 North 13th Street, Phoenix, AZ 85024 | PK-6 | 0.7 mi |
North Canyon High School 1700 East Union Hills Drive, Phoenix, AZ 85024 | 9-12 | 1.3 mi |
Mountain Trail Middle School 2323 East Mountain Gate Pass, Phoenix, AZ 85024 | 7-8 | 2.7 mi |
Disclaimer:
School attendance boundaries provided by ATTOM Data Solutions and are for reference only. Contact the school directly to verify enrollment eligibility.
Price & Sales History for 19601 N 7th St #1009
Date
Details
Price
Change
Source
8/28/2026
Sold
$210,000
—
MLS
3/31/2026
Price Increased
$210,000
5.53%
MLS
1/10/2026
Price Reduced
$199,000
-9.54%
MLS
12/30/2025
Price Reduced
$219,990
-2.23%
MLS
12/13/2025
Price Reduced
$225,000
-4.26%
MLS
11/23/2025
Listed
$235,000
—
MLS
Disclaimer: Historical sales information is derived from public records provided by the county offices. Information is not guaranteed and should be independently verified.
19601 N 7th Street #1009, Phoenix, AZ 85024 (MLS# 6950845) is a Townhouse property that was sold at $210,000 on August 28, 2026. Want to learn more about 19601 N 7th Street #1009? Do you have questions about finding other Townhouse real estate for sale in Phoenix? You can browse all Phoenix real estate or contact a Coldwell Banker agent to request more information.