
This is a carousel with tiles that activate property listing cards. Use the previous and next buttons to navigate.
1/1
$3,250
This is a carousel with tiles that activate property listing cards. Use the previous and next buttons to navigate.
1/1
Property Description
Smart Home
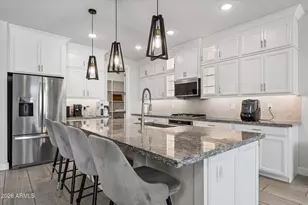
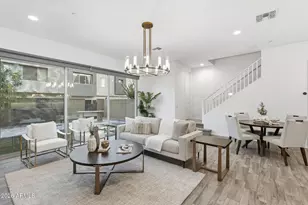
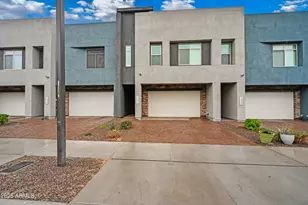
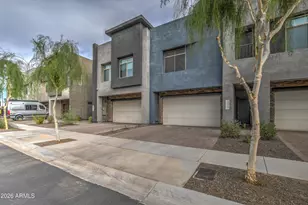
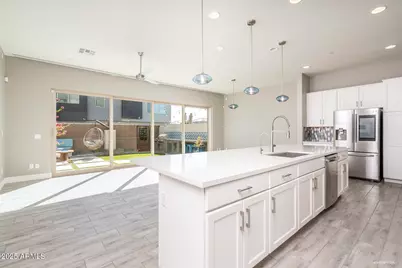
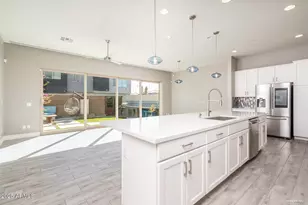
Show-Stopping Luxury Townhome with a Panoramic Rooftop Deck, 20-Foot Retractable Glass Wall & Resort-Style Backyard. Experience a level of indoor-outdoor living rarely found in a rental home. This extensively upgraded residence features a private rooftop deck with sweeping mountain, desert, and city-light views, along with a dramatic 20-foot retractable glass wall opening the great room to a resort-style backyard complete with a custom outdoor kitchen featuring a BBQ, sink, refrigerator, and bar seating, along with a fire table, lounge seating, designer lighting, and water feature. Beyond the signature entertaining spaces, the interior showcases a level of customization rarely found in a lease home. A stunning 15-foot quartz island kitchen centerpiece anchors the open-concept living area. Over/under-cabinet LED lighting, an LED fireplace, and hand-blown pendant & dining lighting elevate the interior visual experience; while top-end appliances, a whole-home water filtration system, reverse-osmosis drinking water system, and extensive smart-home technology make everyday living more comfortable. The upper level continues the elevated design and comfort. The expansive primary suite showcases a spa-inspired bath featuring a custom tiled shower with frameless glass, oversized soaking tub, and matching quartz executive-height vanities with dual sinks. Ultra-high-grade plush carpeting and an upstairs beverage refrigerator further enhance the comfort and convenience of the space. The result is a home that feels equally designed for entertaining, relaxing, and everyday living. Located within the highly desirable Union Park community and within walking distance of The Shops at Norterra. Residents enjoy access to a resort-style pool, cabanas, splash pad, pickleball courts, parks, playgrounds, and dog park, all just minutes from outstanding shopping, dining, fitness, and entertainment options. Schedule your private tour today and experience a level of design, quality, and functionality rarely found in a lease home. A detailed feature and upgrade list is available upon request.
Full Property Details
Full Property Details for 1977 W Kinfield Trail
General
- Rent: $3,250
- Status: Closed
- Type: Townhouse
- Source: ARMLS_Arizona_MLS_Phoenix_Area
- MLS ID: 7041253
- Added to Site: 54 day(s) ago
Interior
- Interior Features: High Speed Internet, Granite Counters, Double Vanity, Upstairs, Kitchen Island, Pantry, Full Bth Master Bdrm, Separate Shwr & Tub
- Appliances: Washer, Dryer, Refrigerator, Microwave, Gas Range, Gas Oven, Disposal, Dishwasher
- Furnishings: Unfurnished
- Flooring: Carpet, Tile
Rooms
Bathrooms
- Total Bathrooms: 3
- Full Bathrooms: 2
- Half Bathrooms: 1
Bedrooms
- Total Bedrooms: 3
Other Rooms
- Laundry: Engy Star (See Rmks), Inside, Upper Level
Exterior
- Exterior Features: Built-In Barbecue, Balcony, Misting System
Parking
- Garage: Yes
- Garage Spaces: 2
Location
- County: Maricopa
- Township: 4N
- Subdivision: PINNACLE AT UNION PARK
- Cross Streets: Happy Valley Road and 19th Avenue.
Community
- Association: Yes
- Assoc. Name: Pinnacle at Union Pa
- Pet Restrictions: Lessor Approval
Heating & Cooling
- Central air: Yes
- Air Conditioning: Yes
- Cooling Type: Central Air, Ceiling Fan(s)
- Heating Type: Natural Gas
Utilities
- Water: City Water
Structural Information
- Architectural Style: Contemporary,
- Structure Type: String
- Builder: K Hovnanian
- Exterior Const.: Stucco, Wood Frame, Painted
- Roof: Built-Up, Foam
- Common Walls: Two Common Walls
- Windows: Blinds, Drapes, Dual Pane, Low-Emissivity Windows
- Sq. Ft. Source: Assessor
- Year Built: 2020
Manufactured Home
- Model: Granite
Lot Features
- Property View: Mountain(s)
- Mountain views: Yes
- Lot Size (Acres): 0.06
- Lot Size (Sq. Ft.): 2,509
- Lot Size Source: Assessor
- Lot Features: Desert Front, Synthetic Grass Back
- Fencing (Description): Block
Financial Considerations
- Security Deposit: $3,195
- Pet Deposit: $250
- Credit Check Amount: $49
- Earnest Deposit: $1,800
Disclosures and Reports
- Legal Description: LOT 97 PINNACLE AT UNION PARK MCR 143948
- Property ID: 210-04-460
- Range: 2E
- Section: 1
- Lot Number: 97
Schools
Schools serving 1977 W Kinfield Trail
School District:Deer Valley Unified District
| Name | Grades | Distance |
|---|---|---|
Union Park School 25700 N 21st Ave, Phoenix, AZ 85027 | PK-8 | 0.3 mi |
Barry Goldwater High School 2820 West Rose Garden Lane, Phoenix, AZ 85027 | 9-12 | 2.9 mi |
Disclaimer:
School attendance boundaries provided by ATTOM Data Solutions and are for reference only. Contact the school directly to verify enrollment eligibility.
Price History for 1977 W Kinfield Trail
Date
Details
Price
Change
Source
8/01/2026
Sold
$3,250
—
MLS
7/07/2026
Price Increased
$3,250
1.72%
MLS
7/01/2026
Price Reduced
$3,195
-1.69%
MLS
6/12/2026
Listed
$3,250
—
MLS
Disclaimer: Historical sales information is derived from public records provided by the county offices. Information is not guaranteed and should be independently verified.

1977 W Kinfield Trail, Phoenix, AZ 85085 (MLS# 7041253) is a Townhouse property that was sold at $3,250 on August 01, 2026. This property was listed by Kevin Downey from our North Scottsdale Office.Want to learn more about 1977 W Kinfield Trail? Do you have questions about finding other real estate for sale or rent in Phoenix? You can browse all Phoenix rentals or contact a Coldwell Banker agent to request more information.