This is a carousel with tiles that activate property listing cards. Use the previous and next buttons to navigate.
1/34
$924,999 Just Listed
This is a carousel with tiles that activate property listing cards. Use the previous and next buttons to navigate.
1/34
Property Description
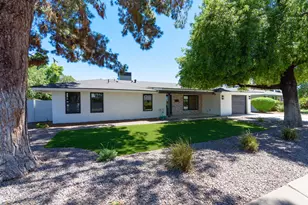
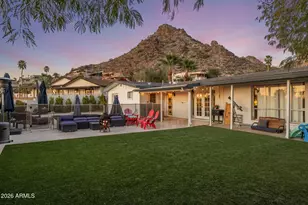
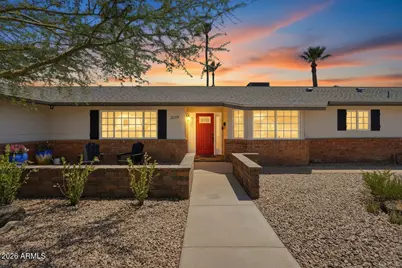
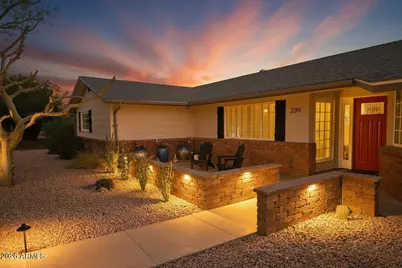
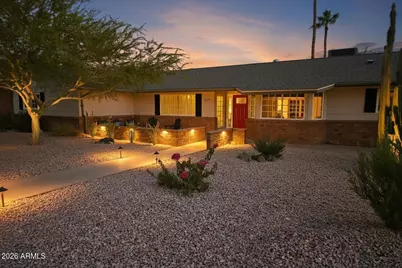
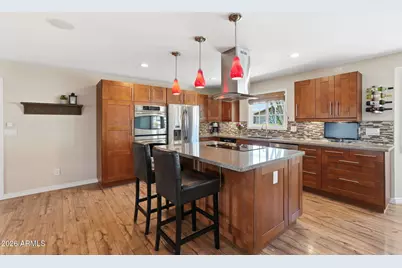
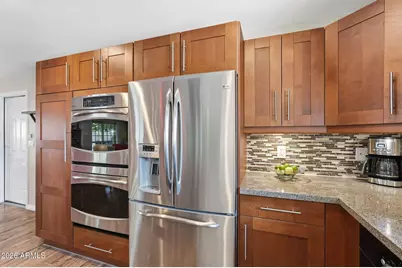
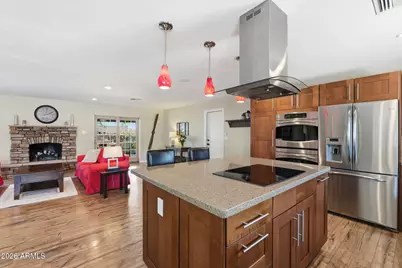
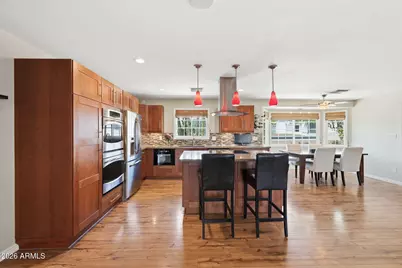
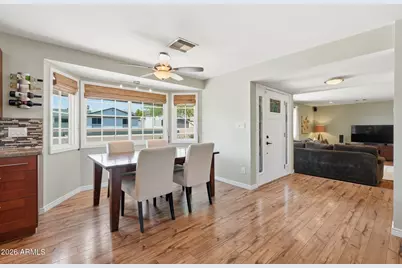
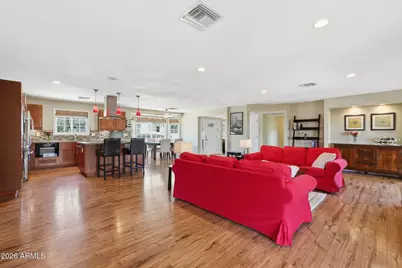
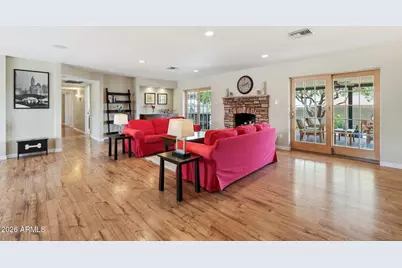
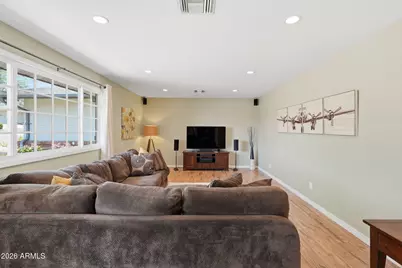
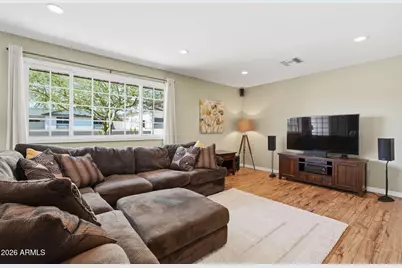
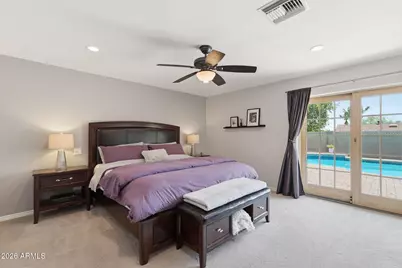
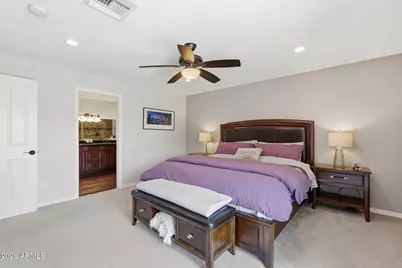
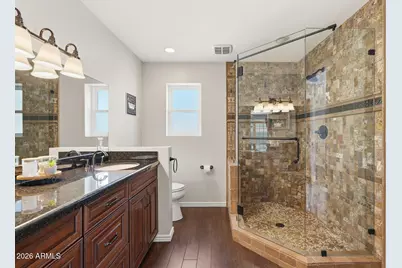
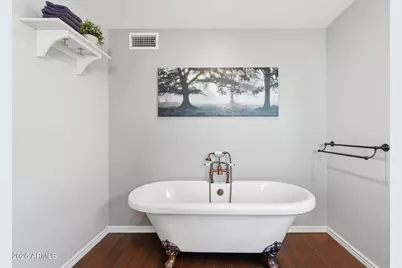
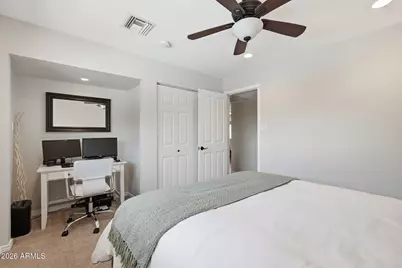
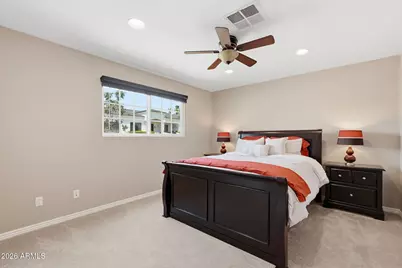
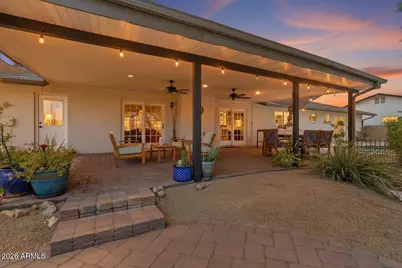
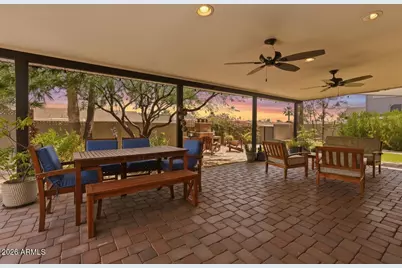
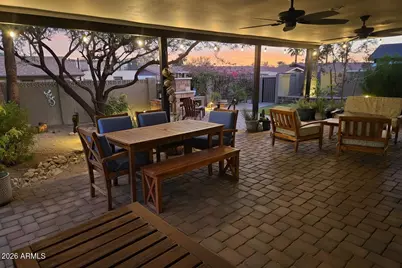
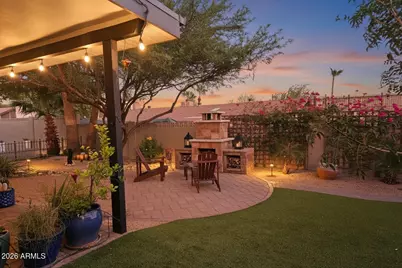
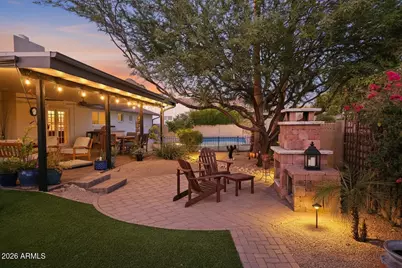
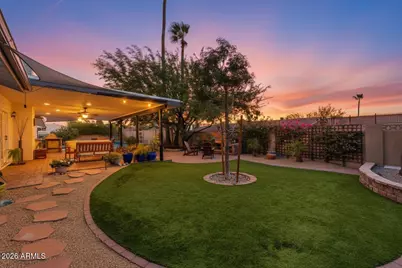
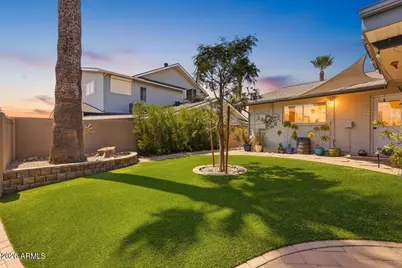
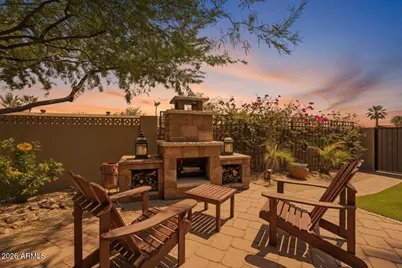
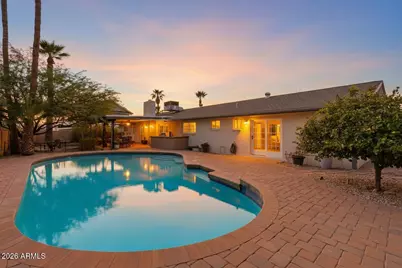
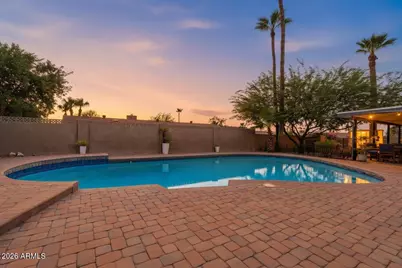
Extensively rebuilt and thoughtfully redesigned, this Crown Heights home offers a level of quality, space, and functionality that is immediately apparent from the moment you step inside. The renovated kitchen anchors the home with quartz countertops, an electric cooktop with touch controls, double electric oven with convection, generous workspace, and a seamless connection to the great room, making everyday living and entertaining effortless. Built-in ceiling speakers enhance the main living area, while the adjacent den offers a sunken floor maximizing the ceiling height, laminate wood flooring, and surround sound pre-wiring for an ideal media room or gathering space. The primary suite features a large walk-in closet that was thoughtfully expanded during the renovation. The primary master bath is finished with granite countertops, a natural stone tile shower and a freestanding bathtub, while the spacious second master bedroom serves as its own private suite with an en-suite bath, large shower, dual sinks, and another walk-in closet. A third bedroom provides flexibility as a guest room, home office, or creative workspace. Outside, the backyard was designed to be enjoyed year round. Set on one of the largest lots on the block, it features a sparkling pool, artificial turf, mature Southwest landscaping, a stone outdoor fireplace, built-in grill with two side burners, built-in patio speakers, and paver hardscaping that creates inviting spaces to relax or entertain. The front patio was transformed in 2024 with new stonework, landscape lighting, and hidden accent lighting that adds warmth and curb appeal after sunset. Additional improvements include blown insulation installed in 2021, three Andersen 400 Series patio doors, double pane windows throughout, metal roof soffits, new interior doors, rain gutters, fresh interior and exterior paint completed in 2026, and two new outdoor patio ceiling fans. A bonus utility room behind the two car garage includes a commercial sink and 240 volt power, offering endless possibilities for a workshop, hobby room, fitness space, or additional storage. Perfectly situated near Biltmore Fashion Park, Biltmore Golf Club, Arcadia, Camelback Mountain, Phoenix Mountain Preserve, Granada Park, Sprouts Farmers Market, and countless popular restaurants, this home delivers exceptional access to some of Phoenix's most desirable destinations while offering the comfort of an established neighborhood.
Full Property Details
Full Property Details for 2019 E Flynn Ln
General
- Price: $924,999
- Taxes: $5,786 (2025)
- Status: Active
- Type: Single Family
- Source: ARMLS_Arizona_MLS_Phoenix_Area
- MLS ID: 7057704
- Updated: 7/31/2026
- Added to Site: 1 day(s) ago
Interior
- Interior Features: Quartz Countertops, Double Vanity, Eat-in Kitchen, 9+ Flat Ceilings, Kitchen Island, 2 Master Baths, Full Bth Master Bdrm, Separate Shwr & Tub
- Fireplace: Yes
- Number of Fireplaces: 2
- Fireplace(s): Wood Burning, Exterior Fireplace, Family Room
- Appliances: Dryer, Washer, Refrigerator, Built-in Microwave, Dishwasher, Disposal, Electric Cooktop, Built-In Electric Oven
- Flooring: Carpet, Laminate, Tile
Rooms
Bathrooms
- Total Bathrooms: 3
- Full Bathrooms: 3
Bedrooms
- Total Bedrooms: 3
Other Rooms
- Laundry: In Garage
Additional Information
- Pool: Yes
- Pool Description: Variable Speed Pump, Outdoor
Exterior
- Exterior Features: Built-in Barbecue
Parking
- Garage: Yes
- Garage Spaces: 2
- Parking Features: Attached Garage, Garage Door Opener, Direct Access
Location
- County: Maricopa
- Township: 2N
- Subdivision: Crown Heights
- Cross Streets: 20th St. & Glendale Ave.
Community
- Assoc. Fees Include: No Fees
Heating & Cooling
- Central air: Yes
- Air Conditioning: Yes
- Cooling Type: Central Air
- Heating Type: Electric
Utilities
- Water: City Water
Structural Information
- Architectural Style: Ranch,
- Builder: unk
- Exterior Const.: Wood Siding, Wood Frame, Painted, Block
- Roof: Composition
- Windows: Dual Pane
- Sq. Ft. Source: Assessor
- Year Built: 1964
Additional Structures
- Other Structures: Shed(s)
Lot Features
- Property View: Mountain(s)
- Mountain views: Yes
- Lot Size (Acres): 0.29
- Lot Size (Sq. Ft.): 12,500
- Lot Size Source: Assessor
- Lot Features: Alley, Desert Front, Gravel/Stone Front, Gravel/Stone Back, Synthetic Grass Back
Financial Considerations
- Tax Amount: $5,786
- Tax Year: 2025
- Terms: Cash, Conventional, FHA, VA Loan
Disclosures and Reports
- Ownership: Fee Simple
- Legal Description: CROWN HEIGHTS PLAT 2 LOT 17-26, 37-60, 81
- Property ID: 164-65-013
- Range: 3E
- Section: 10
- Lot Number: 39
Listed by eXp Realty
Get Pre-Approved Today
Schools
Schools serving 2019 E Flynn Ln
School Districts:Madison Elementary District, Phoenix Union High School District
| Name | Grades | Distance |
|---|---|---|
Madison Heights Elementary School 7150 North 22nd Street, Phoenix, AZ 85020 | PK-4 | 0.3 mi |
Madison #1 Elementary School 5525 North 16th Street, Phoenix, AZ 85016 | 5-8 | 1.4 mi |
Camelback High School 4612 North 28th Street, Phoenix, AZ 85016 | 9-12 | 2.3 mi |
Disclaimer:
School attendance boundaries provided by ATTOM Data Solutions and are for reference only. Contact the school directly to verify enrollment eligibility.
Price & Sales History for 2019 E Flynn Ln
Date
Details
Price
Change
Source
7/30/2026
Listed
$924,999
231.54%
MLS
3/04/2011
Sold
$279,000
—
Public Record
Disclaimer: Historical sales information is derived from public records provided by the county offices. Information is not guaranteed and should be independently verified.
Tax History
Tax History for 2019 E Flynn Ln
Year
Property Taxes
Change
Tax Assessment
Change
2025
$5,786
5%
$75,750
8%
2024
$5,488
3%
$69,860
-14%
2023
$5,325
3%
$81,030
22%
2022
$5,148
—
$66,370
40%
2022
$5,148
-1%
$47,510
—
2021
$5,198
2%
$47,350
4%
2020
$5,108
3%
$45,480
3%
2019
$4,982
3%
$44,330
2%
2018
$4,845
6%
$43,630
13%
2017
$4,589
4%
$38,630
-5%
2016
$4,410
8%
$40,560
4%
2015
$4,085
9%
$39,010
36%
2014
$3,749
-3%
$28,660
-2%
2013
$3,872
—
$29,200
—
Disclaimer: Historical tax information is derived from public records provided by the county offices. Information is not guaranteed and should be independently verified.
Estimate the Cost
Estimate the Cost for 2019 E Flynn Ln
2019 E Flynn Lane, Phoenix, AZ 85016 (MLS# 7057704) is a Single Family property with 3 bedrooms and 3 full bathrooms. 2019 E Flynn Lane is currently listed for $924,999 and was received on July 30, 2026. Want to learn more about 2019 E Flynn Lane? Do you have questions about finding other Single Family real estate for sale in Phoenix? You can browse all Phoenix real estate or contact a Coldwell Banker agent to request more information.