This is a carousel with tiles that activate property listing cards. Use the previous and next buttons to navigate.
1/1
$475,000
This is a carousel with tiles that activate property listing cards. Use the previous and next buttons to navigate.
1/1
Property Description
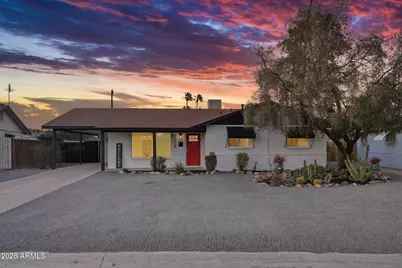
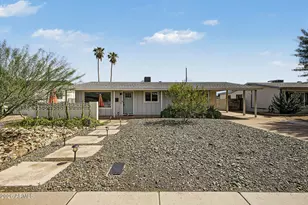
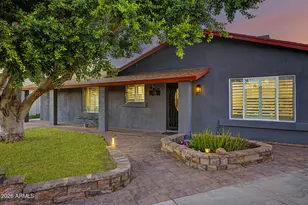
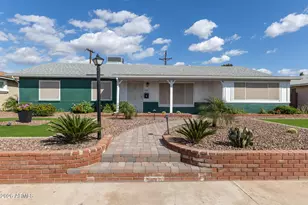
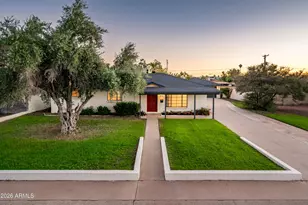
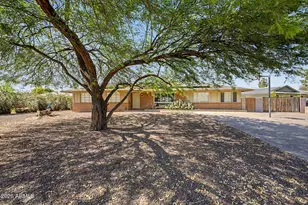
1. ROOF, Brand New 2026 (transferable 15-year warranty) 2. WINDOWS, Brand New 2026 (white vinyl energy efficient) 3. INSULATION, Brand New 2026 (professionally installed) 4. AIR CONDITIONING/HVAC, Newer 2023 (professionally serviced 2026) 5. GAS WATER HEATER/FURNACE, Newer 2023 (professionally serviced 2026) Floor to ceiling, and wall to wall, complete remodel and overhaul. Nothing more needed. This now brand-new home is move-in ready with every conceivable upgrade offered. Simply bring your furniture and begin living the dream. Behind the iconic high-gloss Ferrari Red front door lies a stunning 1,945 sq. ft. sanctuary masterfully blending mid-century character with modern luxury. The all-brick exterior commands attention with a striking "Tuxedo" palette of crisp white brick and bold black trim and roof shingles, leading into a spacious 4-bedroom, 2-bathroom layout. Inside, a dedicated chef's kitchen boasts high-end gas cooktop, accompanying GE stainless steel appliances, soft-close cabinetry, and premium white quartz countertops. No expense was spared in the spa-inspired bathrooms, wrapped in high- grade, marble-look porcelain tile. Extensive recessed lighting pairs with sparkling gold and crystal designer fixtures. This brilliant illumination highlights the high-durability luxury vinyl plank flooring and flawless, smooth-textured walls throughout the home. Enjoy ultimate freedom with no HOA on a massive 8,322 sq. ft. lot, offering endless space for an RV, boat, pool, or future casita. New energy-efficient vinyl windows and new upgraded attic insulation, keeps the interior quiet and climate-controlled, while a recently updated and fully serviced HVAC and water heater offer total peace of mind. Priced at $484,380 ($249/sf), this property sits well below the area average, delivering high-end designer finishes and instant equity without the traditional price tag.
Full Property Details
Full Property Details for 2028 W Solano Dr
General
- Sold For: $475,000
- Taxes: $2,061 (2025)
- Status: Closed
- Type: Single Family
- Source: ARMLS_Arizona_MLS_Phoenix_Area
- MLS ID: 7038415
- Added to Site: 74 day(s) ago
Interior
- Interior Features: Quartz Countertops, Eat-in Kitchen, 3/4 Bath Master Bdrm
- Appliances: Refrigerator, Built-in Microwave, Dishwasher, Disposal, Electric Range
Rooms
Bathrooms
- Total Bathrooms: 2
- Full Bathrooms: 2
Bedrooms
- Total Bedrooms: 4
Other Rooms
- Laundry: None
Location
- County: Maricopa
- Township: 2N
- Subdivision: BETHANY VILLA 4
- Cross Streets: Bethany Home Rd & 19th Avenue
Community
- Assoc. Fees Include: No Fees
Heating & Cooling
- Central air: Yes
- Air Conditioning: Yes
- Cooling Type: Central Air, Ceiling Fan(s)
- Heating Type: Electric
Utilities
- Water: City Water
Structural Information
- Builder: UNK
- Exterior Const.: Painted, Slump Block
- Roof: Composition
- Sq. Ft. Source: Assessor
- Year Built: 1957
Lot Features
- Lot Size (Acres): 0.19
- Lot Size (Sq. Ft.): 8,322
- Lot Size Source: Assessor
- Lot Features: Desert Front
- Fencing (Description): Chain Link
Financial Considerations
- Tax Amount: $2,061
- Tax Year: 2025
- Terms: Cash, Conventional, FHA, VA Loan
Disclosures and Reports
- Ownership: Fee Simple
- Legal Description: LOT 34 BETHANY VILLA 4 MCR 006633
- Property ID: 153-08-034
- Range: 2E
- Section: 13
- Lot Number: 34
Listed by Gentry Real Estate
Sold by Long Realty Unlimited

Get Pre-Approved Today
Schools
Schools serving 2028 W Solano Dr
School Districts:Alhambra Elementary District, Phoenix Union High School District
| Name | Grades | Distance |
|---|---|---|
Westwood Primary School 4711 N 23rd Ave, Phoenix, AZ 85015 | K-5 | 1.1 mi |
Choice Learning Academy 5330 North 23rd Avenue, Phoenix, AZ 85015 | 6-8 | 0.6 mi |
Central High School 4525 North Central Avenue, Phoenix, AZ 85012 | 9-12 | 2.2 mi |
Disclaimer:
School attendance boundaries provided by ATTOM Data Solutions and are for reference only. Contact the school directly to verify enrollment eligibility.
Price & Sales History for 2028 W Solano Dr
Date
Details
Price
Change
Source
7/15/2026
Sold
$475,000
-1.94%
MLS
6/06/2026
Listed
$484,380
—
MLS
Disclaimer: Historical sales information is derived from public records provided by the county offices. Information is not guaranteed and should be independently verified.
2028 W Solano Drive, Phoenix, AZ 85015 (MLS# 7038415) is a Single Family property that was sold at $475,000 on July 15, 2026. Want to learn more about 2028 W Solano Drive? Do you have questions about finding other Single Family real estate for sale in Phoenix? You can browse all Phoenix real estate or contact a Coldwell Banker agent to request more information.