This is a carousel with tiles that activate property listing cards. Use the previous and next buttons to navigate.
1/13
$375,000 Just Listed
This is a carousel with tiles that activate property listing cards. Use the previous and next buttons to navigate.
1/13
Property Description
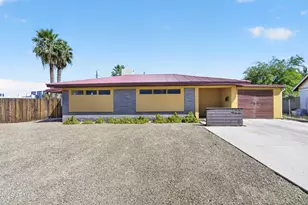
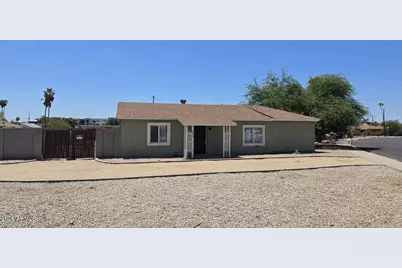
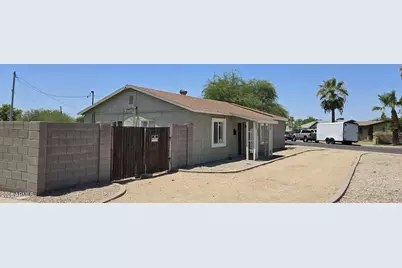
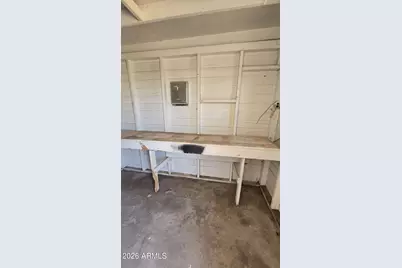
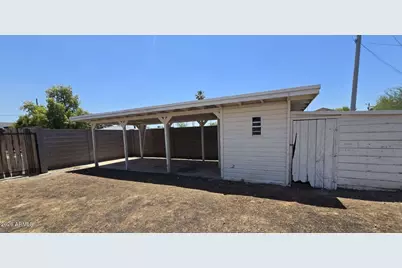
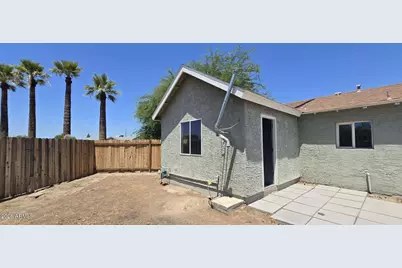
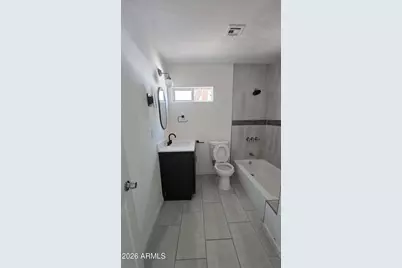
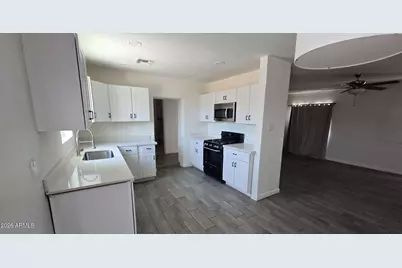
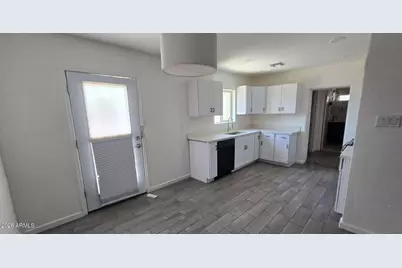
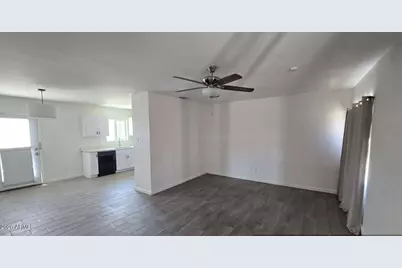
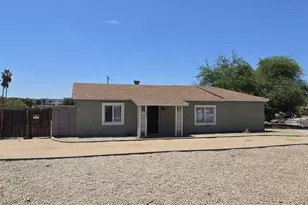
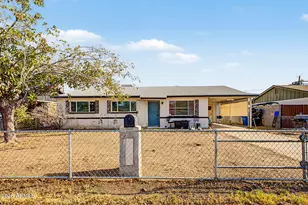
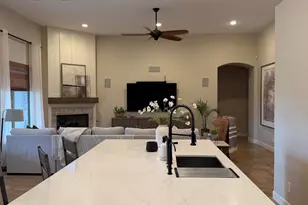
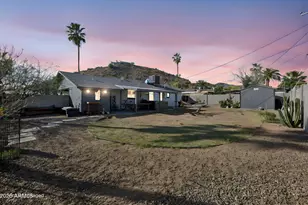
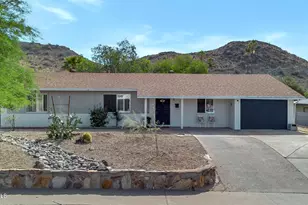
Charming 4-bedroom, 2-bath home in desirable North Central Heights. Approximately 1,550 sq ft of living space on a generous lot with detached workshed. Classic 1940s layout offers a great opportunity to update and personalize to your style. Convenient central Phoenix location close to shopping, dining, freeways, and amenities. Solid single-level floor plan with plenty of potential. Come see the possibilities!
Full Property Details
Full Property Details for 203 W Mission Ln
General
- Price: $375,000
- Taxes: $2,138 (2025)
- Status: Active
- Type: Single Family
- Source: ARMLS_Arizona_MLS_Phoenix_Area
- MLS ID: 7060647
- Updated: 7/31/2026
- Added to Site: Today
Interior
- Interior Features: Eat-in Kitchen
- Appliances: Built-in Microwave, Dishwasher, Disposal, Gas Range
Rooms
Bathrooms
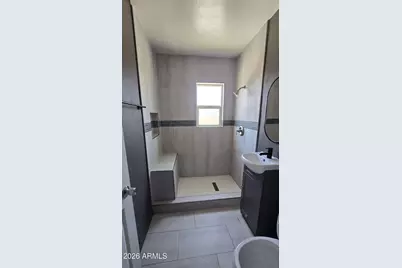
- Total Bathrooms: 2
- Full Bathrooms: 2
Bedrooms
- Total Bedrooms: 4
Other Rooms
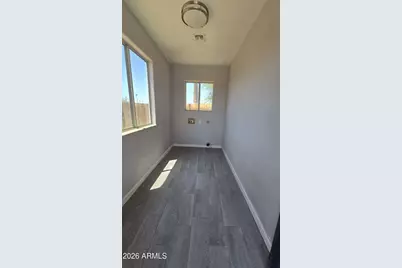
- Laundry: Other, Wshr/Dry HookUp Only
Parking
- Parking Features: RV Gate, Circular Driveway
Location
- County: Maricopa
- Township: 3N
- Subdivision: NORTH CENTRAL HEIGHTS A BLKS 7-13
- Cross Streets: Central and 7th
Community
- Assoc. Fees Include: No Fees
Heating & Cooling
- Central air: Yes
- Air Conditioning: Yes
- Cooling Type: Central Air, See Remarks
- Heating Type: Other
Utilities
- Water: City Water
Structural Information
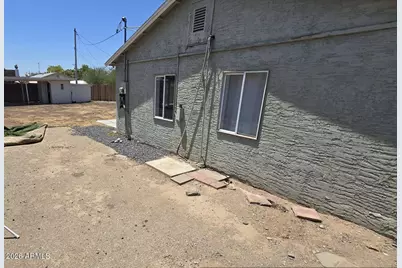
- Exterior Const.: Stucco, Wood Frame, Painted
- Roof: Composition
- Sq. Ft. Source: Assessor
- Year Built: 1947
Additional Structures
- Other Structures: Workshop
Lot Features
- Lot Size (Acres): 0.19
- Lot Size (Sq. Ft.): 8,345
- Lot Size Source: Assessor
- Lot Features: Gravel/Stone Front, Gravel/Stone Back
Financial Considerations
- Tax Amount: $2,138
- Tax Year: 2025
- Terms: Cash, Conventional
Disclosures and Reports
- Ownership: Fee Simple
- Legal Description: NORTH CENTRAL HEIGHTS PLAT A
- Property ID: 159-48-105
- Range: 3E
- Section: 29
- Lot Number: 1
Listed by Millenium Three Real Estate

Get Pre-Approved Today
Schools
Schools serving 203 W Mission Ln
School Districts:Washington Elementary District, Glendale Union High School District
| Name | Grades | Distance |
|---|---|---|
Mountain View Elementary School, Phoenix, AZ 801 West Peoria Avenue, Phoenix, AZ 85029 | K-8 | 0.9 mi |
Sunnyslope High School 35 West Dunlap Avenue, Phoenix, AZ 85021 | 9-12 | 0.3 mi |
Disclaimer:
School attendance boundaries provided by ATTOM Data Solutions and are for reference only. Contact the school directly to verify enrollment eligibility.
Price & Sales History for 203 W Mission Ln
Date
Details
Price
Change
Source
7/31/2026
Listed
$375,000
—
MLS
Disclaimer: Historical sales information is derived from public records provided by the county offices. Information is not guaranteed and should be independently verified.
Tax History
Tax History for 203 W Mission Ln
Year
Property Taxes
Change
Tax Assessment
Change
2025
$2,138
—
$16,825
-50%
2025
$2,138
6%
$33,810
-6%
2023
$2,020
3%
$35,960
27%
2022
$1,955
—
$28,360
40%
2022
$1,955
-1%
$20,300
-1%
2021
$1,980
3%
$20,530
10%
2020
$1,930
2%
$18,600
10%
2019
$1,895
3%
$16,870
3%
2018
$1,845
94%
$16,380
17%
2017
$952
2%
$13,950
13%
2016
$935
8%
$12,350
39%
2015
$865
7%
$8,870
74%
2014
$811
5%
$5,100
8%
2013
$769
—
$4,710
—
Disclaimer: Historical tax information is derived from public records provided by the county offices. Information is not guaranteed and should be independently verified.
Estimate the Cost
Estimate the Cost for 203 W Mission Ln
203 W Mission Lane, Phoenix, AZ 85021 (MLS# 7060647) is a Single Family property with 4 bedrooms and 2 full bathrooms. 203 W Mission Lane is currently listed for $375,000 and was received on July 31, 2026. Want to learn more about 203 W Mission Lane? Do you have questions about finding other Single Family real estate for sale in Maryvale? You can browse all Maryvale real estate or contact a Coldwell Banker agent to request more information.