This is a carousel with tiles that activate property listing cards. Use the previous and next buttons to navigate.
1/45
$1,200,000 Sale Pending
This is a carousel with tiles that activate property listing cards. Use the previous and next buttons to navigate.
1/45
Property Description
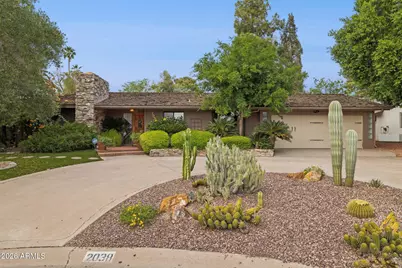
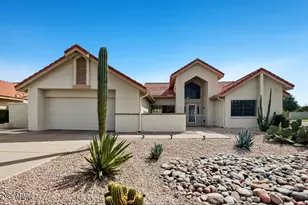
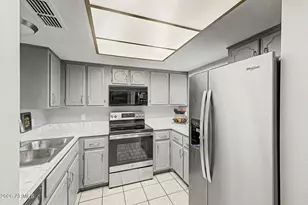
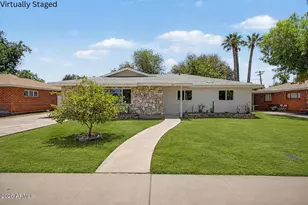
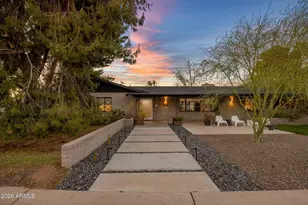
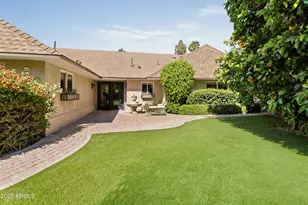
Nestled on a quiet cul-de-sac street in the coveted Biltmore area, the exterior of this distinctive mid-century modern home, with circular driveway & mature plantings, exudes the warmth, quietude & privacy that you seek. Upon opening the custom door with stained glass detail, abundant natural light from a wall of windows with backyard views sets the stage and invites you in. At this moment, you will begin to experience the clean lines and functional, yet versatile spaces that await. Enjoy visiting with friends in front of the dramatic stone gas fireplace in the Living Room & moving seamlessly to enjoy a meal in the Dining Room with backyard views. The efficiently designed Kitchen features top quality hard finished Maple fronted plywood cabinets with dove tailed drawers built by a quality cabinetmaker, granite and oak countertops, tile backsplash and new Stainless Steel appliances. There is a generous amount of cabinetry in the cooking area, and opposite is a wall of cabinets with desk space. You will love the natural light from the bay window with seating area and eating at the laminated oak breakfast bar. This 3 bedroom plus Den, 3 en-suite baths, 2,247 main home has room for 3 cars, comprised of an attached 2-car garage with ample storage, & a 485 sq. ft. outbuilding with a large 1-car garage, workshop & separate (145 sq. ft. w/A/C) flex space that is perfect for an office, gym or hobby. The relaxing Primary Suite with en-suite bath has beautiful backyard views through Frank Lloyd Wright style glass doors that exit to the backyard patio. The secondary bedrooms have en-suite baths as well. The Den/Bedroom space has great backyard views from a wall of windows with plantation shutters & a door to the backyard. This special bonus space offers lots of potential to adapt to your lifestyle. Two rooms may be used as an additional family room & potential bedroom or office, with another potential as a new primary suite with bath. It is currently used as a library & an extra bedroom. The impressive backyard is surrounded by an artful display of mature landscaping & desert vegetation that create a private oasis whether day or night. The owned solar system plus the North/South exposure and dual pane windows throughout keeps the home cool during the Arizona summers. A red brick walkway accentuates the angular design of the home and leads to the covered patio with views of Piestewa Peak. You will definitely appreciate the 3-car garage spaces. In addition to the 2-car garage that is attached to the main home, the separate 485 sq. ft. outbuilding offers even more space, and is a special find in the Biltmore area. It features garage space for one car & offers additional space for a great workshop. Plus the attached 145 sq. ft. livable attached space could make a great gym or office. Bring your ideas to personalize these spaces! You will love the lifestyle! Located in the coveted Biltmore area, you will enjoy some of the best shopping and dining experiences in the Valley, including Biltmore Fashion Square. There is also easy access to key destinations including downtown Phoenix, Old Town Scottsdale and Sky Harbor Airport. This lovingly cared for mid-century modern residence, in the desirable Biltmore area, offers timeless design sensibilities, seamless intimate spaces, & exudes the warmth, privacy & peacefulness that you seek. This gracious home is waiting to become your sanctuary!
Full Property Details
Full Property Details for 2038 E Solano Dr
General
- Price: $1,200,000
- Taxes: $7,174 (2025)
- Status: Pending
- Type: Single Family
- Source: ARMLS_Arizona_MLS_Phoenix_Area
- MLS ID: 7011786
- Updated: 5/14/2026
- Added to Site: 48 day(s) ago
Interior
- Interior Features: Granite Counters, Eat-in Kitchen, Breakfast Bar, No Interior Steps, 3/4 Bath Master Bdrm
- Fireplace: Yes
- Number of Fireplaces: 1
- Fireplace(s): Living Room, Gas
- Appliances: Dryer, Washer, Refrigerator, Dishwasher, Disposal, Electric Range, Electric Oven
- Flooring: Carpet, Vinyl, Tile, Wood
Rooms
Bathrooms
- Total Bathrooms: 3
- Full Bathrooms: 3
Bedrooms
- Total Bedrooms: 3
Other Rooms
- Laundry: Inside
Exterior
- Exterior Features: Private Yard
Parking
- Garage: Yes
- Garage Spaces: 3
- Parking Features: Attached Garage, Detached Garage, Garage Door Opener, Circular Driveway, Attch'd Gar Cabinets
Location
- County: Maricopa
- Township: 2N
- Subdivision: GROVEMONT 3
- Cross Streets: 20th Street and Missouri
Community
- Assoc. Fees Include: No Fees
Heating & Cooling
- Central air: Yes
- Air Conditioning: Yes
- Cooling Type: Central Air, Ceiling Fan(s), Wall/Window Air Conditioning
- Heating Type: Solar, Natural Gas
Utilities
- Water: City Water
- Utility Description: Natural Gas Connected
Structural Information
- Architectural Style: Mid-Century Modern, Ranch,
- Builder: Custom
- Exterior Const.: Redwood Siding, Painted, Block
- Roof: Shake
- Windows: Dual Pane
- Sq. Ft. Source: Appraiser
- Year Built: 1961
Additional Structures
- Other Structures: Workshop
Lot Features
- Property View: Mountain(s)
- Mountain views: Yes
- Lot Size (Acres): 0.24
- Lot Size (Sq. Ft.): 10,507
- Lot Size Source: Assessor
- Frontage: Asphalt
- Lot Features: North/South Exposure, Sprinklers In Rear, Sprinklers In Front, Alley, Desert Back, Desert Front, Cul-De-Sac, Synthetic Grass Frnt, Synthetic Grass Back, Auto Timer H2O Front, Auto Timer H2O Back
Green Features
- Energy Efficient: Solar Panels
Financial Considerations
- Tax Amount: $7,174
- Tax Year: 2025
- Terms: Cash, Conventional, VA Loan
Disclosures and Reports
- Ownership: Fee Simple
- Legal Description: LOT 83 GROVEMONT 3 MCR 007705
- Property ID: 164-48-047
- Range: 3E
- Section: 15
- Lot Number: 83
Listed by Serhant.
Get Pre-Approved Today
Schools
Schools serving 2038 E Solano Dr
School Districts:Madison Elementary District, Phoenix Union High School District
| Name | Grades | Distance |
|---|---|---|
Madison #1 Elementary School 5525 North 16th Street, Phoenix, AZ 85016 | 5-8 | 0.6 mi |
Madison Rose Lane School 1155 East Rose Lane, Phoenix, AZ 85014 | PK-4 | 1.3 mi |
Camelback High School 4612 North 28th Street, Phoenix, AZ 85016 | 9-12 | 1.4 mi |
Disclaimer:
School attendance boundaries provided by ATTOM Data Solutions and are for reference only. Contact the school directly to verify enrollment eligibility.
Price & Sales History for 2038 E Solano Dr
Date
Details
Price
Change
Source
4/10/2026
Listed
$1,200,000
607.96%
MLS
4/27/1992
Sold
$169,500
—
Public Record
Disclaimer: Historical sales information is derived from public records provided by the county offices. Information is not guaranteed and should be independently verified.
Tax History
Tax History for 2038 E Solano Dr
Year
Property Taxes
Change
Tax Assessment
Change
2025
$7,174
5%
$83,280
5%
2024
$6,812
3%
$79,510
-12%
2023
$6,613
3%
$90,530
33%
2022
$6,398
—
$68,170
14%
2022
$6,398
-1%
$59,600
8%
2021
$6,459
2%
$55,050
11%
2020
$6,349
2%
$49,620
11%
2019
$6,196
3%
$44,610
5%
2018
$6,029
5%
$42,410
5%
2017
$5,739
2%
$40,530
-2%
2016
$5,618
9%
$41,330
-1%
2015
$5,175
10%
$41,950
18%
2014
$4,708
7%
$35,570
8%
2013
$4,382
—
$33,050
—
Disclaimer: Historical tax information is derived from public records provided by the county offices. Information is not guaranteed and should be independently verified.
Estimate the Cost
Estimate the Cost for 2038 E Solano Dr
2038 E Solano Drive, Phoenix, AZ 85016 (MLS# 7011786) is a Single Family property with 3 bedrooms and 3 full bathrooms. 2038 E Solano Drive is currently listed for $1,200,000 and was received on April 10, 2026. Want to learn more about 2038 E Solano Drive? Do you have questions about finding other Single Family real estate for sale in Phoenix? You can browse all Phoenix real estate or contact a Coldwell Banker agent to request more information.