This is a carousel with tiles that activate property listing cards. Use the previous and next buttons to navigate.
1/22
$425,000 Just Listed
This is a carousel with tiles that activate property listing cards. Use the previous and next buttons to navigate.
1/22
Property Description
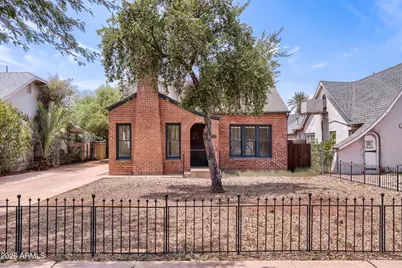
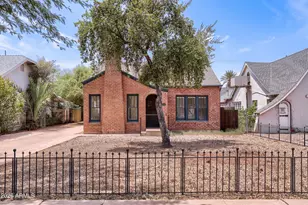
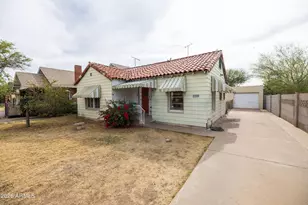
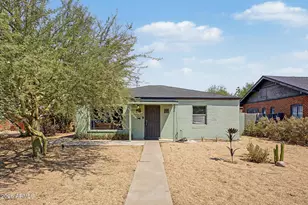
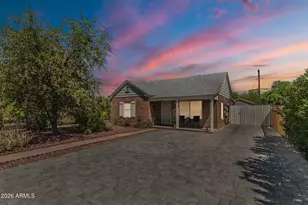
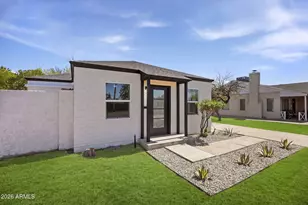
Welcome to this enchanting 1926 Storybook Tudor nestled in the heart of the highly sought-after Coronado Historic District. Constructed of classic red brick, this timeless home showcases the architectural character and craftsmanship that make historic homes so desirable. Inside, you'll find approximately 800 square feet of thoughtfully designed living space featuring original hardwood floors, divided-light wood windows, graceful arched openings, charming wall niches, and a cozy living room centered around the original fireplace with its built-in storage benches. The separate dining room flows into the kitchen, while two bedrooms and one full bath complete the home's comfortable layout. An inside laundry room adds a modern convenience rarely found in homes of this era. Situated on a generous 6,386-square-foot lot, the outdoor spaces offer endless possibilities. The spacious approximately 300-square-foot covered patio is ideal for relaxing or entertaining and features a brand-new roof and plywood decking completed in July 2026. A detached storage shed provides additional storage, while the expansive backyard offers ample room to expand the home, create your dream outdoor living space, or add future amenities, subject to City of Phoenix Historic Preservation requirements and applicable zoning. Recent changes to Arizona's middle housing legislation may provide additional flexibility for future expansion, multi-generational living, or rental opportunities, subject to buyer verification and applicable City of Phoenix Historic Preservation requirements. The property is also eligible for City of Phoenix Historic Preservation exterior grant programs and potential historic property tax incentives for qualified owners. Enjoy the best of historic neighborhood living with Coronado Park and its public community pool just a short stroll away, along with convenient access to local restaurants, coffee shops, museums, Roosevelt Row, Midtown, Downtown Phoenix, and major freeway access. With no HOA, authentic 1920s character, a generous lot, and outstanding future potential, this is a rare opportunity to own one of Coronado's classic Storybook Tudor homes.
Full Property Details
Full Property Details for 2042 N 12th St
General
- Price: $425,000
- Taxes: $816 (2025)
- Status: Active
- Type: Single Family
- Source: ARMLS_Arizona_MLS_Phoenix_Area
- MLS ID: 7063917
- Updated: 8/7/2026
- Added to Site: Today
Interior
- Interior Features: Granite Counters, 9+ Flat Ceilings, Vaulted Ceiling(s)
- Appliances: Dryer, Washer, Refrigerator, Dishwasher, Gas Range, Gas Oven
- Flooring: Tile, Wood
Rooms
Bathrooms
- Total Bathrooms: 1
- Full Bathrooms: 1
Bedrooms
- Total Bedrooms: 2
Other Rooms
- Laundry: Inside
Exterior
- Exterior Features: Storage
Location
- County: Maricopa
- Township: 2N
- Subdivision: EAST PRINCETON HEIGHTS
- Cross Streets: 12th Street & Monte Vista Road
Community
- Assoc. Fees Include: No Fees
Heating & Cooling
- Central air: Yes
- Air Conditioning: Yes
- Cooling Type: Heat Pump, Central Air, Ceiling Fan(s)
- Heating Type: Heat Pump
Utilities
- Water: City Water
Structural Information
- Architectural Style: Other, See Remarks,
- Builder: Coronado Historic District
- Exterior Const.: Brick Veneer, Brick
- Roof: Composition, Rolled/Hot Mop
- Windows: Single Pane, Wood Frames
- Sq. Ft. Source: Assessor
- Year Built: 1926
Manufactured Home
- Model: Storybook Tudor
Additional Structures
- Other Structures: Shed(s)
Lot Features
- Property View: City, City Lights
- Lot Size (Acres): 0.15
- Lot Size (Sq. Ft.): 6,386
- Lot Size Source: Assessor
- Frontage: Asphalt
- Lot Features: Nat Reg Historic Hms, Gravel/Stone Front, Gravel/Stone Back
Financial Considerations
- Tax Amount: $816
- Tax Year: 2025
- Terms: Cash, Conventional, 1031 Exchange, FHA, VA Loan
Disclosures and Reports
- Ownership: Fee Simple
- Legal Description: LOT 3 2 EAST PRINCETON HEIGHTS MCR 001323
- Property ID: 117-26-173
- Range: 3E
- Section: 33
- Lot Number: 3
Listed by Monte Vista Realty
Get Pre-Approved Today
Schools
Schools serving 2042 N 12th St
School Districts:Phoenix Elementary District, Phoenix Union High School District
| Name | Grades | Distance |
|---|---|---|
Ralph Waldo Emerson Elementary School 915 East Palm Lane, Phoenix, AZ 85006 | K-8 | 0.3 mi |
North High School 1101 East Thomas Road, Phoenix, AZ 85014 | 9-12 | 0.7 mi |
Disclaimer:
School attendance boundaries provided by ATTOM Data Solutions and are for reference only. Contact the school directly to verify enrollment eligibility.
Price & Sales History for 2042 N 12th St
Date
Details
Price
Change
Source
8/07/2026
Listed
$425,000
—
MLS
Disclaimer: Historical sales information is derived from public records provided by the county offices. Information is not guaranteed and should be independently verified.
Tax History
Tax History for 2042 N 12th St
Year
Property Taxes
Change
Tax Assessment
Change
2025
$816
6%
$17,705
3%
2024
$769
5%
$17,175
-7%
2022
$734
—
$18,535
18%
2022
$734
—
$15,685
24%
2022
$734
1%
$12,700
13%
2021
$729
-1%
$11,265
4%
2020
$737
—
$10,780
11%
2019
$736
2%
$9,705
24%
2018
$723
2%
$7,815
9%
2017
$706
3%
$7,150
19%
2016
$686
8%
$6,025
11%
2015
$635
4%
$5,415
33%
2014
$610
12%
$4,080
34%
2013
$544
—
$3,055
—
Disclaimer: Historical tax information is derived from public records provided by the county offices. Information is not guaranteed and should be independently verified.
Estimate the Cost
Estimate the Cost for 2042 N 12th St
2042 N 12th Street, Phoenix, AZ 85006 (MLS# 7063917) is a Single Family property with 2 bedrooms and 1 full bathroom. 2042 N 12th Street is currently listed for $425,000 and was received on August 07, 2026. Want to learn more about 2042 N 12th Street? Do you have questions about finding other Single Family real estate for sale in Maryvale? You can browse all Maryvale real estate or contact a Coldwell Banker agent to request more information.