
This is a carousel with tiles that activate property listing cards. Use the previous and next buttons to navigate.
1/15
$224,000
This is a carousel with tiles that activate property listing cards. Use the previous and next buttons to navigate.
1/15
Property Description
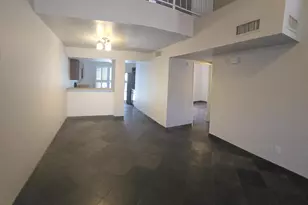
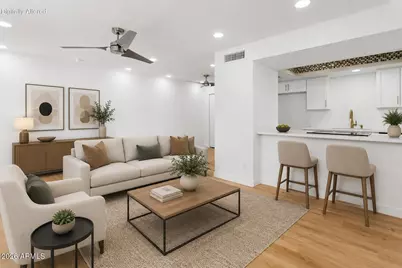
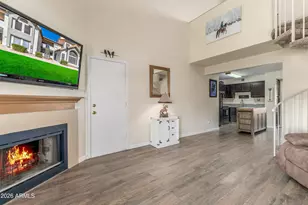
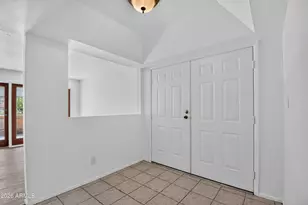
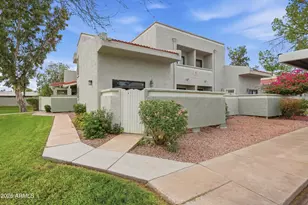
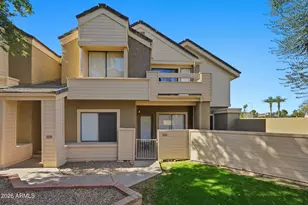
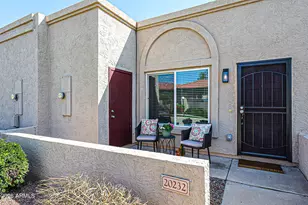
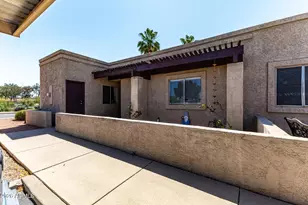
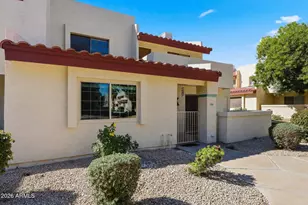
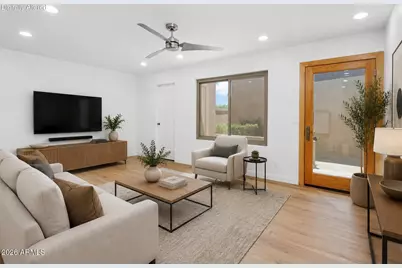
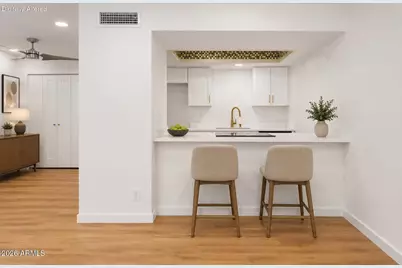
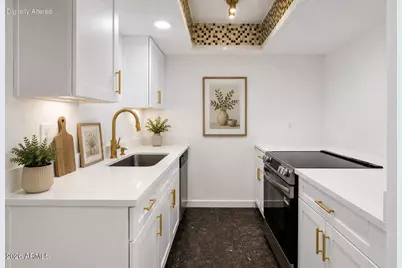
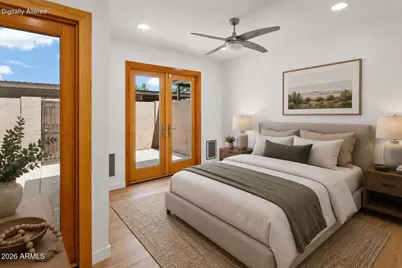
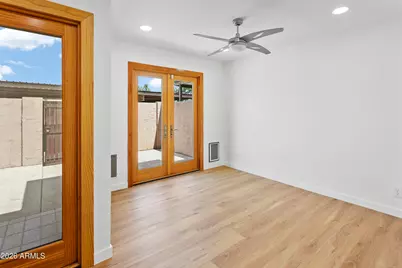
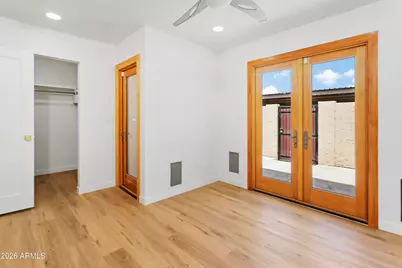
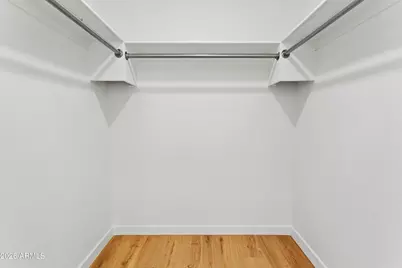
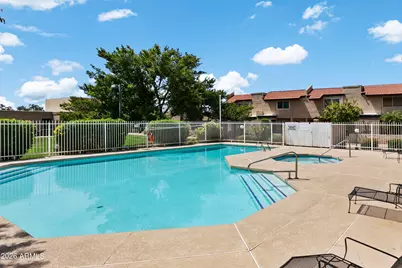
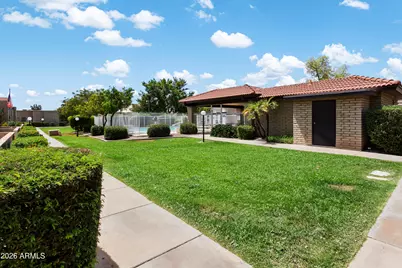
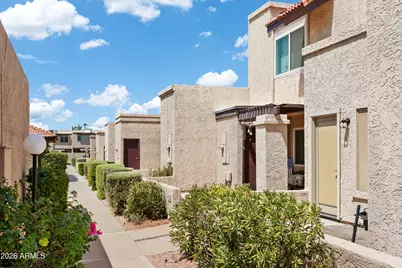
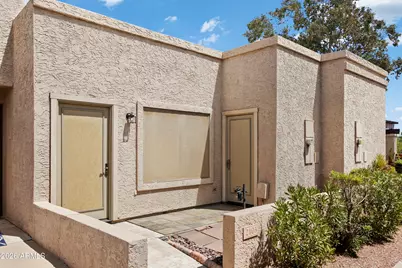
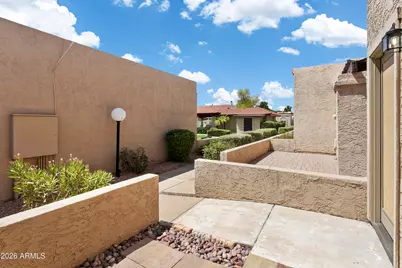
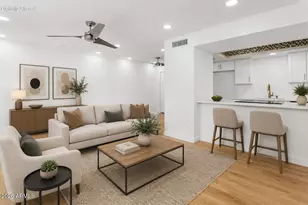
Welcome to this highly upgraded single-level, one-bedroom townhouse in North Phoenix! This move-in-ready home features luxurious wood-look flooring, quartz countertops, modern fixtures, custom doors, fresh paint, and an updated bathroom. The open kitchen flows into a spacious great room, while private outdoor spaces include a front patio and fenced backyard. Enjoy covered parking and private storage. Conveniently located near the Loop 101 and I-17 with easy access to shopping, dining, parks, and more! Don't miss this opportunity - tour today!
Full Property Details
Full Property Details for 2103 W Yukon Dr
General
- Price: $224,000
- HOA FEE: $183/month
- Taxes: $237 (2025)
- Status: Active
- Type: Townhouse
- Source: ARMLS_Arizona_MLS_Phoenix_Area
- MLS ID: 7072888
- Updated: 9/12/2026
- Added to Site: 23 day(s) ago
Interior
- Interior Features: Quartz Countertops, Master Downstairs, No Interior Steps, Full Bth Master Bdrm
- Appliances: Dishwasher, Disposal, Electric Range
- Flooring: Vinyl, Tile
Rooms
Bathrooms
- Total Bathrooms: 1
- Full Bathrooms: 1
Bedrooms
- Total Bedrooms: 1
Other Rooms
- Laundry: Inside, Wshr/Dry HookUp Only
Location
- County: Maricopa
- Township: 4N
- Subdivision: ROSE GARDEN TOWNHOUSES
- Cross Streets: Beardsley & 21st Ave
Community
- Association: Yes
- Assoc. Name: Rose Garden Townhous
- Assoc. Fees Include: Roof Repair, Insurance, Maintenance Grounds, Roof Replacement, Maintenance Exterior
Heating & Cooling
- Central air: Yes
- Air Conditioning: Yes
- Cooling Type: Central Air, Ceiling Fan(s)
- Heating Type: Electric
Utilities
- Water: Public
Structural Information
- Architectural Style: Contemporary,
- Builder: US Homes
- Exterior Const.: Stucco, Wood Frame, Painted
- Roof: Built-Up
- Common Walls: 2+ Common Walls
- Windows: Wood Frames
- Year Built: 1981
Manufactured Home
- Model: Highly Upgraded
Lot Features
- Lot Size (Acres): 0.03
- Lot Size (Sq. Ft.): 1,200
- Lot Size Source: Assessor
- Frontage: Asphalt
- Lot Features: North/South Exposure, Desert Back, Desert Front
Green Features
- Water Conservation: Tankless Ht Wtr Heat
Financial Considerations
- Association Fee: $183
- Assoc Fee Freq.: Monthly
- Tax Amount: $237
- Tax Year: 2025
- Terms: Cash, Conventional, FHA, VA Loan
Disclosures and Reports
- Ownership: Fee Simple
- Legal Description: LOT 52 ROSE GARDEN TOWNHOUSES MCR 023010
- Property ID: 209-18-212
- Range: 2E
- Section: 24
- Lot Number: 52
Listed by HomeSmart
Get Pre-Approved Today
Schools
Schools serving 2103 W Yukon Dr
School District:Deer Valley Unified District
| Name | Grades | Distance |
|---|---|---|
Esperanza Elementary School, Phoenix, AZ 251 West Mohawk Lane, Phoenix, AZ 85027 | K-6 | 1.6 mi |
Deer Valley Middle School 21100 North 27th Avenue, Phoenix, AZ 85027 | 7-8 | 1.1 mi |
Barry Goldwater High School 2820 West Rose Garden Lane, Phoenix, AZ 85027 | 9-12 | 1.1 mi |
Disclaimer:
School attendance boundaries provided by ATTOM Data Solutions and are for reference only. Contact the school directly to verify enrollment eligibility.
Price & Sales History for 2103 W Yukon Dr
Date
Details
Price
Change
Source
8/29/2026
Listed
$224,000
—
MLS
Disclaimer: Historical sales information is derived from public records provided by the county offices. Information is not guaranteed and should be independently verified.

Estimate the Cost
Estimate the Cost for 2103 W Yukon Dr
2103 W Yukon Drive, Phoenix, AZ 85027 (MLS# 7072888) is a Townhouse property with 1 bedroom and 1 full bathroom. 2103 W Yukon Drive is currently listed for $224,000 and was received on August 29, 2026. Want to learn more about 2103 W Yukon Drive? Do you have questions about finding other Townhouse real estate for sale in Phoenix? You can browse all Phoenix real estate or contact a Coldwell Banker agent to request more information.