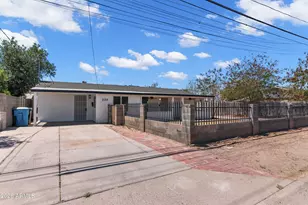
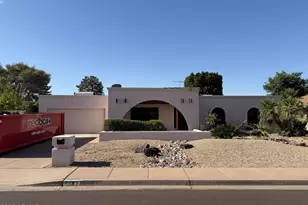
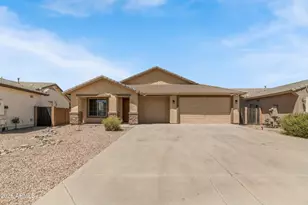
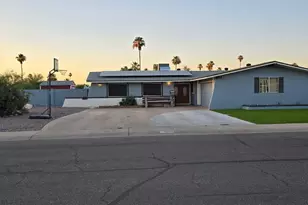
This is a carousel with tiles that activate property listing cards. Use the previous and next buttons to navigate.
1/68
$374,975
This is a carousel with tiles that activate property listing cards. Use the previous and next buttons to navigate.
1/68
Property Description
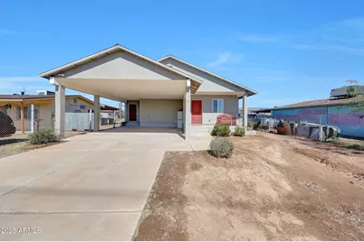
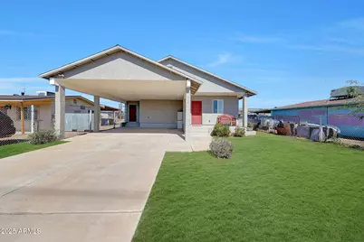
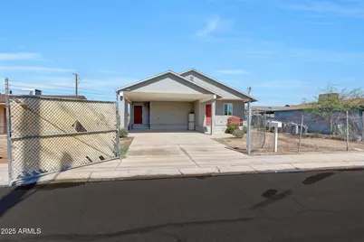

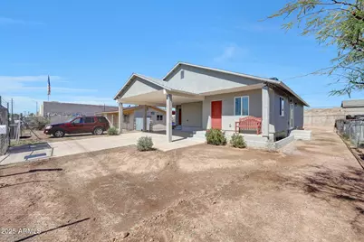
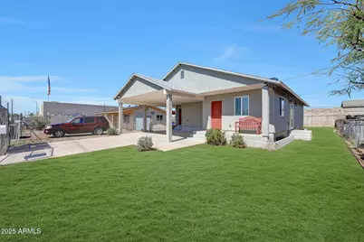
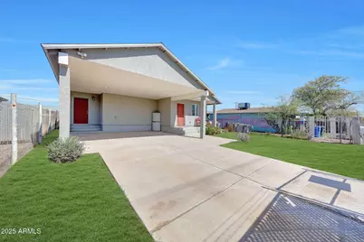
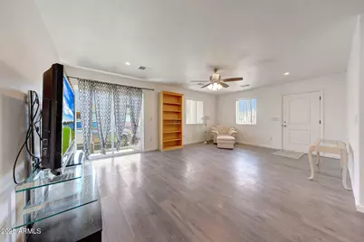
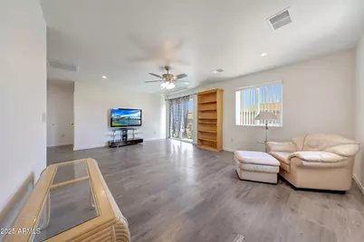
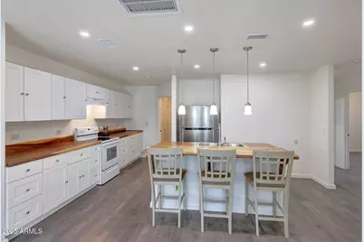
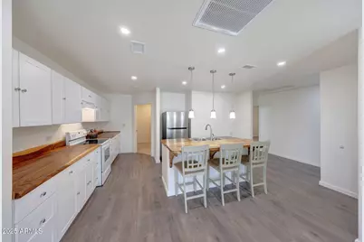
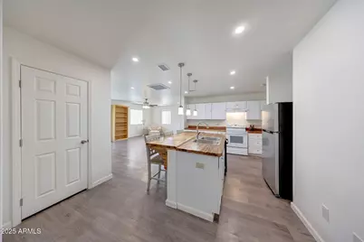

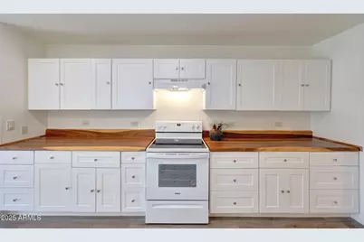
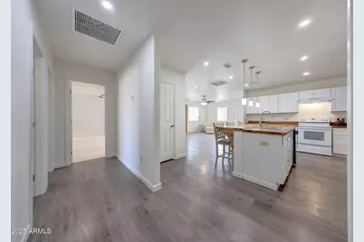
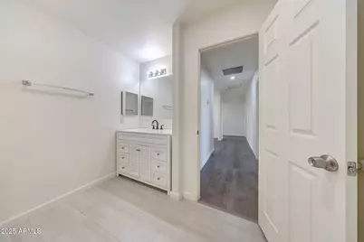
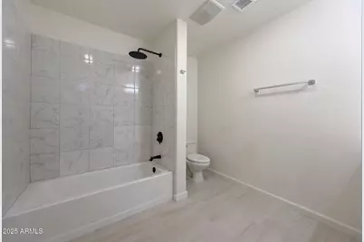
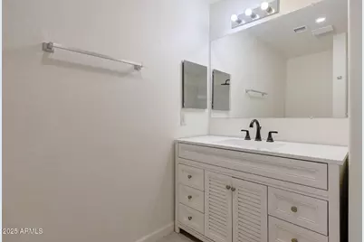

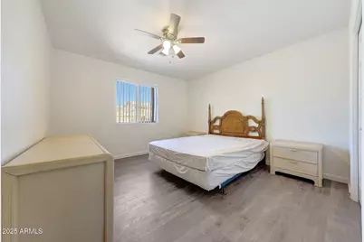
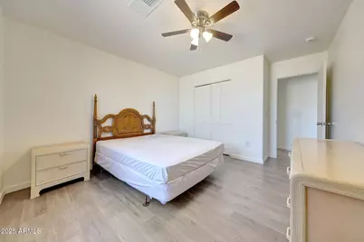


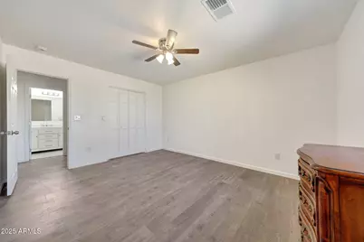
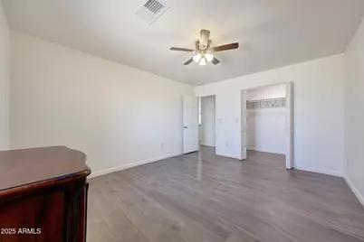
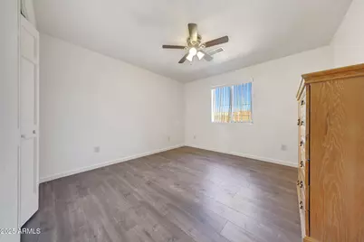

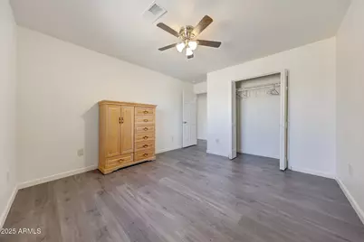
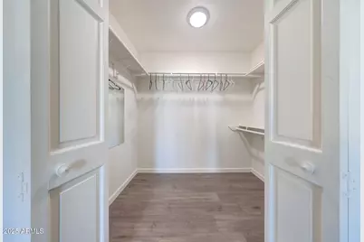
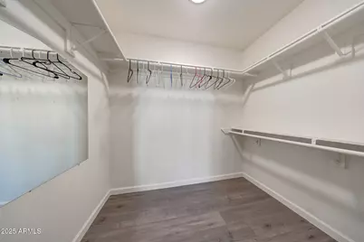

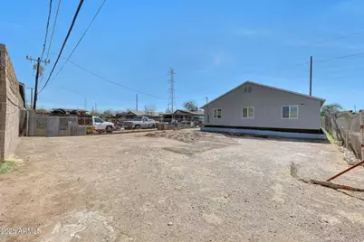
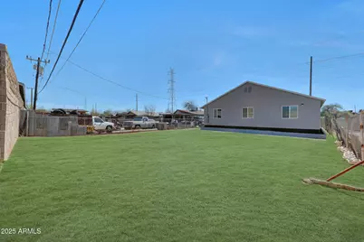

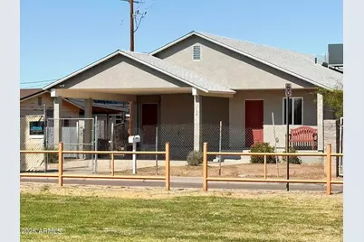
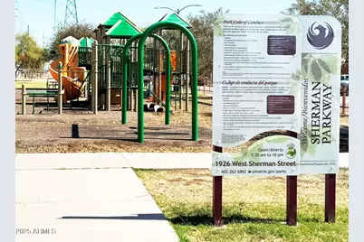
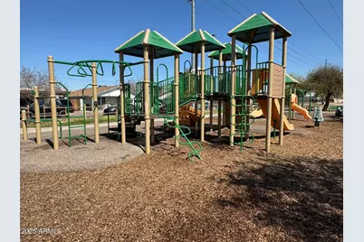
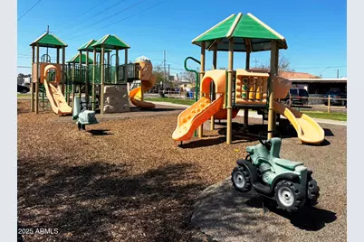

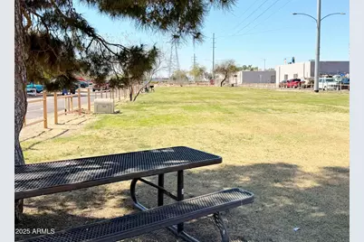
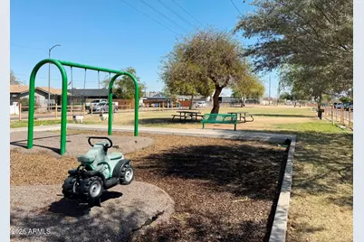

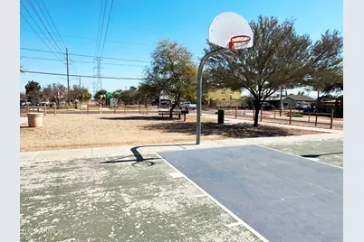
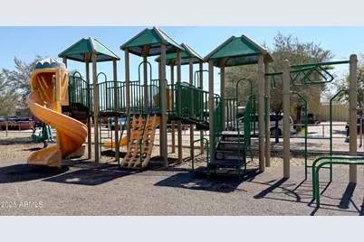
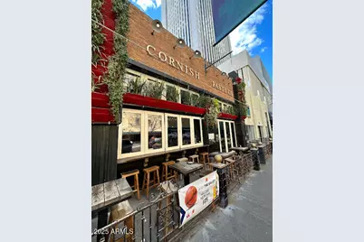

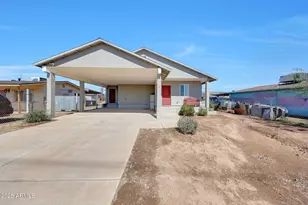
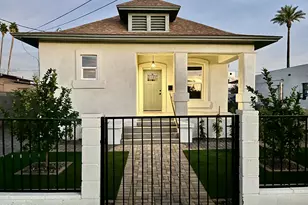
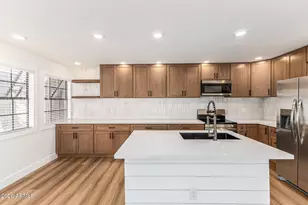
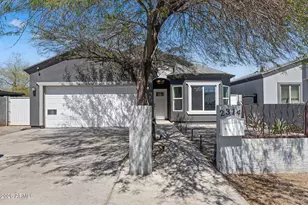
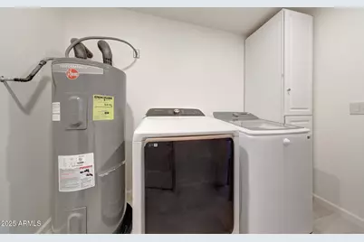

Stunning 2022 Custom Home in the Heart of Downtown Phoenix What a wonderful opportunity to live right in the heart of this incredible Downtown Phoenix neighborhood, one of the most redeveloping neighborhoods in Central Phoenix where active lifestyles meet modern day convenience. Perfectly positioned, this home offers easy access to major freeways, Sky Harbor International Airport, and Downtown Phoenix's thriving entertainment and business districts. Enjoy being just minutes from world-class shopping, fine dining, and popular local hotspots. Whether you love catching a play or musical performance, cheering on the Phoenix Suns and Diamondbacks, or exploring the vibrant downtown scene, you'll have endless entertainment options at your doorstep. *(Click More)* Situated directly across the street from the scenic Sherman Parkway Park where you'll spend countless hours enjoying the grassy play areas, kids playground, numerous benches and sitting areas, BBQ's, and lighted basketball courts. The park is full of green grass, towering shade trees and lush mature landscaping, the perfect place to sit back, relax and unwind. Just a short walk or bike ride to award winning Bethune Elementary, where their vision statement is to provide and create a world-class, child centered learning environment with strong ties to the community. Their goal is to develop students that are confident, self-directed and motivated to become lifelong learners. What an awesome scholastic institution. Built with quality, efficiency and convenience in mind, this 2022 custom home is spacious, yet efficient and combines quality and elegance, perfect for entertaining or a quiet night at home. The cozy front porch welcomes you to a dramatic entry that's light, bright and open featuring gorgeous low maintenance vinyl wood flooring, raised panel doors, ceiling fans, custom window covers and upgraded lighting, hardware and fixtures. The great room is cheery, airy and warm with abundant natural lighting and walls of scenic glass inviting the outside in extending this open concept floorplan. Like to cook, enjoy preparing lavish meals and memories in your chefs kitchen complete with raised panel soft close cottage cabinetry, beautiful butcher block countertops with great counter space and a nice pantry. The expansive prep island is both stylish and functional, showcasing elegant pendant lighting, a spacious breakfast bar, deep soaking double sinks, a premium stainless steel refrigerator, and upgraded 4-burner cooktop. The formal dining area offers a picturesque view of the side yard and incorporates a sliding glass door inviting in a refreshing breeze while providing seamless access to the back and side yards. All three bedrooms feature beautiful vinyl wood flooring, custom window covers, upgraded ceiling fans and adequate closet space. The guest bathroom is tastefully designed with warm tile floors, a tub/shower combo with a beautiful tile surrounds, a rainfall showerhead and custom vanity with cultured marble countertops. The bath includes a large oversized mirror, exhaust fan and custom lighting, hardware and fixtures. The primary suite is oversized and includes a wonderful walk-in closet, custom window covers and upgraded ceiling fan. The spa-inspired primary bath is truly remarkable, featuring elegant tile flooring, custom cottage cabinetry, an undermount sink with stunning marble countertops. There's an oversized mirror and designer lighting, hardware, and fixtures. The walk in shower is surrounded by gorgeous and oversized decorative tile walls with a new custom glass enclosure. The laundry room is perfectly placed for convenience and features tile flooring. As a bonus, the seller is including the upgraded Samsung washer and dryer, along new the newer stainless steel refrigerator in the kitchen. Want to get away.... Enter the private backyard and enjoy Arizona's outdoor living at its finest in this wonderful low maintenance backyard complete with a
Full Property Details
Full Property Details for 2130 W Sherman St
General
- Price: $374,975
- Taxes: $1,266 (2026)
- Status: Active
- Type: Single Family
- Source: ARMLS_Arizona_MLS_Phoenix_Area
- MLS ID: 6988931
- Updated: 5/9/2026
- Added to Site: 92 day(s) ago
Interior
- Interior Features: Breakfast Bar, No Interior Steps, Kitchen Island, Pantry
- Appliances: Dryer, Washer, Refrigerator
- Flooring: Laminate, Tile
Rooms
Bathrooms
- Total Bathrooms: 2
- Full Bathrooms: 2
Bedrooms
- Total Bedrooms: 3
Other Rooms
- Laundry: Inside
Location
- County: Maricopa
- Township: 1N
- Subdivision: SELLWELL 1 6
- Cross Streets: Grant and 21st Ave.
Community
- Assoc. Fees Include: No Fees
Heating & Cooling
- Central air: Yes
- Air Conditioning: Yes
- Cooling Type: Central Air
- Heating Type: Electric
Utilities
- Water: City Water
Structural Information
- Architectural Style: Ranch,
- Builder: Custom
- Exterior Const.: Stucco, Wood Frame, Painted
- Roof: Composition
- Windows: Dual Pane
- Sq. Ft. Source: Assessor
- Year Built: 2022
Manufactured Home
- Model: Light and Bright
Lot Features
- Lot Size (Acres): 0.14
- Lot Size (Sq. Ft.): 6,233
- Lot Size Source: Assessor
- Lot Features: Dirt Front, Dirt Back
Financial Considerations
- Tax Amount: $1,266
- Tax Year: 2026
- Terms: Cash, Conventional, FHA, VA Loan
Disclosures and Reports
- Ownership: Fee Simple
- Legal Description: SELLWELL MCR 029-28 BLK 5 LT 16 TO/WI S2 ABND 16F ALLEY ADJN N LN SD LT BD ON E BY SLY PROL OF E LN
- Property ID: 109-51-087-A
- Range: 2E
- Section: 12
- Lot Number: 16
Listed by Shawn Bellamak Realty

Get Pre-Approved Today
Schools
Schools serving 2130 W Sherman St
School Districts:Phoenix Union High School District, Murphy Elementary District
| Name | Grades | Distance |
|---|---|---|
Arthur M Hamilton School 2020 West Durango Street, Phoenix, AZ 85009 | PK-8 | 0.7 mi |
Central High School 4525 North Central Avenue, Phoenix, AZ 85012 | 9-12 | 4.7 mi |
Disclaimer:
School attendance boundaries provided by ATTOM Data Solutions and are for reference only. Contact the school directly to verify enrollment eligibility.
Price & Sales History for 2130 W Sherman St
Date
Details
Price
Change
Source
2/24/2026
Listed
$374,975
2084.28%
MLS
1/13/2010
Sold
$17,167
—
Public Record
Disclaimer: Historical sales information is derived from public records provided by the county offices. Information is not guaranteed and should be independently verified.
Tax History
Tax History for 2130 W Sherman St
Year
Property Taxes
Change
Tax Assessment
Change
2025
$1,266
-1%
$29,310
18%
2024
$1,284
-7%
$24,830
35%
2023
$1,388
496%
$18,410
287%
2022
$233
—
$4,760
7%
2022
$233
-6%
$4,440
17%
2021
$247
3%
$3,795
-6%
2020
$239
1%
$4,050
52%
2019
$236
2%
$2,670
15%
2018
$232
-17%
$2,325
29%
2017
$278
-1%
$1,800
10%
2016
$282
-4%
$1,635
-6%
2015
$295
14%
$1,744
—
2014
$258
-31%
$1,744
-34%
2013
$376
—
$2,640
—
Disclaimer: Historical tax information is derived from public records provided by the county offices. Information is not guaranteed and should be independently verified.
Estimate the Cost
Estimate the Cost for 2130 W Sherman St
2130 W Sherman Street, Phoenix, AZ 85009 (MLS# 6988931) is a Single Family property with 3 bedrooms and 2 full bathrooms. 2130 W Sherman Street is currently listed for $374,975 and was received on February 24, 2026. Want to learn more about 2130 W Sherman Street? Do you have questions about finding other Single Family real estate for sale in Phoenix? You can browse all Phoenix real estate or contact a Coldwell Banker agent to request more information.