This is a carousel with tiles that activate property listing cards. Use the previous and next buttons to navigate.
1/1
$2,249
This is a carousel with tiles that activate property listing cards. Use the previous and next buttons to navigate.
1/1
Property Description
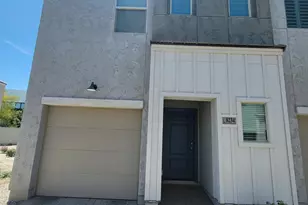
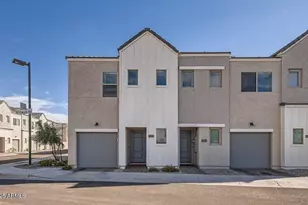
NEW AT 23 NORTH -- ONE OF A KIND! Stunning and exceptionally upgraded 3-bedroom, 2.5-bath newer-construction townhome now available in north-central Phoenix. This turnkey home features a large dedicated office, extensive custom finishes, a complete Ring security package, and a beautifully designed private yard. This is the only townhome in the approximately 200-home community with this combination of a fully custom tiled primary shower with frameless glass, matching quartz countertops throughout the kitchen and all 2.5 bathrooms, and matching tile flooring across both levels. KEY FEATURES INCLUDE: Carpet-free living with matching 12-by-24-inch silver-gray tile throughout both floors. Large dedicated of with eye-catching dual glass-panel barn doors and a California Closet system * Fully custom tiled primary shower with artistic tile centerpiece, frameless glass enclosure, and 10-inch high-pressure rainfall showerhead * Matching quartz countertops in the kitchen and all 2.5 bathrooms Large single-bowl undermount kitchen sink with Kraus chef-style faucet * Moen bath fixtures and accessories * Sherwin-Williams paint throughout * Spacious primary bedroom with pendant lighting, walk-in closet, and en-suite bath * Bright, oversized laundry room with upper cabinetry and high-capacity champagne-finish Samsung washer and dryer Full Ring security package with video doorbell, alarm system, door and window sensors throughout, and a hardwired Ring floodlight camera overlooking the rear patio and yard * Custom modern silver-gray metal security screen door * Electric-vehicle charging outlet in the garage * Remote-control ceiling fans and Wi-Fi-enabled smart dimmer switches in key areas Modern private yard with silver-gray paver patio, turf area, and dimmable string lights * Private gated community with resort-style pool * Community walking trail with direct gated access * Quick I-17 access just blocks away * More than 70 eateries within one mile * Walking distance to LA Fitness, Starbucks, Walgreens, Albertsons, Einstein Bros. Bagels, and Akai Hana Sushi * Zoned for the coveted and highly rated Sunnyslope High School DOG-FRIENDLY TERMS: No monthly pet rent for dogs * Fully refundable $300 pet deposit * Cats are not permitted Utilities: Tenant pays for all utilities. Requirements: Income of 2.5x Monthly Rent No Prior Evictions or Bankruptcies " Good References " Stable Employment History " Clean Background " 600+ Credit Score
Full Property Details
Full Property Details for 2134 W Harmont Dr
General
- Rent: $2,249
- Status: Closed
- Type: Townhouse
- Source: ARMLS_Arizona_MLS_Phoenix_Area
- MLS ID: 7064712
- Added to Site: 60 day(s) ago
Interior
- Interior Features: High Speed Internet, Granite Counters, Upstairs, Full Bth Master Bdrm
- Appliances: Washer, Dryer, Refrigerator, Microwave, Electric Range, Electric Oven, Disposal, Dishwasher
- Furnishings: Unfurnished
- Flooring: Carpet, Tile
Rooms
Bathrooms
- Total Bathrooms: 3
- Full Bathrooms: 2
- Half Bathrooms: 1
Bedrooms
- Total Bedrooms: 3
Other Rooms
- Laundry: Inside, Upper Level
Additional Information
- Security/Safety: Fire Sprinkler System
Parking
- Garage: Yes
- Garage Spaces: 1
- Parking Features: Direct Access, Garage Door Opener, Extended Length Garage
Location
- County: Maricopa
- Township: 3N
- Subdivision: 23 NORTH
- Cross Streets: N 23rd Avenue and Northern Avenue
Community
- Association: Yes
- Assoc. Name: 23 North
- Pet Restrictions: Lessor Approval
Heating & Cooling
- Central air: Yes
- Air Conditioning: Yes
- Cooling Type: Central Air
- Heating Type: Electric
Utilities
- Water: Public
Structural Information
- Architectural Style: Contemporary,
- Structure Type: String
- Builder: K Hovnanian
- Exterior Const.: Stucco, Wood Frame, Painted
- Roof: Tile
- Windows: Blinds, Dual Pane, Low-Emissivity Windows
- Sq. Ft. Source: Assessor
- Year Built: 2021
Lot Features
- Lot Size (Acres): 0.03
- Lot Size (Sq. Ft.): 1,180
- Lot Size Source: Assessor
- Lot Features: North/South Exposure, Desert Front, Gravel/Stone Back
- Fencing (Description): Block
Financial Considerations
- Security Deposit: $2,249
- Pet Deposit: $300
- Credit Check Amount: $49
- Earnest Deposit: $1,500
Disclosures and Reports
- Legal Description: LOT 181 23 NORTH MCR 149601
- Property ID: 158-06-703
- Range: 2E
- Section: 36
- Lot Number: 181
Schools
Schools serving 2134 W Harmont Dr
School Districts:Washington Elementary District, Glendale Union High School District
| Name | Grades | Distance |
|---|---|---|
Richard E Miller School 2021 West Alice Avenue, Phoenix, AZ 85021 | K-5 | 0.5 mi |
Royal Palm Middle School 8520 North 19th Avenue, Phoenix, AZ 85021 | 6-8 | 0.5 mi |
Cortez High School 8828 North 31st Avenue, Phoenix, AZ 85051 | 9-12 | 1.5 mi |
Disclaimer:
School attendance boundaries provided by ATTOM Data Solutions and are for reference only. Contact the school directly to verify enrollment eligibility.
Price History for 2134 W Harmont Dr
Date
Details
Price
Change
Source
10/08/2026
Sold
$2,249
—
MLS
9/15/2026
Price Reduced
$2,249
-2.22%
MLS
9/04/2026
Price Reduced
$2,300
-2.13%
MLS
8/31/2026
Price Reduced
$2,350
-1.05%
MLS
8/25/2026
Price Reduced
$2,375
-1.04%
MLS
8/10/2026
Listed
$2,400
—
MLS
Disclaimer: Historical sales information is derived from public records provided by the county offices. Information is not guaranteed and should be independently verified.

2134 W Harmont Drive, Phoenix, AZ 85021 (MLS# 7064712) is a Townhouse property that was sold at $2,249 on October 08, 2026. This property was listed by Kevin Downey from our North Scottsdale Office.Want to learn more about 2134 W Harmont Drive? Do you have questions about finding other real estate for sale or rent in Phoenix? You can browse all Phoenix rentals or contact a Coldwell Banker agent to request more information.