This is a carousel with tiles that activate property listing cards. Use the previous and next buttons to navigate.
1/41
$1,695,000 Contingent
This is a carousel with tiles that activate property listing cards. Use the previous and next buttons to navigate.
1/41
Property Description
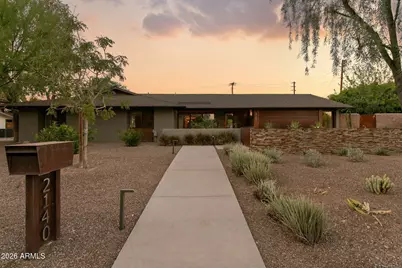
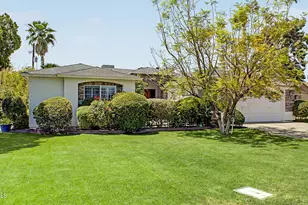
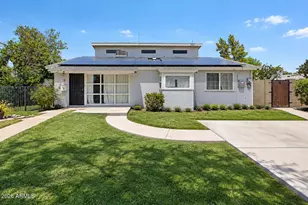
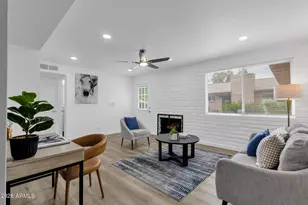
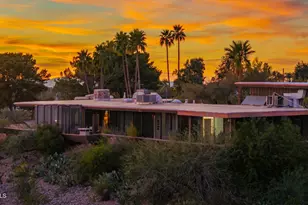
Redesigned mid-century craftsmanship in the heart of the Biltmore. Captivating at first sight, the striking curb appeal showcases rusted metal accents, ledger stone, and stained wood elements that create a timeless architectural statement. Thoughtfully enhanced over the years, this 3,296 sf residence offers 4 bedrooms, a dedicated den, and 3 baths, all situated on an expansive 14,527 sqft lot. Inside, the home blends warmth and sophistication with French oak wood flooring, beadboard ceiling accents, and timeless wood burning stone fireplace. The main living area is filled with natural light from expansive windows, creating a seamless connection between indoor and outdoor living. The spacious kitchen is designed for both everyday living and entertaining, featuring a large island with.... with granite countertops, abundant cabinetry, and premium Miele and KitchenAid appliances. A charming breakfast nook opens to the living area, while a formal dining room with a custom built-in adds an elevated touch for hosting. Additional living spaces include a generous family room and a dedicated den, offering flexibility for a home office, media lounge, or private retreat. The primary suite is a spacious peaceful sanctuary with abundance of storage and direct backyard access with pool views. The ensuite bath is generously appointed with dual vanities, a centrally positioned soaking tub, and a beautifully tiled shower. Designed for AZ Living & Lifestyle the outdoor is a true sanctuary. An extended covered patio with a tongue-and-groove ceiling, recessed lighted column details, and custom metal gates add privacy and design continuity. Stamped flagstone hardscaping defines multiple areas for lounging and entertaining, all centered around a private pool with a separate tranquil waterfall feature that enhances both ambiance and visual appeal. This residence offers a lifestyle defined by walkability, convenience, and premier amenities. Foodies will enjoy being surrounded by some of Phoenix's most sought-after dining destinations FLINT by Baltaire, Chelsea's Kitchen, The Collins Small Batch Kitchen, North Italia and Buck & Rider to name a few hot spots. Enjoy easy access to the iconic Arizona Biltmore Golf Club and Arizona Biltmore, A Waldorf Astoria Resort, along with nearby Biltmore Fashion Park and Lifetime Biltmore. Convenient access to Sky Harbor, Downtown Phoenix, Old Town Scottsdale, and Tempe, bringing the very best of the Valley right to your doorstep.
Full Property Details
Full Property Details for 2140 E Solano Dr
General
- Price: $1,695,000
- Taxes: $9,512 (2025)
- Status: Contingent
- Type: Single Family
- Source: ARMLS_Arizona_MLS_Phoenix_Area
- MLS ID: 7007069
- Updated: 5/2/2026
- Added to Site: 56 day(s) ago
Interior
- Interior Features: High Speed Internet, Granite Counters, Double Vanity, Kitchen Island, Full Bth Master Bdrm, Separate Shwr & Tub
- Fireplace: Yes
- Number of Fireplaces: 1
- Fireplace(s): Living Room
- Appliances: Dryer, Washer, Refrigerator, Built-in Microwave, Disposal, Electric Cooktop
- Flooring: Carpet, Wood
Rooms
Bathrooms
- Total Bathrooms: 3
- Full Bathrooms: 3
Bedrooms
- Total Bedrooms: 4
Other Rooms
- Laundry: Inside
Additional Information
- Pool: Yes
- Pool Description: Outdoor
Exterior
- Exterior Features: Rain Gutters, Private Yard, Storage
Parking
- Parking Features: Attached Carport, Rear Vehicle Entry
Location
- County: Maricopa
- Township: 2N
- Subdivision: GROVEMONT
- Cross Streets: 24th St and Montebello Ave.
Community
- Assoc. Fees Include: No Fees
Heating & Cooling
- Central air: Yes
- Air Conditioning: Yes
- Cooling Type: Central Air
- Heating Type: Electric
Utilities
- Water: City Water
Structural Information
- Architectural Style: Other,
- Exterior Const.: Metal Siding, Painted, Block
- Roof: Composition
- Sq. Ft. Source: Assessor
- Year Built: 1962
Lot Features
- Lot Size (Acres): 0.33
- Lot Size (Sq. Ft.): 14,527
- Lot Size Source: Assessor
- Lot Features: North/South Exposure, Corner Lot, Desert Back, Desert Front, Grass Back, Auto Timer H2O Front, Auto Timer H2O Back
Financial Considerations
- Tax Amount: $9,512
- Tax Year: 2025
- Terms: Cash, Conventional, FHA, VA Loan
Disclosures and Reports
- Ownership: Fee Simple
- Legal Description: LOT 90 GROVEMONT 3 MCR
- Property ID: 164-48-054
- Range: 3E
- Section: 15
- Lot Number: 90
Listed by Keller Williams Arizona Realty
Get Pre-Approved Today
Schools
Schools serving 2140 E Solano Dr
School Districts:Madison Elementary District, Phoenix Union High School District
| Name | Grades | Distance |
|---|---|---|
Madison #1 Elementary School 5525 North 16th Street, Phoenix, AZ 85016 | 5-8 | 0.7 mi |
Madison Rose Lane School 1155 East Rose Lane, Phoenix, AZ 85014 | PK-4 | 1.4 mi |
Camelback High School 4612 North 28th Street, Phoenix, AZ 85016 | 9-12 | 1.3 mi |
Disclaimer:
School attendance boundaries provided by ATTOM Data Solutions and are for reference only. Contact the school directly to verify enrollment eligibility.
Price & Sales History for 2140 E Solano Dr
Date
Details
Price
Change
Source
4/23/2026
Price Reduced
$1,695,000
-3.14%
MLS
4/02/2026
Listed
$1,750,000
—
MLS
Disclaimer: Historical sales information is derived from public records provided by the county offices. Information is not guaranteed and should be independently verified.
Tax History
Tax History for 2140 E Solano Dr
Year
Property Taxes
Change
Tax Assessment
Change
2025
$9,512
5%
$110,380
6%
2024
$9,040
3%
$104,060
-11%
2023
$8,782
3%
$116,620
34%
2022
$8,502
—
$86,900
14%
2022
$8,502
-1%
$76,460
8%
2021
$8,581
2%
$70,600
11%
2020
$8,438
2%
$63,320
9%
2019
$8,239
3%
$58,310
5%
2018
$8,022
5%
$55,630
1%
2017
$7,616
4%
$55,050
5%
2016
$7,333
8%
$52,600
-2%
2015
$6,768
10%
$53,430
18%
2014
$6,172
8%
$45,380
8%
2013
$5,740
—
$42,160
—
Disclaimer: Historical tax information is derived from public records provided by the county offices. Information is not guaranteed and should be independently verified.
Estimate the Cost
Estimate the Cost for 2140 E Solano Dr
2140 E Solano Drive, Phoenix, AZ 85016 (MLS# 7007069) is a Single Family property with 4 bedrooms and 3 full bathrooms. 2140 E Solano Drive is currently listed for $1,695,000 and was received on April 02, 2026. Want to learn more about 2140 E Solano Drive? Do you have questions about finding other Single Family real estate for sale in Phoenix? You can browse all Phoenix real estate or contact a Coldwell Banker agent to request more information.