This is a carousel with tiles that activate property listing cards. Use the previous and next buttons to navigate.
1/20
$275,000 Sale Pending
This is a carousel with tiles that activate property listing cards. Use the previous and next buttons to navigate.
1/20
Property Description
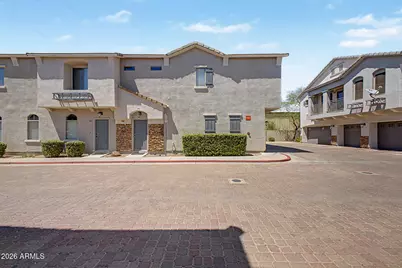
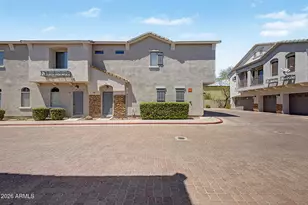
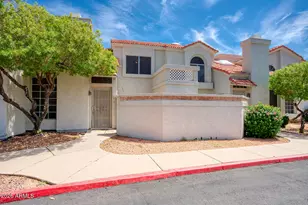
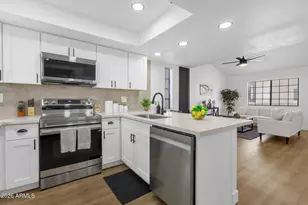
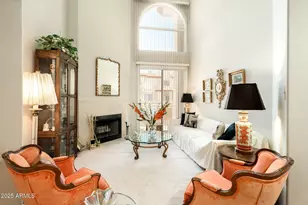
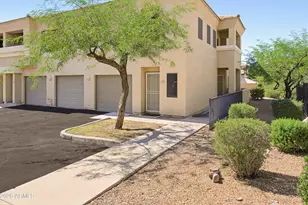
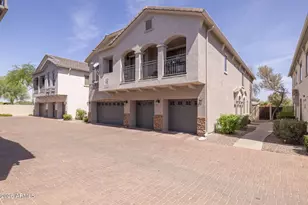
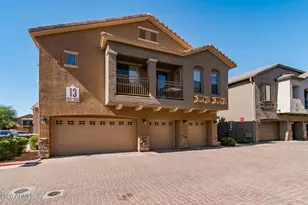
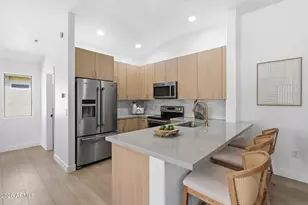
Welcome to this beautifully maintained end-unit townhome in the desirable Tre Bellavia community, where comfort, convenience, and low-maintenance living come together! Step inside to discover a bright and inviting open-concept floor plan featuring soaring vaulted ceilings, abundant natural light, fire sprinklers, a soothing neutral color palette, and a stylish blend of plush carpeting and wood-look flooring throughout the main living areas. The spacious living room flows effortlessly into the dining area, creating the perfect setting for both everyday living and entertaining. The thoughtfully designed kitchen is sure to impress with ample wood cabinetry, generous counter space, contemporary track lighting, built-in appliances, and a convenient two-tier peninsula with a breakfast bar - ideal for casual dining, morning coffee, or gathering with friends and family. Retreat to the comfortable primary suite, highlighted by vaulted ceilings, a private ensuite bathroom, and a spacious walk-in closet. The additional bedroom offers flexibility for guests, a home office, or a hobby space. Step outside onto your private covered balcony, the perfect place to relax and unwind while enjoying peaceful neighborhood views. Residents of Tre Bellavia enjoy access to beautifully maintained community amenities, including lush greenbelts, shaded picnic areas, a sparkling resort-style pool, and a relaxing spa, providing the perfect backdrop for Arizona living. Conveniently located near shopping, dining, parks, schools, major freeways, and entertainment, this move-in-ready home offers an exceptional opportunity to enjoy a carefree lifestyle in a fantastic location. Don't miss your chance to make this beautiful home your own!
Full Property Details
Full Property Details for 2150 E Bell Rd #1089
General
- Price: $275,000
- HOA FEE: $190/month
- Taxes: $863 (2025)
- Status: Pending
- Type: Townhouse
- Source: ARMLS_Arizona_MLS_Phoenix_Area
- MLS ID: 7058167
- Updated: 8/7/2026
- Added to Site: 32 day(s) ago
Interior
- Interior Features: High Speed Internet, Upstairs, Breakfast Bar, 9+ Flat Ceilings, No Interior Steps, Vaulted Ceiling(s), Full Bth Master Bdrm, Laminate Counters
- Appliances: Built-in Microwave, Dishwasher, Disposal, Electric Range
- Flooring: Carpet, Vinyl, Tile
Rooms
Bathrooms
- Total Bathrooms: 2
- Full Bathrooms: 2
Bedrooms
- Total Bedrooms: 2
Other Rooms
- Laundry: Inside, Wshr/Dry HookUp Only
Exterior
- Exterior Features: Balcony
Parking
- Garage: Yes
- Garage Spaces: 1
- Parking Features: Garage Door Opener, Direct Access, Assigned
Location
- County: Maricopa
- Township: 4N
- Subdivision: TRE BELLAVIA CONDOMINIUM
- Cross Streets: Cave Creek Rd & Bell Rd
Community
- Association: Yes
- Assoc. Name: Tre Bellavia
- Assoc. Fees Include: Roof Repair, Insurance, Maintenance Grounds, Water, Roof Replacement, Maintenance Exterior
Heating & Cooling
- Central air: Yes
- Air Conditioning: Yes
- Cooling Type: Central Air, Ceiling Fan(s)
- Heating Type: Electric
Utilities
- Water: City Water
Structural Information
- Architectural Style: Contemporary,
- Builder: DR Horton Homes
- Exterior Const.: Stucco, Wood Frame, Painted, Stone
- Roof: Tile
- Common Walls: Two Common Walls, End Unit
- Windows: Dual Pane
- Sq. Ft. Source: Assessor
- Year Built: 2005
Lot Features
- Lot Size (Acres): 0.04
- Lot Size (Sq. Ft.): 1,850
- Lot Size Source: Assessor
- Lot Features: None, North/South Exposure
Financial Considerations
- Association Fee: $190
- Assoc Fee Freq.: Monthly
- Tax Amount: $863
- Tax Year: 2025
- Terms: Cash, Conventional, FHA, VA Loan
Disclosures and Reports
- Ownership: Fee Simple
- Legal Description: LOT 74 TRE BELLAVIA CONDOMINIUM MCR 066043
- Property ID: 214-08-387
- Range: 3E
- Section: 34
- Lot Number: 74
Listed by Real Broker
Get Pre-Approved Today
Schools
Schools serving 2150 E Bell Rd #1089
School District:Paradise Valley Unified District
| Name | Grades | Distance |
|---|---|---|
Echo Mountain Primary School 1811 East Michigan Avenue, Phoenix, AZ 85022 | PK-3 | 0.7 mi |
Echo Mountain Intermediate School 1811 East Michigan Avenue, Phoenix, AZ 85022 | 4-6 | 0.7 mi |
North Canyon High School 1700 East Union Hills Drive, Phoenix, AZ 85024 | 9-12 | 1.2 mi |
Greenway Middle School 3002 East Nisbet Road, Phoenix, AZ 85032 | 7-8 | 1.6 mi |
Disclaimer:
School attendance boundaries provided by ATTOM Data Solutions and are for reference only. Contact the school directly to verify enrollment eligibility.
Price & Sales History for 2150 E Bell Rd #1089
Date
Details
Price
Change
Source
7/24/2026
Listed
$275,000
53.63%
MLS
5/10/2019
Sold
$179,000
—
Public Record
Disclaimer: Historical sales information is derived from public records provided by the county offices. Information is not guaranteed and should be independently verified.
Tax History
Tax History for 2150 E Bell Rd #1089
Year
Property Taxes
Change
Tax Assessment
Change
2025
$863
—
$9,971
-61%
2025
$863
5%
$25,630
—
2023
$822
1%
$25,620
28%
2022
$814
—
$20,010
26%
2022
$814
-2%
$15,820
5%
2021
$828
4%
$15,070
7%
2020
$800
—
$14,060
13%
2019
$803
-11%
$12,450
4%
2018
$906
4%
$12,000
15%
2017
$868
2%
$10,430
11%
2016
$854
8%
$9,430
6%
2015
$790
6%
$8,910
47%
2014
$742
9%
$6,080
15%
2013
$683
—
$5,300
—
Disclaimer: Historical tax information is derived from public records provided by the county offices. Information is not guaranteed and should be independently verified.
Estimate the Cost
Estimate the Cost for 2150 E Bell Rd #1089
2150 E Bell Road #1089, Phoenix, AZ 85022 (MLS# 7058167) is a Townhouse property with 2 bedrooms and 2 full bathrooms. 2150 E Bell Road #1089 is currently listed for $275,000 and was received on July 24, 2026. Want to learn more about 2150 E Bell Road #1089? Do you have questions about finding other Townhouse real estate for sale in Phoenix? You can browse all Phoenix real estate or contact a Coldwell Banker agent to request more information.