

This is a carousel with tiles that activate property listing cards. Use the previous and next buttons to navigate.
1/19
$1,695,000
This is a carousel with tiles that activate property listing cards. Use the previous and next buttons to navigate.
1/19
Property Description
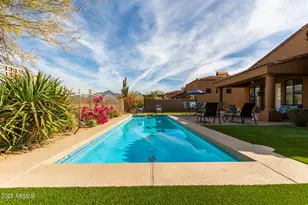
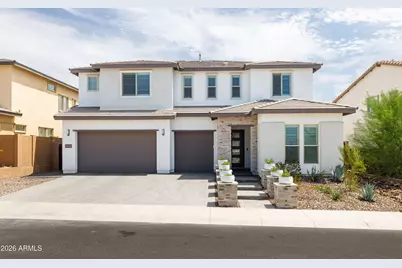
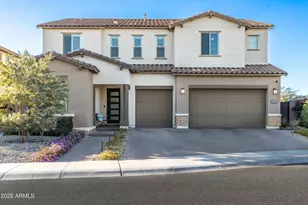
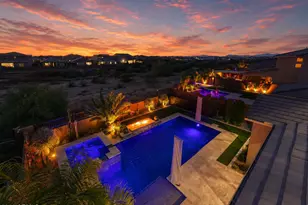
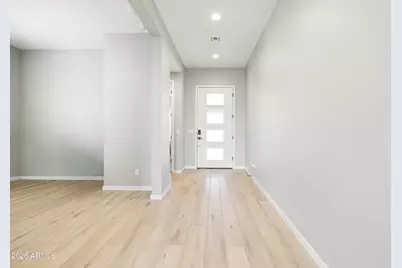
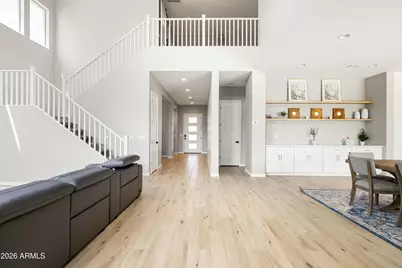
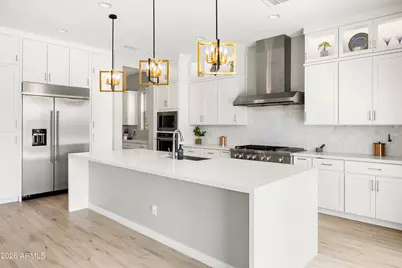
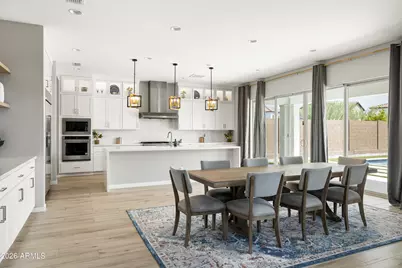
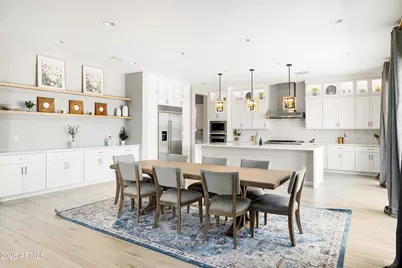
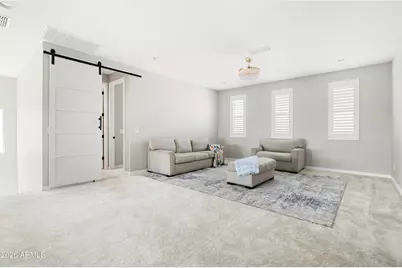
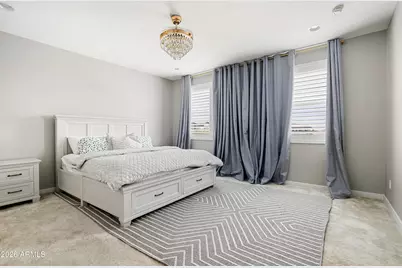
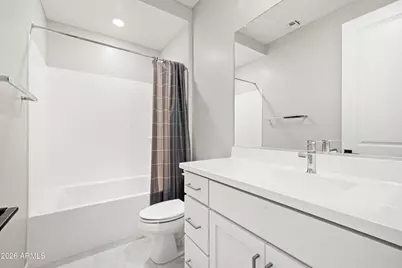
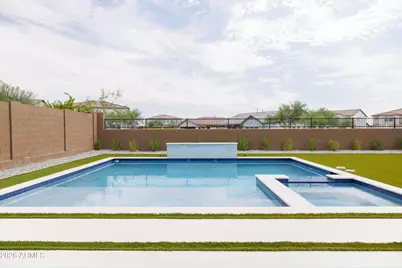
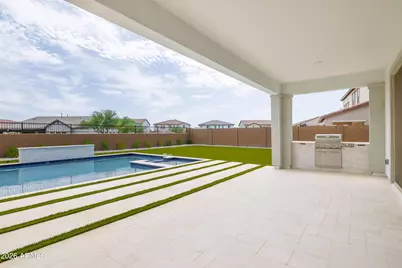
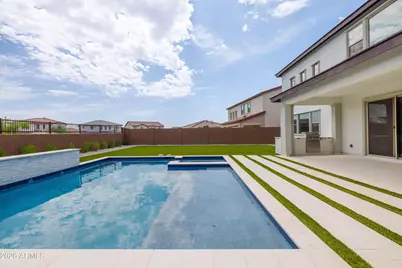
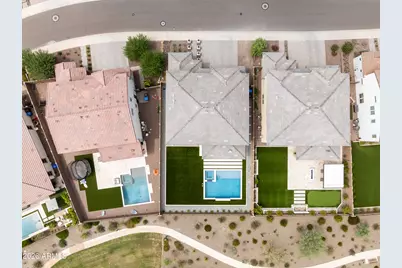
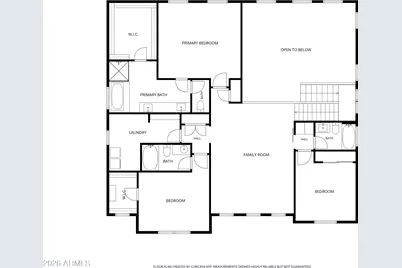
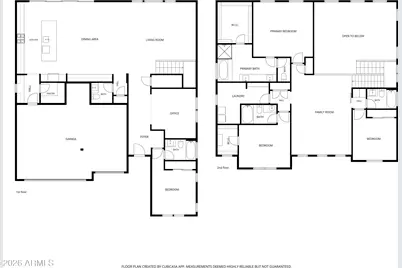
Located in the gated community of Talinn at Desert Ridge, this exceptional 2024 Shea Homes residence was thoughtfully designed with every available builder upgrade selected at the time of construction. Spanning 3,505 square feet, this beautifully appointed two-story home offers 4 bedrooms, 4.5 baths, a dedicated den, spacious loft, and 3-car garage. An open floor plan, abundant natural light, and elevated finishes create a home that is both stylish and exceptionally comfortable for everyday living. The gourmet kitchen is the centerpiece of the home, featuring upgraded cabinetry, quartz countertops, a stunning quartz waterfall island, premium appliances, gas cooking, generous storage, and a walk-in pantry. The kitchen opens seamlessly to the dining area and great room, creating an ideal space for entertaining or gathering with family. Wood-look plank tile flooring flows throughout the main level. The dedicated den provides a quiet space for a home office, study, or flex space, while the large upstairs loft offers even more versatility and can be used as a media or movie room, game area, office, or additional gathering space. The spacious primary suite is a private retreat with dual vanities, a separate tub and shower, and an oversized walk-in closet. Selective plantation shutters upstairs add a polished finishing touch. Step outside to a backyard designed for Arizona living and entertaining, featuring lush artificial turf, a sparkling pool and spa, built-in BBQ, and a large, covered patio. Talinn's gated amenities include a clubhouse, fitness center, heated community pool and spa, game room, playgrounds, and walking paths. Ideally situated near Desert Ridge Marketplace, High Street, Mayo Clinic, JW Marriott, shopping, dining, and entertainment, with easy access to Loop 101, SR-51, and North Scottsdale, this exceptional home offers the upgrades, amenities, and location that make Desert Ridge living so desirable.
Full Property Details
Full Property Details for 21623 N 60th Ter
General
- Price: $1,695,000
- HOA FEE: $142/month
- Taxes: $4,757 (2025)
- Status: Active
- Type: Single Family
- Source: ARMLS_Arizona_MLS_Phoenix_Area
- MLS ID: 7072855
- Updated: 9/12/2026
- Added to Site: 15 day(s) ago
Interior
- Interior Features: Walk-in Pantry, Non-laminate Counter, High Speed Internet, Double Vanity, Upstairs, Eat-in Kitchen, 9+ Flat Ceilings, Central Vacuum, Vaulted Ceiling(s), Kitchen Island, Pantry, Full Bth Master Bdrm, Separate Shwr & Tub
- Appliances: Dryer, Washer, Water Softener Owned, Reverse Osmosis, Refrigerator, Built-in Microwave, Dishwasher, Disposal, Gas Range, Gas Oven, Gas Cooktop, Water Purifier
- Flooring: Carpet, Tile
Rooms
Bathrooms
- Total Bathrooms: 5
- Full Bathrooms: 4
- Half Bathrooms: 1
Bedrooms
- Total Bedrooms: 4
Other Rooms
- Laundry: Inside
Additional Information
- Pool: Yes
- Pool Description: Outdoor
- Security/Safety: Security System Owned
Exterior
- Exterior Features: Rain Gutters, Private Yard, Built-in Barbecue
Parking
- Garage: Yes
- Garage Spaces: 3
- Parking Features: Attached Garage, Garage Door Opener, Direct Access
Location
- County: Maricopa
- Subdivision: TALINN PHASE 2
- Cross Streets: Deer Valley Road & 56th
Community
- Association: Yes
- Assoc. Name: City Property Manage
- Assoc. Fees Include: Maintenance Grounds
Heating & Cooling
- Central air: Yes
- Air Conditioning: Yes
- Cooling Type: Central Air, Ceiling Fan(s)
- Heating Type: Natural Gas
Utilities
- Water: Public
Structural Information
- Builder: Shea Homes
- Exterior Const.: Stucco, Wood Frame, Painted
- Roof: Tile
- Windows: Dual Pane
- Year Built: 2024
Lot Features
- Lot Size (Acres): 0.19
- Lot Size (Sq. Ft.): 8,447
- Lot Size Source: Assessor
- Lot Features: Borders Common Area, Desert Back, Desert Front, Synthetic Grass Back, Auto Timer H2O Front, Auto Timer H2O Back
Green Features
- Energy Efficient: Multi-Zones
Financial Considerations
- Association Fee: $142
- Assoc Fee Freq.: Monthly
- Tax Amount: $4,757
- Tax Year: 2025
- Terms: Cash, Conventional
Disclosures and Reports
- Ownership: Fee Simple
- Property ID: 212-35-342
- Lot Number: 78
Listed by Silverleaf Realty
Get Pre-Approved Today
Schools
Schools serving 21623 N 60th Ter
School District:Paradise Valley Unified District
| Name | Grades | Distance |
|---|---|---|
Pinnacle Peak Elementary School 7690 East Williams Drive, Scottsdale, AZ 85255 | K-8 | 2.1 mi |
Explorer Middle School 22401 North 40th Street, Phoenix, AZ 85050 | 7-8 | 2.2 mi |
Pinnacle High School 3535 East Mayo Boulevard, Phoenix, AZ 85050 | 9-12 | 3.5 mi |
Disclaimer:
School attendance boundaries provided by ATTOM Data Solutions and are for reference only. Contact the school directly to verify enrollment eligibility.
Price & Sales History for 21623 N 60th Ter
Date
Details
Price
Change
Source
9/01/2026
Listed
$1,695,000
—
MLS
Disclaimer: Historical sales information is derived from public records provided by the county offices. Information is not guaranteed and should be independently verified.

Tax History
Tax History for 21623 N 60th Ter
Year
Property Taxes
Change
Tax Assessment
Change
2025
$4,757
—
$6,374
-94%
2025
$4,757
666%
$109,380
661%
2023
$621
-9%
$14,370
17%
2022
$681
—
$12,300
—
Disclaimer: Historical tax information is derived from public records provided by the county offices. Information is not guaranteed and should be independently verified.
Estimate the Cost
Estimate the Cost for 21623 N 60th Ter
21623 N 60th Terrace, Phoenix, AZ 85054 (MLS# 7072855) is a Single Family property with 4 bedrooms and 4 full bathrooms. 21623 N 60th Terrace is currently listed for $1,695,000 and was received on September 01, 2026. Want to learn more about 21623 N 60th Terrace? Do you have questions about finding other Single Family real estate for sale in Phoenix? You can browse all Phoenix real estate or contact a Coldwell Banker agent to request more information.