























This is a carousel with tiles that activate property listing cards. Use the previous and next buttons to navigate.
1/71
$1,799,995 Just Listed
This is a carousel with tiles that activate property listing cards. Use the previous and next buttons to navigate.
1/71
Property Description
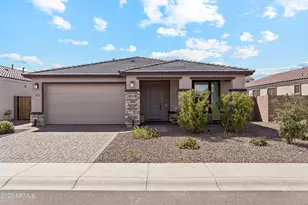
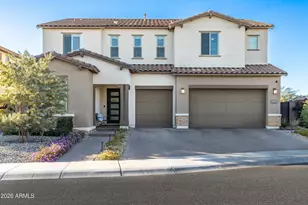
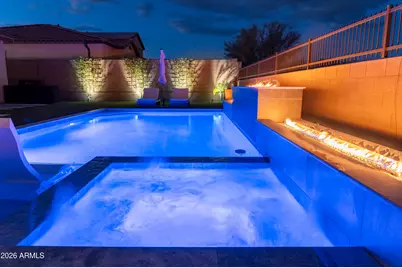
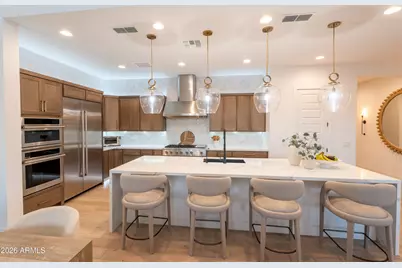
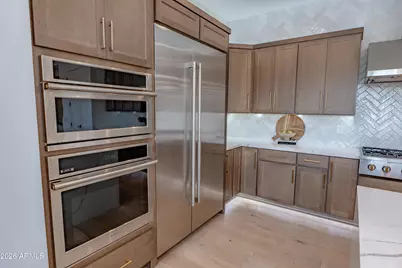
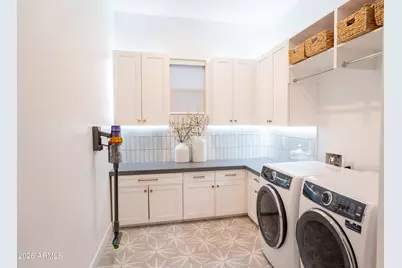
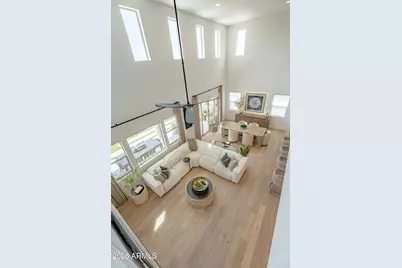
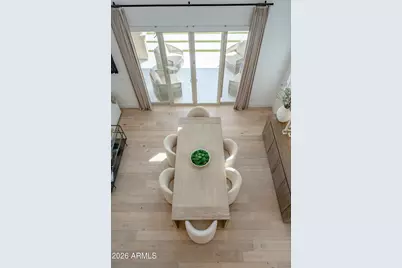
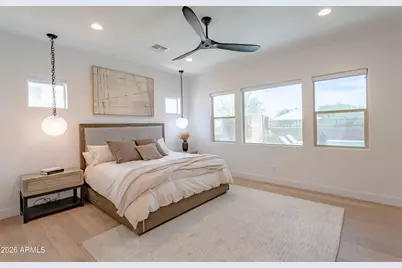
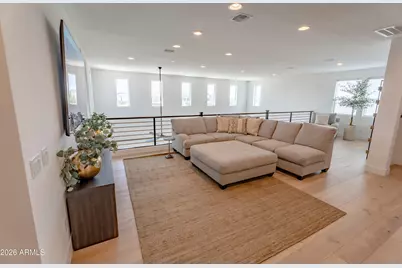
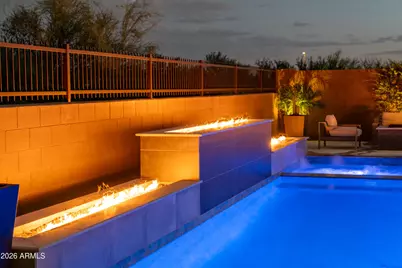
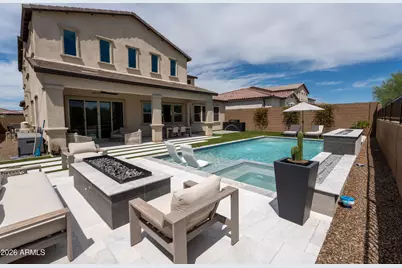
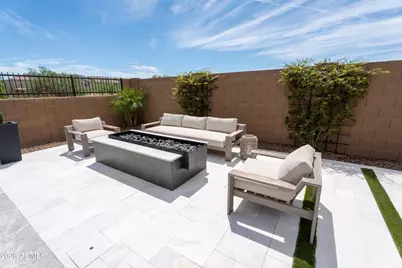
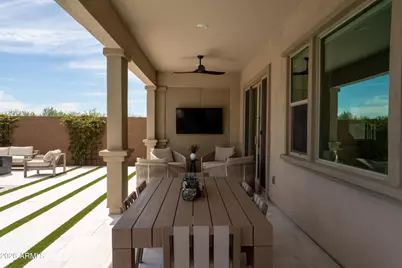
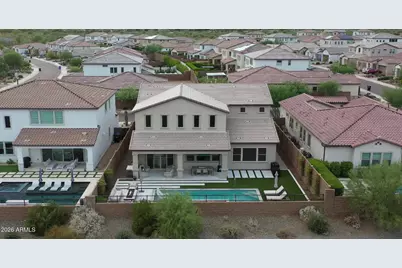
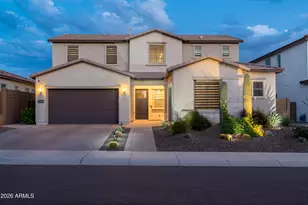
A rare opportunity to own one of the most upgraded homes in Emblem at Talinn Desert Ridge. Nearly $380000 in builder and post closing upgrades. This exceptional 3,744-square-foot Shea residence--the largest model offered in Talinn--is situated on a premium 8,870-square-foot lot backing to a natural desert wash, steps from the neighborhood park and just a short walk to the community center. Featuring 5 bedrooms, 4.5 bathrooms, a loft, dedicated office, resort-style pool and spa, and 3-car garage, this home blends elevated designer finishes with a warm, modern aesthetic. Rich European Oak wood flooring flows naturally complemented by custom lighting, designer tile, quartz surfaces, and thoughtfully selected finishes. At the heart of the home, the chef's kitchen showcases an oversized waterfall quartz island and an impressive suite of upgraded Monogram appliances, including a 48" gas cooktop with griddle, wall oven, convection microwave, 48" built-in Jenn-aire refrigerator, and beverage refrigerator. The kitchen opens seamlessly to the dramatic great room, where soaring 22-foot ceilings, abundant natural light, and a striking floor-to-ceiling custom fireplace wall create an unforgettable main living space. Custom lighting was incorporated throughout the home during construction, including wall sconces, pendant lighting, illuminated mirrors, and floor, under-and over-cabinet lighting. Custom backsplashes, designer tile tub and shower surrounds, and quartz countertops elevate the bathrooms, while abundant built-in storage adds everyday functionality. The thoughtfully designed floor plan places the primary retreat on the main level, complete with a spacious closet offering direct access to the laundry room. A second main-level guest retreat features its own en-suite full bathroom--ideal for guests or multigenerational living. Upstairs are three additional bedrooms, two full bathrooms, and a generous loft offering flexible space for media, recreation, or relaxation. Step outside to a private, resort-inspired backyard framed by sweeping desert protected natural wash. The heated PebbleTec pool, oversized spa, fire features, modern firepit, artificial turf, expansive travertine decking, and low-maintenance desert landscaping create an exceptional setting for entertaining or unwinding at home. The third-car garage features a dedicated mini-split A/C system, making it an ideal space for a home gym, workshop, or climate-controlled hobby area. Motorized blinds and Ring security cameras add another layer of modern convenience. 240-volt, 50-amp dedicated outlet for EV charger. Charger not included. Talinn offers an exceptional Desert Ridge lifestyle with a heated community pool, fitness center, yoga lawn, billiards room, and desert walking paths. The home is within walking distance of CityNorth and the vibrant Desert Ridge entertainment district and approximately one mile from Loop 101, providing convenient access throughout the Valley. Mayo Clinic, major employment centers, shopping, dining, and the JW Marriott Phoenix Desert Ridge are all just minutes away. OWNER/AGENT
Full Property Details
Full Property Details for 21921 N 59th Ter
General
- Price: $1,799,995
- HOA FEE: $142/month
- Taxes: $4,402 (2025)
- Status: Active
- Type: Single Family
- Source: ARMLS_Arizona_MLS_Phoenix_Area
- MLS ID: 7080307
- Updated: 10/8/2026
- Added to Site: 4 day(s) ago
Interior
- Interior Features: Walk-in Pantry, Quartz Countertops, High Speed Internet, Smart Home, Double Vanity, Master Downstairs, Kitchen Island, Pantry, Full Bth Master Bdrm, Separate Shwr & Tub
- Fireplace: Yes
- Number of Fireplaces: 1
- Fireplace(s): Fire Pit, Family Room, Gas
- Appliances: Water Softener Owned, Built In Recycling, Reverse Osmosis, Refrigerator, Built-in Microwave, Dishwasher, Disposal, Gas Cooktop, Built-In Electric Oven
- Flooring: Carpet, Tile, Wood
Rooms
Bathrooms
- Total Bathrooms: 5
- Full Bathrooms: 4
- Half Bathrooms: 1
Bedrooms
- Total Bedrooms: 5
Other Rooms
- Laundry: Inside, Wshr/Dry HookUp Only
Additional Information
- Pool: Yes
- Pool Description: Variable Speed Pump, Outdoor, Play Pool, Heated
Parking
- Garage: Yes
- Garage Spaces: 3
- Parking Features: Attached Garage, Gated, Garage Door Opener
Location
- County: Maricopa
- Subdivision: Talinn Desert Ridge
- Cross Streets: 56th Street and Deer Valley
Community
- Association: Yes
- Assoc. Name: Talinn at Desert Rid
- Assoc. Fees Include: Maintenance Grounds, Street Maint
Heating & Cooling
- Central air: Yes
- Air Conditioning: Yes
- Cooling Type: Central Air, Ceiling Fan(s), ENERGY STAR Qualified Equipment, Ductless, Programmable Thermostat
- Heating Type: ENERGY STAR Qualified Equipment, Natural Gas
Utilities
- Water: Public
Structural Information
- Builder: Shea Homes
- Exterior Const.: Stucco, Wood Frame, Stone
- Roof: Tile
- Windows: Screens, Solar Screens, Dual Pane, ENERGY STAR Qualified Windows, Vinyl Frame
- Year Built: 2022
Manufactured Home
- Model: 5017
Lot Features
- Property View: Desert, Mountain(s)
- Mountain views: Yes
- Lot Size (Acres): 0.2
- Lot Size (Sq. Ft.): 8,870
- Lot Size Source: Assessor
- Frontage: Paved
- Lot Features: Adjacent to Wash, East/West Exposure, Sprinklers In Rear, Desert Back, Desert Front, Gravel/Stone Front, Synthetic Grass Back, Auto Timer H2O Front, Auto Timer H2O Back, Irrigation Front
Green Features
- Water Conservation: Tankless Ht Wtr Heat
Financial Considerations
- Association Fee: $142
- Assoc Fee Freq.: Monthly
- Other Assoc Fees: $300
- Tax Amount: $4,402
- Tax Year: 2025
- Terms: VA Loan, Cash, Conventional, 1031 Exchange, FHA
Disclosures and Reports
- Ownership: Fee Simple
- Property ID: 212-35-079
- Lot Number: 75
Listed by HomeSmart
Get Pre-Approved Today
Schools
Schools serving 21921 N 59th Ter
School District:Paradise Valley Unified District
| Name | Grades | Distance |
|---|---|---|
Pinnacle Peak Elementary School 7690 East Williams Drive, Scottsdale, AZ 85255 | K-8 | 2.1 mi |
Explorer Middle School 22401 North 40th Street, Phoenix, AZ 85050 | 7-8 | 2.2 mi |
Pinnacle High School 3535 East Mayo Boulevard, Phoenix, AZ 85050 | 9-12 | 3.5 mi |
Disclaimer:
School attendance boundaries provided by ATTOM Data Solutions and are for reference only. Contact the school directly to verify enrollment eligibility.
Price & Sales History for 21921 N 59th Ter
Date
Details
Price
Change
Source
10/05/2026
Listed
$1,799,995
75.14%
MLS
1/11/2023
Sold
$1,027,753
—
Public Record
Disclaimer: Historical sales information is derived from public records provided by the county offices. Information is not guaranteed and should be independently verified.
Tax History
Tax History for 21921 N 59th Ter
Year
Property Taxes
Change
Tax Assessment
Change
2025
$4,403
—
$48,950
-53%
2025
$4,403
88%
$105,030
15%
2023
$2,336
490%
$91,410
407%
2022
$396
—
$18,020
179%
2022
$396
—
$6,450
—
Disclaimer: Historical tax information is derived from public records provided by the county offices. Information is not guaranteed and should be independently verified.
Estimate the Cost
Estimate the Cost for 21921 N 59th Ter
21921 N 59th Terrace, Phoenix, AZ 85054 (MLS# 7080307) is a Single Family property with 5 bedrooms and 4 full bathrooms. 21921 N 59th Terrace is currently listed for $1,799,995 and was received on October 05, 2026. Want to learn more about 21921 N 59th Terrace? Do you have questions about finding other Single Family real estate for sale in Phoenix? You can browse all Phoenix real estate or contact a Coldwell Banker agent to request more information.