This is a carousel with tiles that activate property listing cards. Use the previous and next buttons to navigate.
1/36
$989,000 Just Listed
This is a carousel with tiles that activate property listing cards. Use the previous and next buttons to navigate.
1/36
Property Description
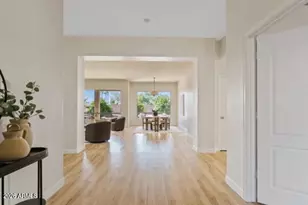
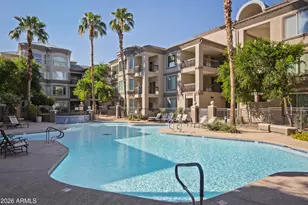
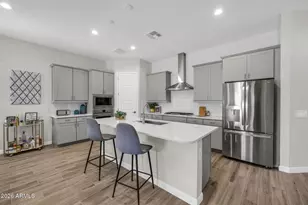
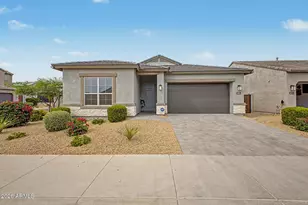
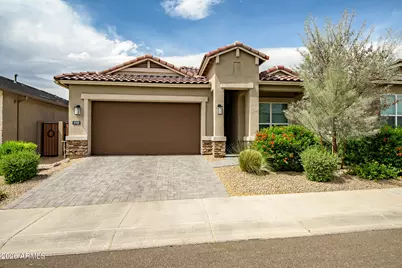
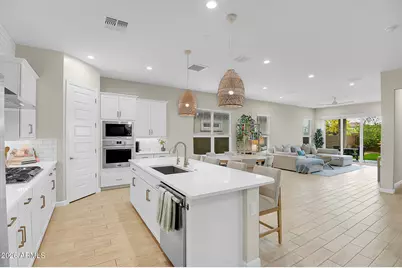
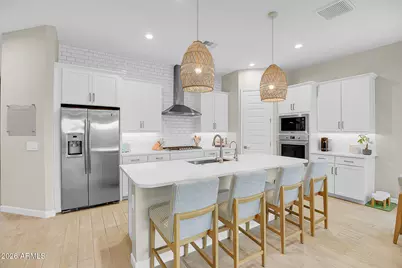
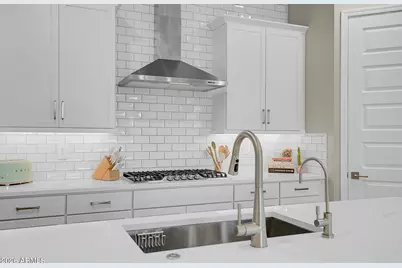
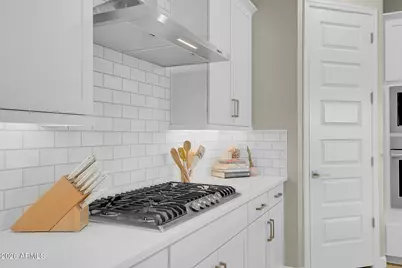
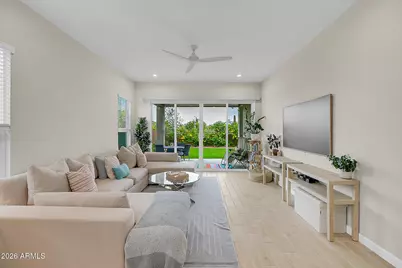
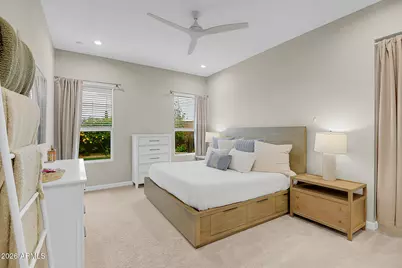
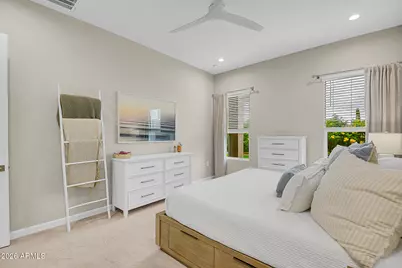
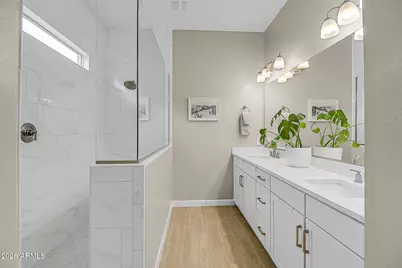
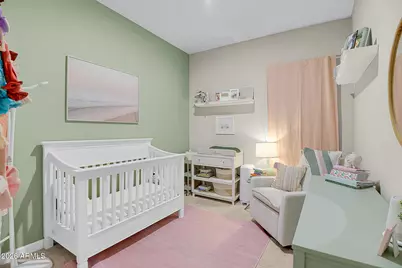
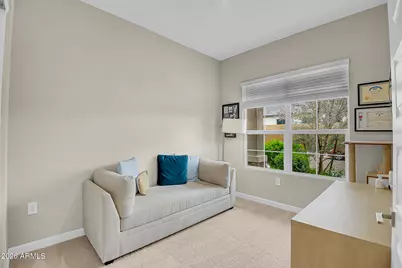
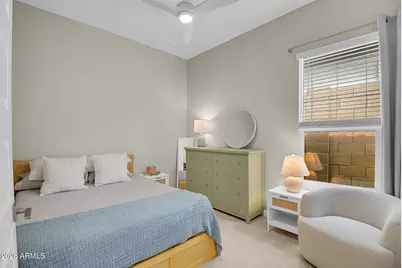
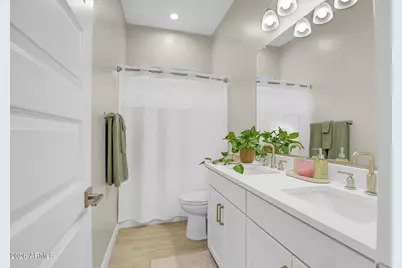
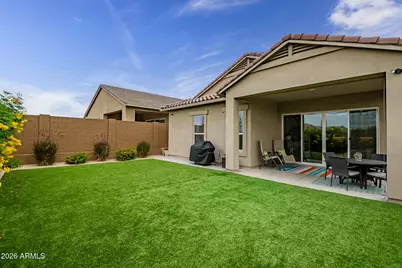

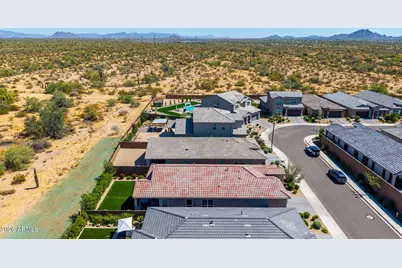
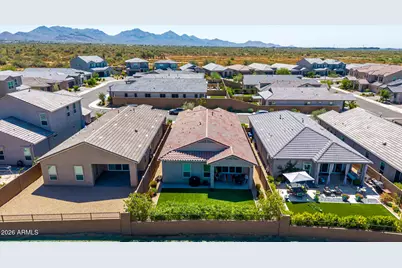
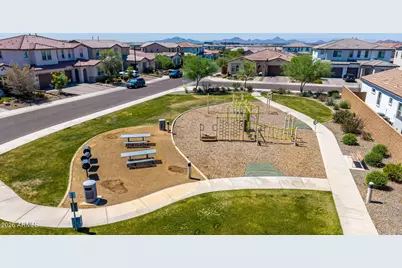
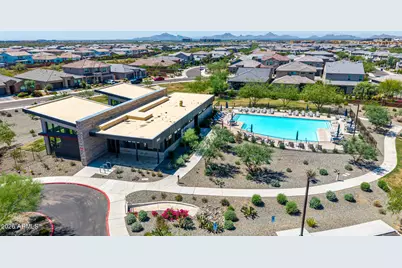
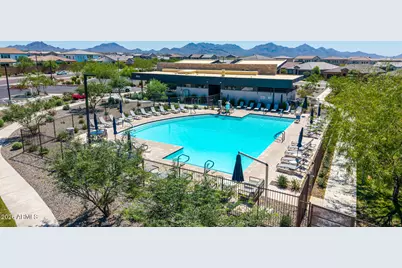
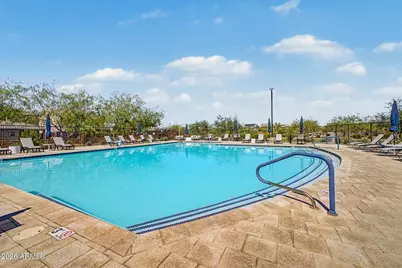
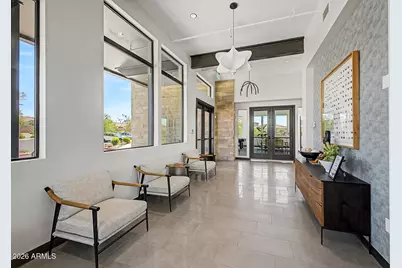
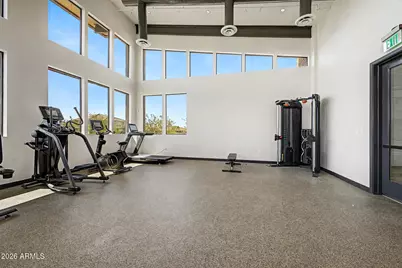
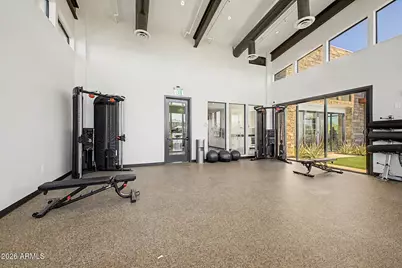
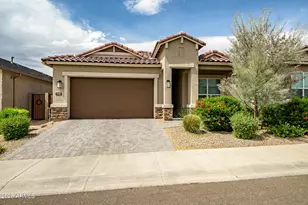
Light-filled and beautifully maintained, this home has high ceilings, tall interior doors, light tile, and an open layout connecting the great room, dining area, and kitchen. The kitchen has white cabinetry, quartz-style counters, stainless appliances, gas cooktop, an oversized island, and a full-height subway tile backsplash that extends up the range wall. Large sliding glass doors open to the covered patio, where a motorized exterior sun shade adds comfort and everyday usability. The private backyard has lush turf, mature plantings, flowering shrubs, and a lot that backs to preserve/open space. A split floor plan provides added privacy, with the primary suite separated from the secondary bedrooms and a primary bath with dual sinks and an oversized floor-to-ceiling tiled walk-in shower. The community center includes a recreation center, outdoor pool, fitness center, park, BBQ areas, picnic tables, and multiple children's play areas. Clean, comfortable, and easy to live in.
Full Property Details
Full Property Details for 21922 N 61st Wy
General
- Price: $989,000
- HOA FEE: $142/month
- Taxes: $2,848 (2025)
- Status: Active
- Type: Single Family
- Source: ARMLS_Arizona_MLS_Phoenix_Area
- MLS ID: 7029349
- Updated: 5/28/2026
- Added to Site: 1 day(s) ago
Interior
- Interior Features: Walk-in Pantry, Non-laminate Counter, Quartz Countertops, High Speed Internet, Double Vanity, 9+ Flat Ceilings, No Interior Steps, Kitchen Island, 3/4 Bath Master Bdrm
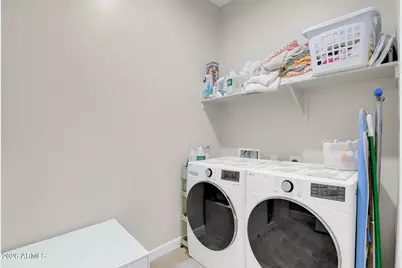
- Appliances: Dryer, Washer, Water Softener Owned, Reverse Osmosis, Refrigerator, Built-in Microwave, Dishwasher, Disposal, Gas Range
- Flooring: Carpet, Tile
Rooms
Bathrooms
- Total Bathrooms: 2
- Full Bathrooms: 2
Bedrooms
- Total Bedrooms: 4
Other Rooms
- Laundry: Inside
Additional Information
- Security/Safety: Security System Owned
Parking
- Garage: Yes
- Garage Spaces: 2
- Parking Features: Attached Garage, Garage Door Opener, Direct Access, Over Height Garage
Location
- County: Maricopa
- Township: 4N
- Subdivision: TALINN
- Cross Streets: Deer Valley Dr and 56th Street
Community
- Association: Yes
- Assoc. Name: Talinn@ Desert Ridge
- Assoc. Fees Include: Maintenance Grounds
Heating & Cooling
- Central air: Yes
- Air Conditioning: Yes
- Cooling Type: Central Air, Ceiling Fan(s)
- Heating Type: Electric
Utilities
- Water: City Water
Structural Information
- Architectural Style: Santa Barbara/Tuscan,
- Builder: DR Horton
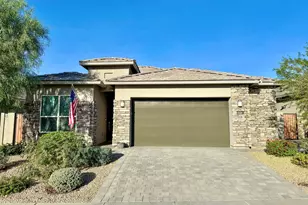
- Exterior Const.: Stucco, Wood Frame, Stone
- Roof: Tile
- Windows: Dual Pane, Mechanical Sun Shds
- Sq. Ft. Source: Assessor
- Year Built: 2024
Manufactured Home
- Model: Mockingbird
Lot Features
- Lot Size (Acres): 0.13
- Lot Size (Sq. Ft.): 5,670
- Lot Size Source: Assessor
- Lot Features: East/West Exposure, Borders Preserve/Public Land, Sprinklers In Rear, Sprinklers In Front, Desert Back, Desert Front, Synthetic Grass Back, Auto Timer H2O Front, Auto Timer H2O Back
Green Features
- Water Conservation: Tankless Ht Wtr Heat
Financial Considerations
- Association Fee: $142
- Assoc Fee Freq.: Monthly
- Other Assoc Fees: $300
- Tax Amount: $2,848
- Tax Year: 2025
- Terms: Cash, Conventional, VA Loan
Disclosures and Reports
- Ownership: Fee Simple
- Legal Description: LOT 14 TALINN PHASE 2 MCR 158832
- Property ID: 212-35-278
- Range: 4E
- Section: 16
- Lot Number: 14
Listed by Compass
Get Pre-Approved Today
Schools
Schools serving 21922 N 61st Wy
School District:Paradise Valley Unified District
| Name | Grades | Distance |
|---|---|---|
Pinnacle Peak Elementary School 7690 East Williams Drive, Scottsdale, AZ 85255 | K-8 | 2 mi |
Explorer Middle School 22401 North 40th Street, Phoenix, AZ 85050 | 7-8 | 2.3 mi |
Pinnacle High School 3535 East Mayo Boulevard, Phoenix, AZ 85050 | 9-12 | 3.6 mi |
Disclaimer:
School attendance boundaries provided by ATTOM Data Solutions and are for reference only. Contact the school directly to verify enrollment eligibility.
Price & Sales History for 21922 N 61st Wy
Date
Details
Price
Change
Source
5/28/2026
Listed
$989,000
31.54%
MLS
10/11/2023
Sold
$751,848
—
Public Record
Disclaimer: Historical sales information is derived from public records provided by the county offices. Information is not guaranteed and should be independently verified.
Tax History
Tax History for 21922 N 61st Wy
Year
Property Taxes
Change
Tax Assessment
Change
2025
$2,848
570%
$63,350
136%
2024
$425
2%
$26,835
178%
2023
$417
-9%
$9,645
17%
2022
$457
—
$8,250
—
Disclaimer: Historical tax information is derived from public records provided by the county offices. Information is not guaranteed and should be independently verified.
Estimate the Cost
Estimate the Cost for 21922 N 61st Wy
21922 N 61st Way, Phoenix, AZ 85054 (MLS# 7029349) is a Single Family property with 4 bedrooms and 2 full bathrooms. 21922 N 61st Way is currently listed for $989,000 and was received on May 28, 2026. Want to learn more about 21922 N 61st Way? Do you have questions about finding other Single Family real estate for sale in Maryvale? You can browse all Maryvale real estate or contact a Coldwell Banker agent to request more information.