This is a carousel with tiles that activate property listing cards. Use the previous and next buttons to navigate.
1/33
$485,000 Just Listed
This is a carousel with tiles that activate property listing cards. Use the previous and next buttons to navigate.
1/33
Property Description
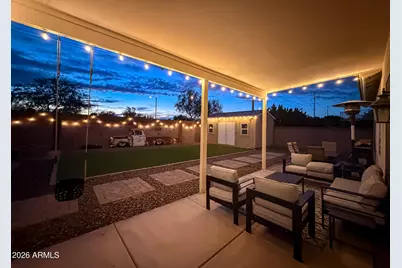
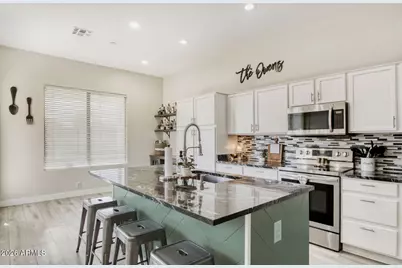
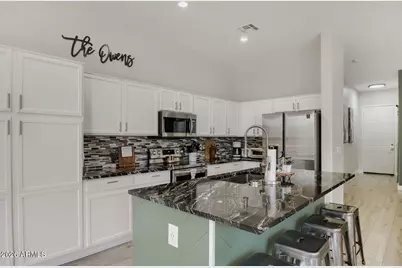
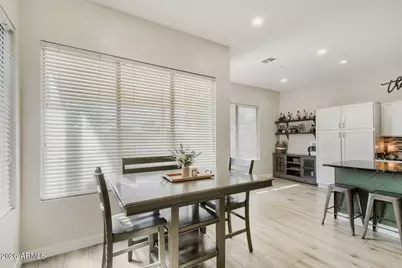
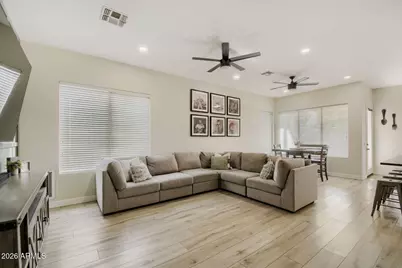
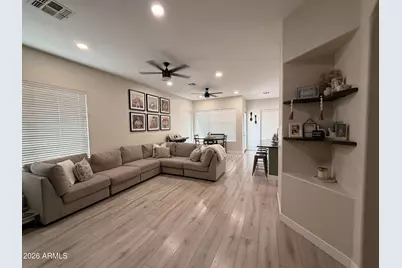
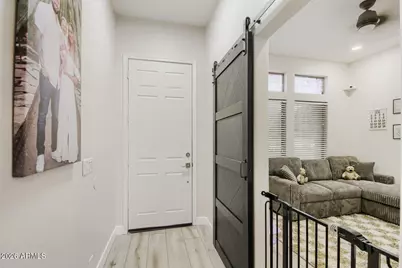
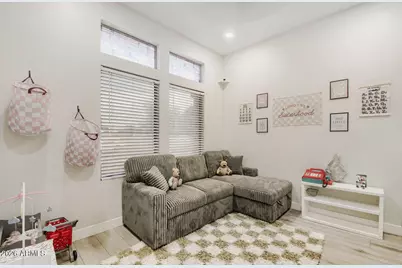
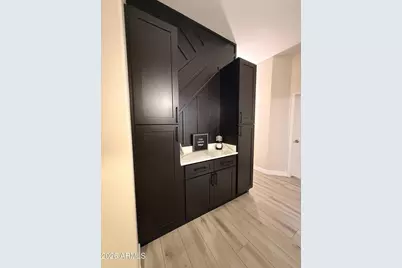
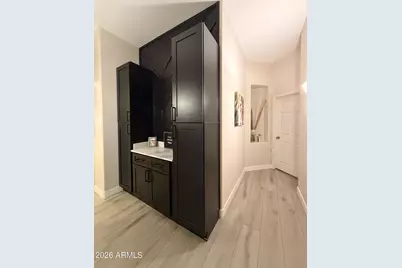
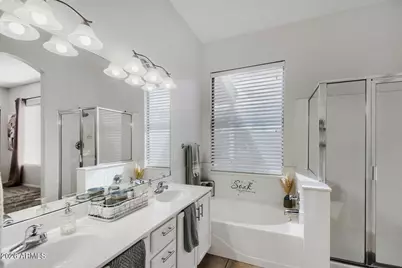
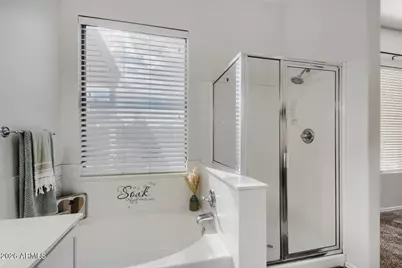
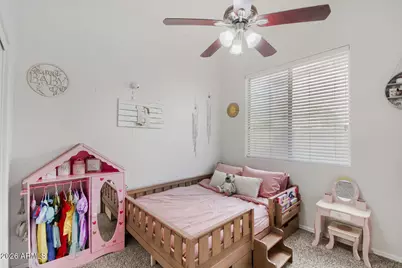
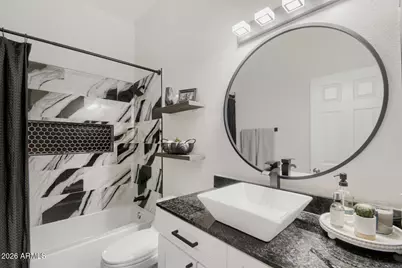
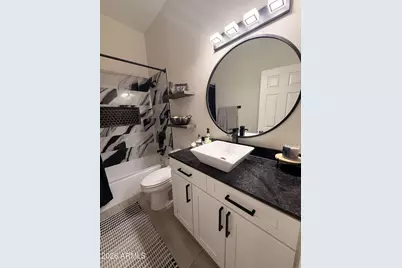
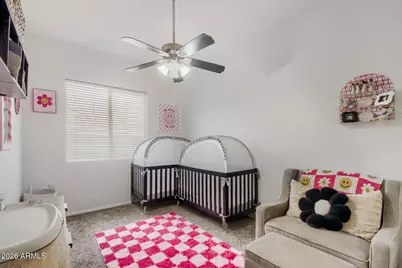
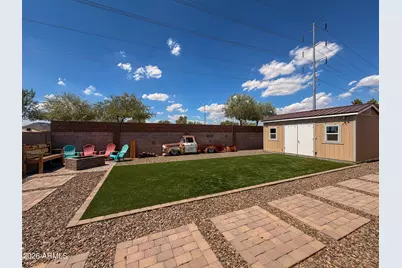
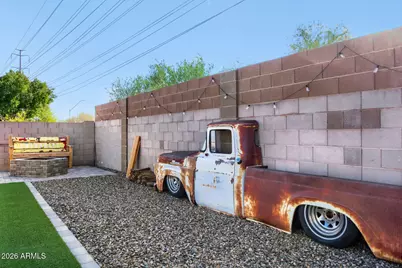
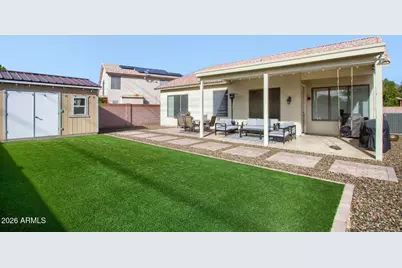
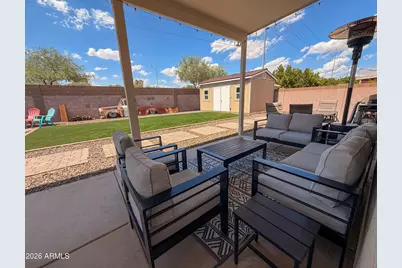
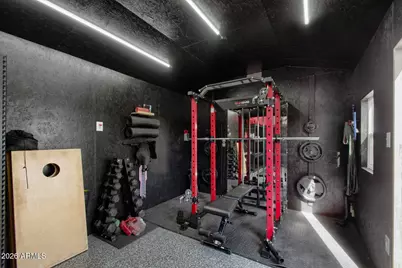
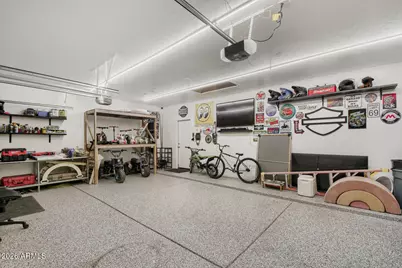
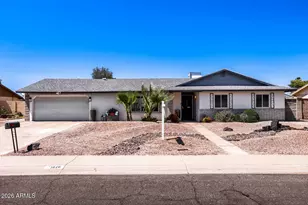
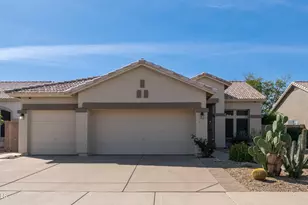
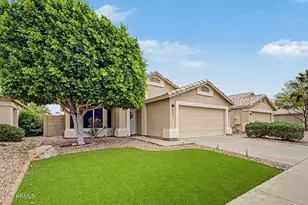
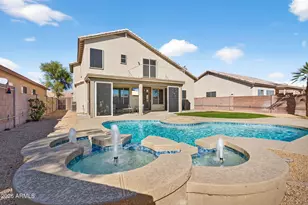
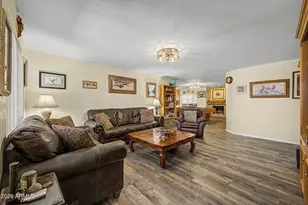
Shows like a NEW Model Home. Custom features throughout. Newer Stainless Steel Appliances, White Cabinets, Lg Granite Breakfast Bar with Built-in Farm Sink . Floating Shelves over Corner Bar Nook. Recess Lighting & Eat-In-Kitchen. The Living Rm/ Great Rm has a Beautiful Custom Designer TV Wall. Impressive Flooring ,Lighting & Soft Paint Colors Throughout. Home features 3 bedrooms Plus an Office with a Sliding Barn Door Entrance . Built-In Hutch for extra storage in the Hall. Large Main Bedroom & Bathroom with Separate Tub&Shower -Double Sinks. Enjoy the Spacious Bk Yd with Low Maintenance Pavers & Artificial Green Lawn. Covered Patio and Separate Firepit Area. Man Cave or Storage Buildin included . The 3 Car Garage & Home situated on street where it is not looking into any other houses Your Private Back Yard is Surrounded with a 7 ft Block Wall. The Man Cave/Storage is almost 200 sq ft & has its own Sub Panel. The 3 Car Garage has Extra Outlets & 220 plus Epoxy floors .The Trane Air Conditioner is ONLY 2 yrs old with an 10 yr. Warranty. The Water Heater is only 1 year old. Smart Thermostat and New LiftMaster garage door opener for the 2 car garage. New garage door springs. The Private back yard has a raised 7'+ block wall with All the remodeling being done in the last 2 years. NIce Bonus is that the grade school is close enough for your children to walk too. This Beautiful Home is Waiting for Your Family!
Full Property Details
Full Property Details for 22022 N 34th Ln
General
- Price: $485,000
- HOA FEE: $36/month
- Taxes: $1,696 (2025)
- Status: Active
- Type: Single Family
- Source: ARMLS_Arizona_MLS_Phoenix_Area
- MLS ID: 7078189
- Updated: 9/12/2026
- Added to Site: 5 day(s) ago
Interior
- Number of Rooms: 1
- Interior Features: High Speed Internet, Granite Counters, Double Vanity, Breakfast Bar, Kitchen Island, Full Bth Master Bdrm, Separate Shwr & Tub
- Appliances: Built-in Microwave, Dishwasher, Disposal, Electric Oven
- Flooring: Carpet, Tile
Rooms
Bathrooms
- Total Bathrooms: 2
- Full Bathrooms: 2
Bedrooms
- Total Bedrooms: 3
Other Rooms
- Laundry: Inside, Wshr/Dry HookUp Only
Exterior
- Exterior Features: Storage
Parking
- Garage: Yes
- Garage Spaces: 3
- Parking Features: Garage Door Opener, Separate Strge Area
Location
- County: Maricopa
- Township: 4N
- Subdivision: TERRACINA
- Cross Streets: Deer Valley Road & 35th Ave
Community
- Association: Yes
- Assoc. Name: Terracina
- Assoc. Fees Include: Maintenance Grounds
Heating & Cooling
- Air Conditioning: Yes
- Cooling Type: HVAC SEER Rating, Heat Pump, Programmable Thermostat
- Heating Type: Heat Pump, Electric
Utilities
- Water: Public
- Utility Description: Phone Available
Structural Information
- Builder: Richmond American
- Exterior Const.: Stucco, Wood Frame, Painted
- Roof: Tile
- Windows: Dual Pane
- Year Built: 1997
Lot Features
- Lot Size (Acres): 0.17
- Lot Size (Sq. Ft.): 7,200
- Lot Size Source: Assessor
- Frontage: Paved, Asphalt
- Lot Features: Desert Back, Desert Front, Synthetic Grass Back
Financial Considerations
- Association Fee: $36
- Assoc Fee Freq.: Monthly
- Tax Amount: $1,696
- Tax Year: 2025
- Terms: Cash, Conventional, FHA, VA Loan
Disclosures and Reports
- Ownership: Fee Simple
- Legal Description: LOT 174 TERRACINA MCR 041847
- Property ID: 206-03-661
- Range: 2E
- Section: 14
- Lot Number: 174
Listed by West USA Realty

Get Pre-Approved Today
Schools
Schools serving 22022 N 34th Ln
School District:Deer Valley Unified District
| Name | Grades | Distance |
|---|---|---|
Paseo Hills Elementary School 3302 West Louise Drive, Phoenix, AZ 85027 | PK-8 | 0.3 mi |
Barry Goldwater High School 2820 West Rose Garden Lane, Phoenix, AZ 85027 | 9-12 | 0.9 mi |
Disclaimer:
School attendance boundaries provided by ATTOM Data Solutions and are for reference only. Contact the school directly to verify enrollment eligibility.
Price & Sales History for 22022 N 34th Ln
Date
Details
Price
Change
Source
9/10/2026
Listed
$485,000
18.29%
MLS
5/23/2021
Sold
$410,000
—
Public Record
Disclaimer: Historical sales information is derived from public records provided by the county offices. Information is not guaranteed and should be independently verified.
Tax History
Tax History for 22022 N 34th Ln
Year
Property Taxes
Change
Tax Assessment
Change
2025
$1,696
—
$21,166
-45%
2025
$1,696
-5%
$38,810
—
2023
$1,791
4%
$38,830
20%
2022
$1,725
—
$32,450
28%
2022
$1,725
-4%
$25,320
9%
2021
$1,801
-12%
$23,250
6%
2020
$2,056
3%
$22,020
8%
2019
$1,996
3%
$20,450
7%
2018
$1,934
3%
$19,170
12%
2017
$1,871
5%
$17,120
8%
2016
$1,775
12%
$15,900
6%
2015
$1,591
5%
$15,070
21%
2014
$1,520
10%
$12,470
11%
2013
$1,386
—
$11,250
—
Disclaimer: Historical tax information is derived from public records provided by the county offices. Information is not guaranteed and should be independently verified.
Estimate the Cost
Estimate the Cost for 22022 N 34th Ln
22022 N 34th Lane, Phoenix, AZ 85027 (MLS# 7078189) is a Single Family property with 3 bedrooms and 2 full bathrooms. 22022 N 34th Lane is currently listed for $485,000 and was received on September 10, 2026. Want to learn more about 22022 N 34th Lane? Do you have questions about finding other Single Family real estate for sale in Phoenix? You can browse all Phoenix real estate or contact a Coldwell Banker agent to request more information.