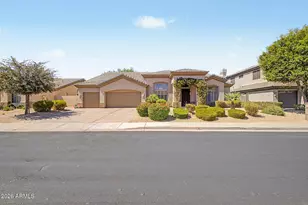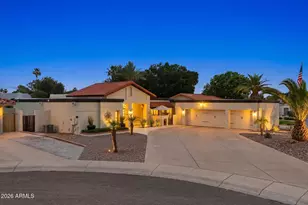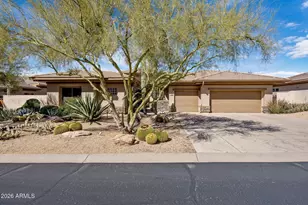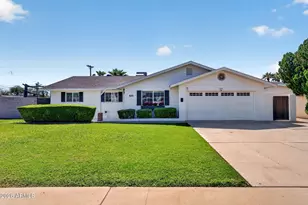







This is a carousel with tiles that activate property listing cards. Use the previous and next buttons to navigate.
1/42
$1,385,000
This is a carousel with tiles that activate property listing cards. Use the previous and next buttons to navigate.
1/42
Property Description
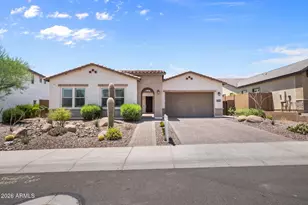
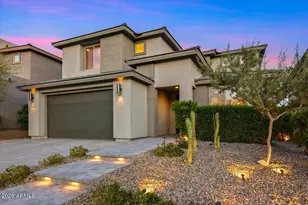
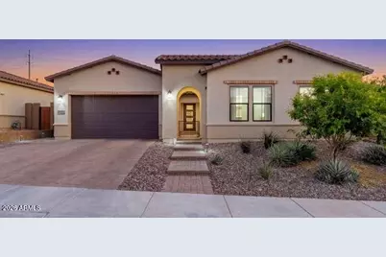
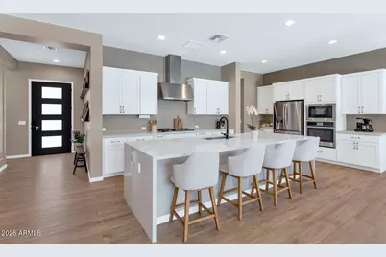
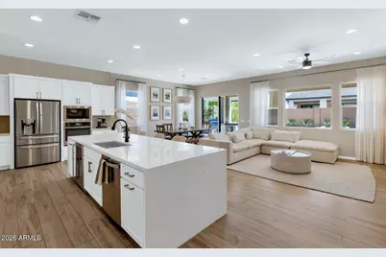
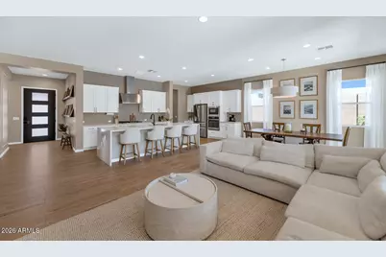
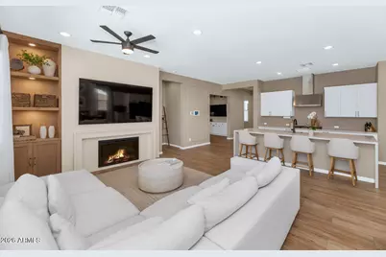
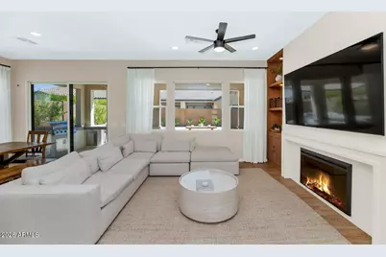
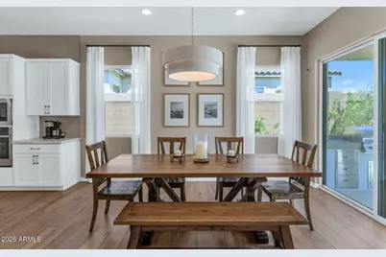
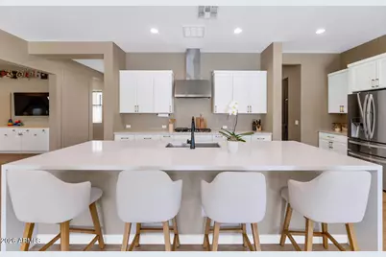
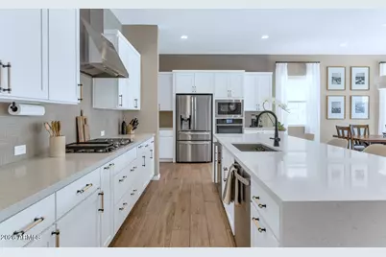
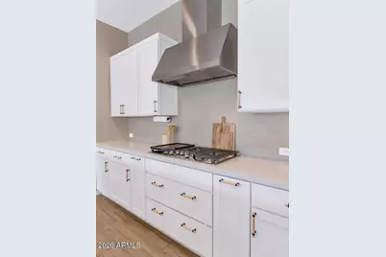
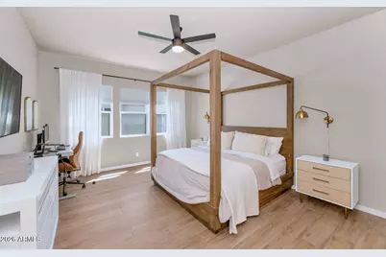
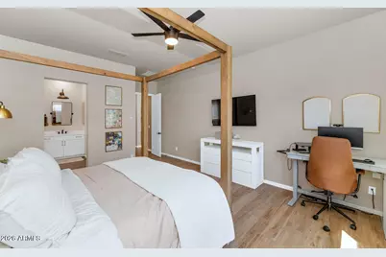
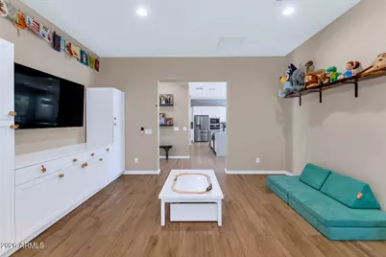
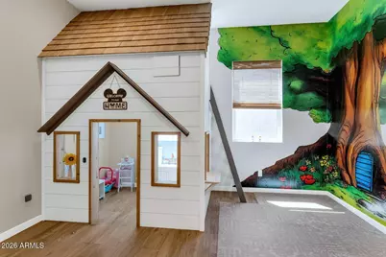
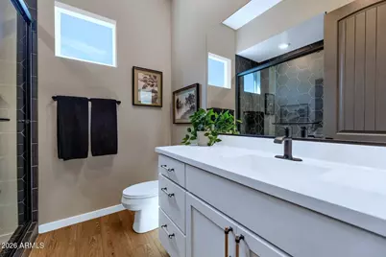
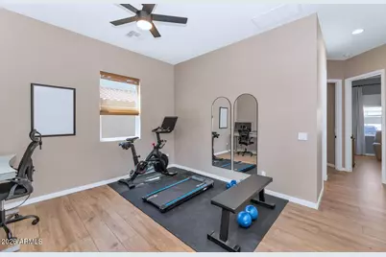
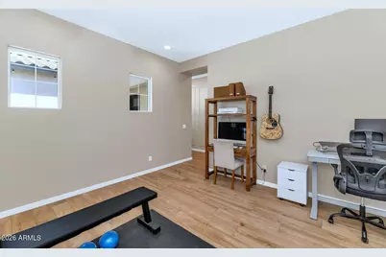
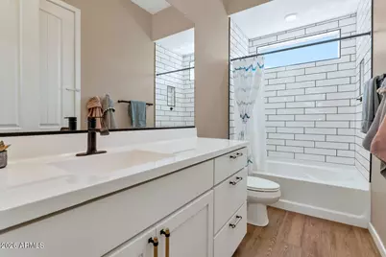
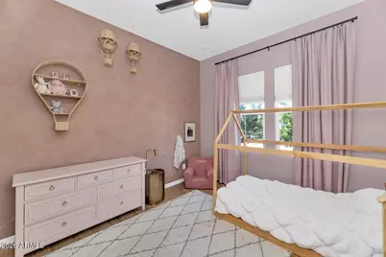
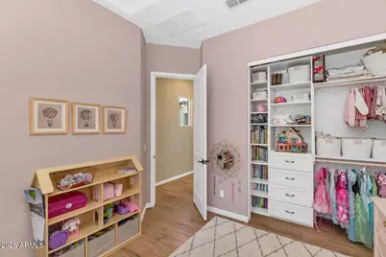
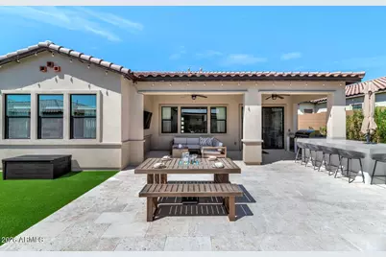
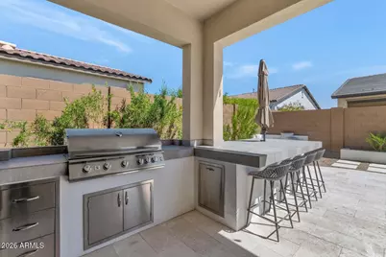
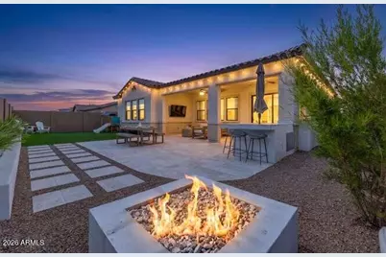
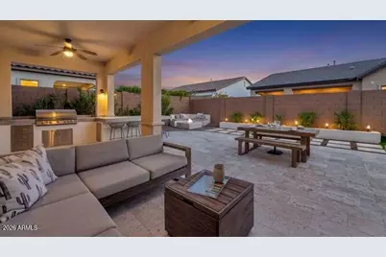
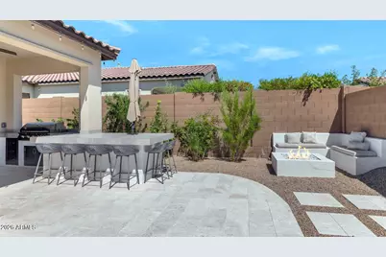
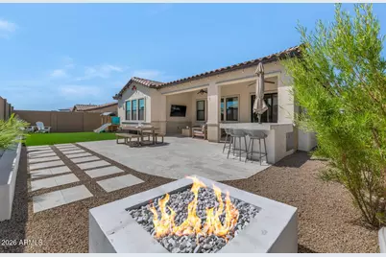
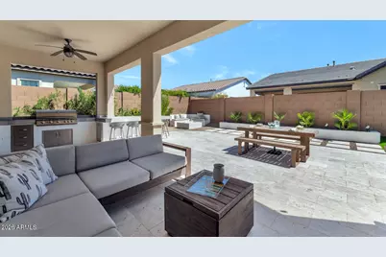
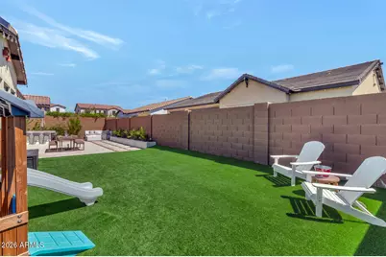
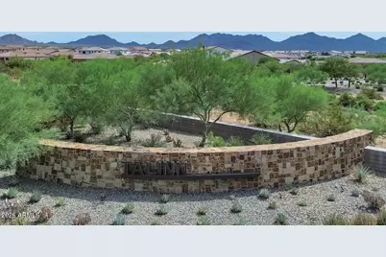
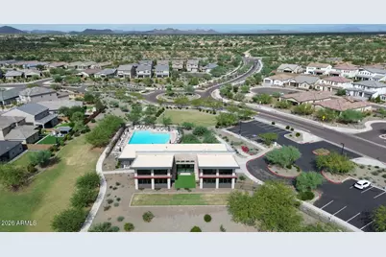
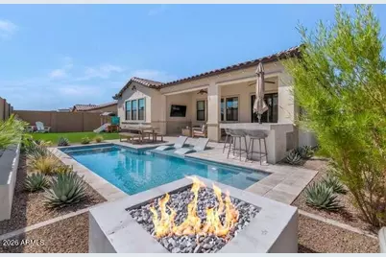
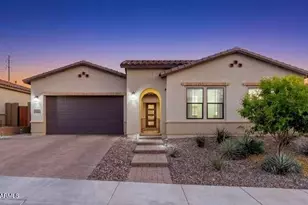
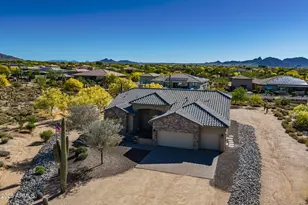
Don't miss this newly priced opportunity in gated Talinn at Desert Ridge. This highly upgraded, move-in-ready residence offers all the advantages of a newer Shea Homes build without the wait, added expense or work of completing designer upgrades and landscaping after closing. The popular single-level 5014 floor plan features three bedrooms, a spacious hobby room and a separate teen room, allowing the home to function comfortably as a four- or five-bedroom residence. The split layout provides privacy while maintaining open, connected living spaces for everyday living and entertaining. The kitchen opens to the great room and features upgraded cabinetry, premium finishes, high-end appliances, and an oversized island ideal for gathering and entertaining. Recessed lighting and designer wall trim details add warmth, character, and architectural interest throughout the home. Designed with comfort and efficiency in mind, the home features a dual-zone AC system allowing separate climate control for living and bedroom areas, along with individual room return vents for improved airflow. Additional features include a tankless water heater and soft water system. Smart home amenities include keyless entry, Ring doorbell, WiFi-enabled thermostats, and app-controlled lighting. All bedrooms feature custom closet systems, while blackout blinds provide additional privacy and energy efficiency. The low-maintenance front and backyard landscaping include irrigation systems and upgraded hardscape with secured rock inlays. The larger lot placement offers additional usable outdoor space and enhanced separation from neighboring homes. Bright interiors, tall ceilings, and an open layout create a natural flow throughout the home. The primary suite offers a private retreat with a well-appointed bath and generous storage. Additional bedrooms and flexible living spaces provide versatility for guests, work-from-home needs, hobbies, or multigenerational living. The backyard was designed for Arizona living and entertaining, featuring an outdoor kitchen, covered outdoor living area, fireplace, and multiple gathering spaces ideal for relaxing or hosting family and friends year-round. Unlike many new construction opportunities, this home is complete with custom closets, designer finishes, smart-home technology, professionally finished landscaping, and an entertainer-focused backyard already in place. Conveniently located near golf, shopping, dining, entertainment, and major transportation routes, this home combines modern design, functional living spaces, and extensive upgrades in one of North Phoenix's most sought-after master-planned communities. All the work has already been done--simply move in and enjoy.
Full Property Details
Full Property Details for 22107 N 59th Pl
General
- Price: $1,385,000
- HOA FEE: $142/month
- Taxes: $3,675 (2025)
- Status: Under Contract
- Type: Single Family
- Source: ARMLS_Arizona_MLS_Phoenix_Area
- MLS ID: 7006099
- Updated: 8/17/2026
- Added to Site: 145 day(s) ago
Interior
- Interior Features: Walk-in Pantry, Non-laminate Counter, Quartz Countertops, High Speed Internet, Smart Home, Double Vanity, Breakfast Bar, 9+ Flat Ceilings, No Interior Steps, Kitchen Island, Pantry, Full Bth Master Bdrm, Separate Shwr & Tub
- Fireplace: Yes
- Number of Fireplaces: 2
- Fireplace(s): Fire Pit, Family Room
- Appliances: Dryer, Washer, Water Softener Owned, Refrigerator, Built-in Microwave, Dishwasher, Disposal, Gas Cooktop, Built-In Electric Oven
- Flooring: Wood
Rooms
Bathrooms
- Total Bathrooms: 3
- Full Bathrooms: 3
Bedrooms
- Total Bedrooms: 4
Other Rooms
- Laundry: Inside, Engy Star (See Rmks)
Exterior
- Exterior Features: Private Yard, Built-in Barbecue
Parking
- Garage: Yes
- Garage Spaces: 3
- Parking Features: Tandem Garage, Garage Door Opener
Location
- County: Maricopa
- Township: 4N
- Subdivision: Talinn Desert Ridge
- Cross Streets: 56th St and Deer Valley Rd
Community
- Association: Yes
- Assoc. Name: Talinn @Desert Ridge
- Assoc. Fees Include: Maintenance Grounds, Street Maint
Heating & Cooling
- Central air: Yes
- Air Conditioning: Yes
- Cooling Type: Central Air, Ceiling Fan(s), ENERGY STAR Qualified Equipment, Programmable Thermostat
- Heating Type: ENERGY STAR Qualified Equipment, Natural Gas
Utilities
- Water: City Water
Structural Information
- Architectural Style: Ranch,
- Builder: Shea Homes
- Exterior Const.: Stucco, Wood Frame
- Roof: Tile
- Windows: Dual Pane, ENERGY STAR Qualified Windows
- Sq. Ft. Source: Assessor
- Year Built: 2022
Manufactured Home
- Model: 5014
Lot Features
- Lot Size (Acres): 0.19
- Lot Size (Sq. Ft.): 8,450
- Lot Size Source: Assessor
- Frontage: Paved
- Lot Features: East/West Exposure, Desert Front, Synthetic Grass Back, Auto Timer H2O Front, Auto Timer H2O Back
Green Features
- Water Conservation: Tankless Ht Wtr Heat
Financial Considerations
- Association Fee: $142
- Assoc Fee Freq.: Monthly
- Other Assoc Fees: $300
- Tax Amount: $3,675
- Tax Year: 2025
- Terms: Cash, Conventional, 1031 Exchange, FHA, VA Loan
Disclosures and Reports
- Ownership: Fee Simple
- Legal Description: LOT 33 DESERT RIDGE SUPER BLOCK 1 SOUTHWEST PHASE 1 MCR 154639
- Property ID: 212-35-036
- Range: 4E
- Section: 16
- Lot Number: 33
Listed by The Brokery
Get Pre-Approved Today
Schools
Schools serving 22107 N 59th Pl
School District:Paradise Valley Unified District
| Name | Grades | Distance |
|---|---|---|
Pinnacle Peak Elementary School 7690 East Williams Drive, Scottsdale, AZ 85255 | K-8 | 2.1 mi |
Explorer Middle School 22401 North 40th Street, Phoenix, AZ 85050 | 7-8 | 2 mi |
Pinnacle High School 3535 East Mayo Boulevard, Phoenix, AZ 85050 | 9-12 | 3.4 mi |
Disclaimer:
School attendance boundaries provided by ATTOM Data Solutions and are for reference only. Contact the school directly to verify enrollment eligibility.
Price & Sales History for 22107 N 59th Pl
Date
Details
Price
Change
Source
7/17/2026
Price Reduced
$1,385,000
-4.42%
MLS
6/05/2026
Price Reduced
$1,449,000
-3.34%
MLS
4/02/2026
Listed
$1,499,000
86.76%
MLS
7/22/2022
Sold
$802,617
—
Public Record
Disclaimer: Historical sales information is derived from public records provided by the county offices. Information is not guaranteed and should be independently verified.
Tax History
Tax History for 22107 N 59th Pl
Year
Property Taxes
Change
Tax Assessment
Change
2025
$3,675
—
$41,832
-51%
2025
$3,675
74%
$85,180
3%
2023
$2,110
460%
$83,000
369%
2022
$377
—
$17,690
188%
2022
$377
—
$6,135
—
Disclaimer: Historical tax information is derived from public records provided by the county offices. Information is not guaranteed and should be independently verified.
Estimate the Cost
Estimate the Cost for 22107 N 59th Pl
22107 N 59th Place, Phoenix, AZ 85054 (MLS# 7006099) is a Single Family property with 4 bedrooms and 3 full bathrooms. 22107 N 59th Place is currently listed for $1,385,000 and was received on April 02, 2026. Want to learn more about 22107 N 59th Place? Do you have questions about finding other Single Family real estate for sale in Phoenix? You can browse all Phoenix real estate or contact a Coldwell Banker agent to request more information.