This is a carousel with tiles that activate property listing cards. Use the previous and next buttons to navigate.
1/47
$1,200,000 Just Listed
This is a carousel with tiles that activate property listing cards. Use the previous and next buttons to navigate.
1/47
Property Description
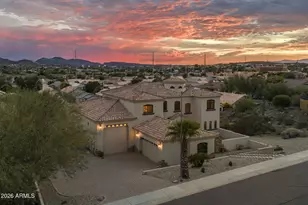
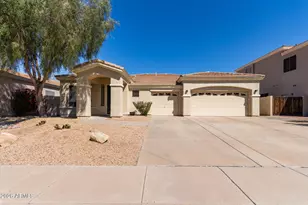
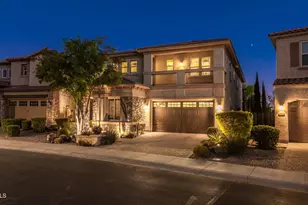
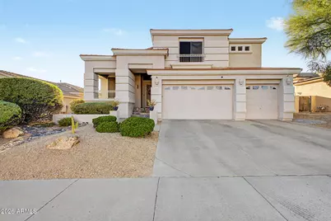
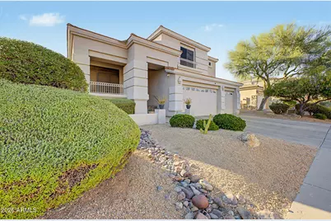
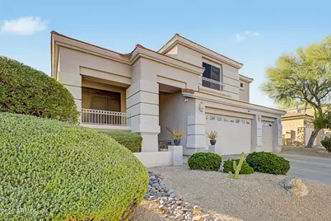
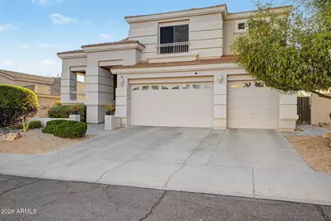
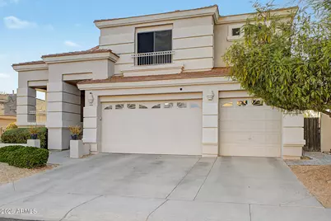
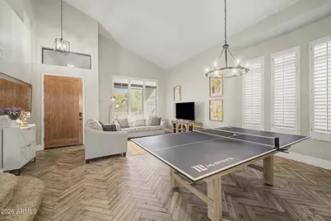
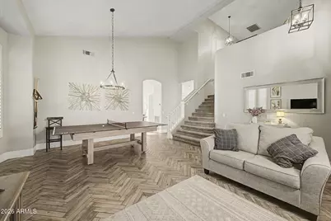
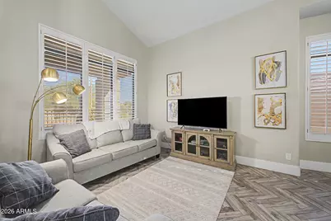
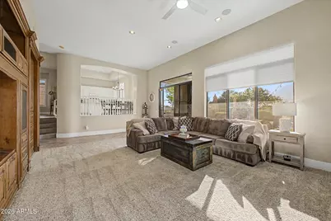
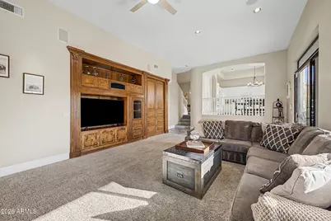
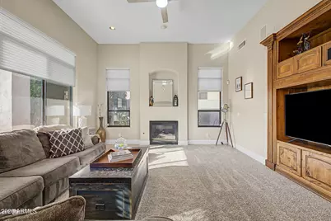
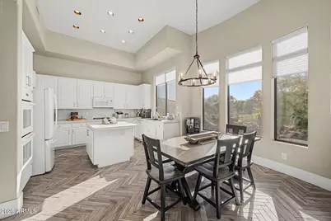
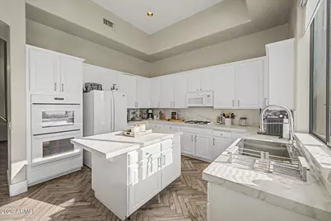
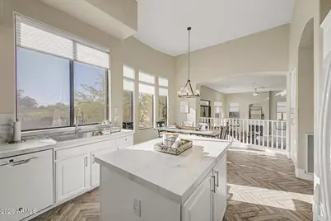
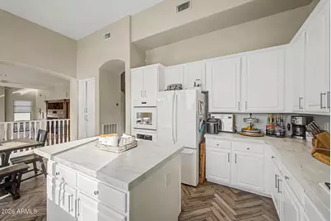
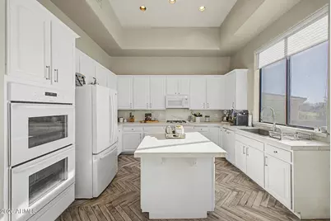
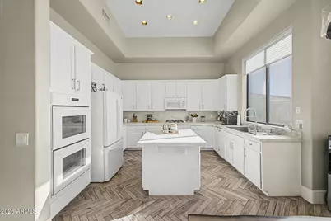
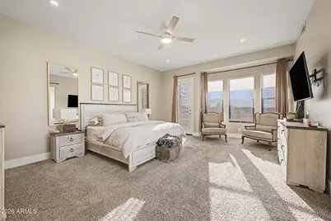
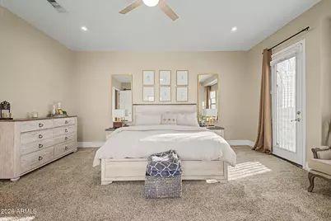
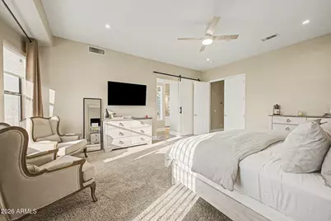
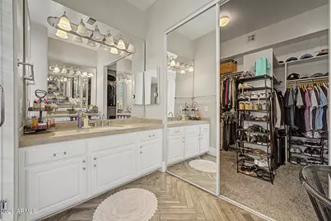
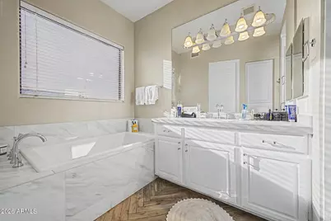
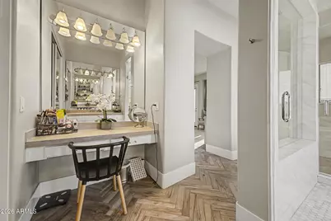
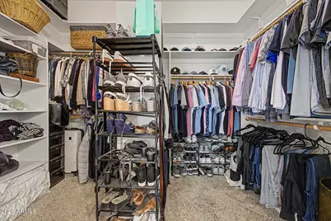
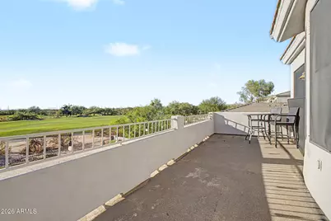
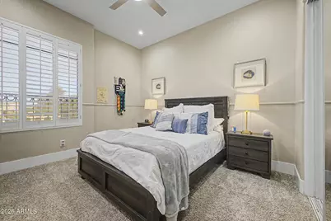
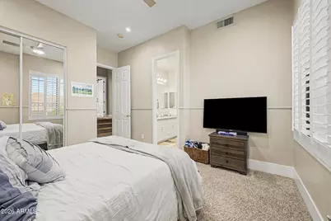
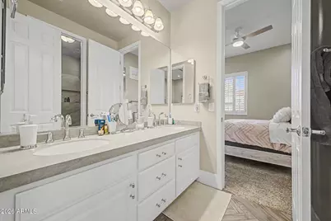
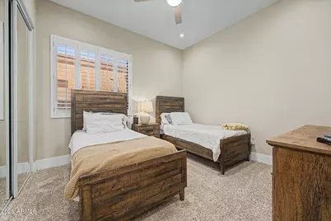
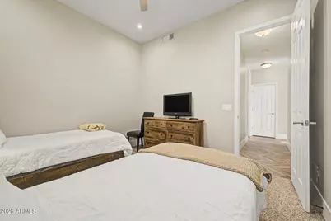
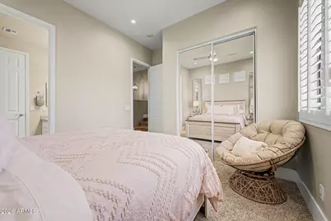
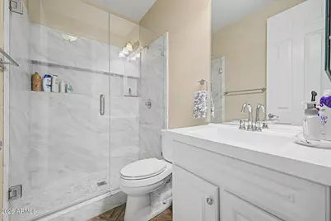
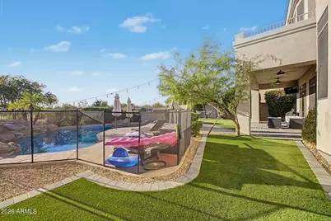
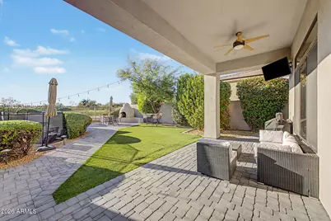
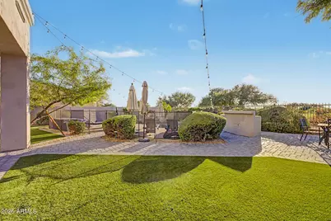
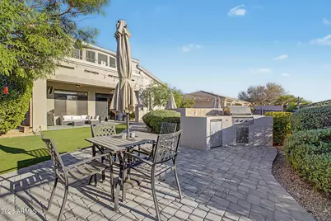
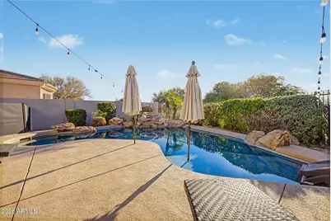
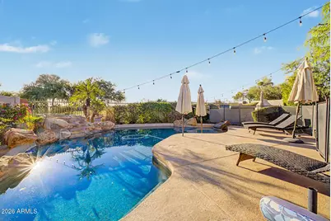
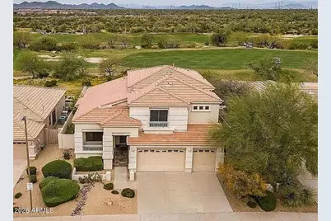
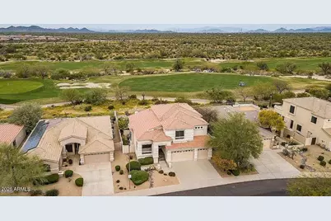
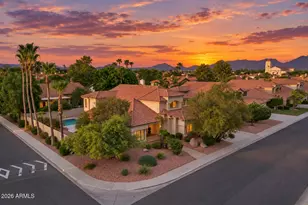
Welcome to Desert Ridge living at its finest--directly overlooking the Wildfire Golf Club at the JW Marriott. Set within the highly desirable Desert Ridge community, this beautifully updated home offers a rare golf course and mountain views paired with refined interior design and resort-style outdoor living. Upon entry, you're welcomed by soaring ceilings, abundant natural light, and thoughtfully curated finishes throughout. Herringbone flooring, a modern custom color palette, and a well-designed split-bedroom layout create an open yet private living experience ideal for both everyday life and entertaining. The kitchen serves as the heart of the home, featuring white, oak cabinetry, white appliances, double ovens, a double sink, and a spacious island with breakfast bar--perfect for gatherings large or small. The expansive primary suite is a true retreat, complete with a private sitting area and direct access to a balcony overlooking the Wildfire Golf Course at the JW Marriott, with stunning mountain and sunset views. The ensuite bath includes dual vanities, a walk-in shower with separate soaking tub, a private toilet room, and a generously sized walk-in closet. Step outside to your own private resort-style backyard--fully redesigned in 2019--featuring a sparkling swimming pool, outdoor barbecue, and charming beehive fireplace. Whether hosting guests or enjoying a quiet evening, the serene setting overlooking the golf course offers unmatched privacy and ambiance. Additional highlights include: " Directly on and overlooking Wildfire Golf Club (JW Marriott) " Interior and backyard renovations completed in 2019 " Whole-house water filtration system " All-electric water heater " Move-in ready condition This is a rare opportunity to own a golf course home in one of North Phoenix's most sought-after communities. Desert Ridge homes with views like this don't last.
Full Property Details
Full Property Details for 22852 N 52nd St
General
- Price: $1,200,000
- HOA FEE: $50/month
- HOA FEE FREQ.: Semi-Annually
- Taxes: $5,443 (2025)
- Status: Active
- Type: Single Family
- Source: ARMLS_Arizona_MLS_Phoenix_Area
- MLS ID: 7047133
- Updated: 7/6/2026
- Added to Site: 3 day(s) ago
Interior
- Interior Features: Quartz Countertops, High Speed Internet, Double Vanity, Upstairs, Eat-in Kitchen, 9+ Flat Ceilings, Vaulted Ceiling(s), Kitchen Island, Pantry, Full Bth Master Bdrm, Separate Shwr & Tub
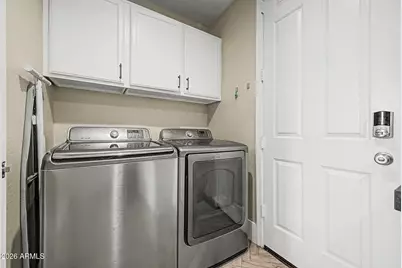
- Appliances: Dryer, Washer, Refrigerator, Built-in Microwave, Dishwasher, Disposal, Gas Cooktop
- Flooring: Carpet, Tile
Rooms
Bathrooms
- Total Bathrooms: 3
- Full Bathrooms: 3
Bedrooms
- Total Bedrooms: 4
Additional Information
- Pool: Yes
- Pool Description: Play Pool
Exterior
- Exterior Features: Other, Balcony
Parking
- Garage: Yes
- Garage Spaces: 3
- Parking Features: Garage Door Opener, Direct Access, Attch'd Gar Cabinets
Location
- County: Maricopa
- Subdivision: DESERT RIDGE LOT 31
- Cross Streets: Tatum Blvd & Pinnacle Peak Rd
Community
- Association: Yes
- Assoc. Name: Desert Ridge Assoc.
- Assoc. Fees Include: Maintenance Grounds
Heating & Cooling
- Central air: Yes
- Air Conditioning: Yes
- Cooling Type: Central Air
- Heating Type: Natural Gas
Utilities
- Water: City Water
Structural Information
- Architectural Style: Spanish,
- Builder: Elliott Homes
- Exterior Const.: Stucco, Wood Frame, Painted
- Roof: Tile
- Windows: Screens, Dual Pane
- Sq. Ft. Source: Assessor
- Year Built: 1999
Lot Features
- Property View: Golf Course
- Lot Size (Acres): 0.18
- Lot Size (Sq. Ft.): 7,955
- Lot Size Source: Assessor
- Frontage: Asphalt
- Lot Features: Desert Back, Desert Front, On Golf Course, Gravel/Stone Front, Gravel/Stone Back, Synthetic Grass Back, Irrigation Front, Irrigation Back
Financial Considerations
- Association Fee: $300
- Assoc Fee Freq.: Semi-Annually
- Tax Amount: $5,443.82
- Tax Year: 2025
- Terms: Cash, Conventional, FHA, VA Loan
Disclosures and Reports
- Ownership: Fee Simple
- Property ID: 212-37-512
- Lot Number: 91
Listed by Delex Realty
Get Pre-Approved Today
Schools
Schools serving 22852 N 52nd St
School District:Paradise Valley Unified District
| Name | Grades | Distance |
|---|---|---|
Desert Trails Elementary School 4315 East Cashman Drive, Phoenix, AZ 85050 | PK-6 | 1.1 mi |
Explorer Middle School 22401 North 40th Street, Phoenix, AZ 85050 | 7-8 | 1.4 mi |
Pinnacle High School 3535 East Mayo Boulevard, Phoenix, AZ 85050 | 9-12 | 2.8 mi |
Disclaimer:
School attendance boundaries provided by ATTOM Data Solutions and are for reference only. Contact the school directly to verify enrollment eligibility.
Price & Sales History for 22852 N 52nd St
Date
Details
Price
Change
Source
7/06/2026
Listed
$1,200,000
—
MLS
Disclaimer: Historical sales information is derived from public records provided by the county offices. Information is not guaranteed and should be independently verified.
Tax History
Tax History for 22852 N 52nd St
Year
Property Taxes
Change
Tax Assessment
Change
2025
$5,444
—
$60,636
-26%
2025
$5,444
-8%
$82,010
-1%
2023
$5,909
1%
$83,070
24%
2022
$5,850
—
$66,900
28%
2022
$5,850
—
$52,380
5%
2021
$5,876
2%
$49,960
3%
2020
$5,768
—
$48,310
5%
2019
$5,775
2%
$45,900
4%
2018
$5,649
1%
$44,210
—
2017
$5,591
2%
$44,010
-3%
2016
$5,497
22%
$45,180
—
2015
$4,491
9%
$45,360
21%
2014
$4,117
7%
$37,550
9%
2013
$3,830
—
$34,370
—
Disclaimer: Historical tax information is derived from public records provided by the county offices. Information is not guaranteed and should be independently verified.
Estimate the Cost
Estimate the Cost for 22852 N 52nd St
22852 N 52nd Street, Phoenix, AZ 85054 (MLS# 7047133) is a Single Family property with 4 bedrooms and 3 full bathrooms. 22852 N 52nd Street is currently listed for $1,200,000 and was received on July 06, 2026. Want to learn more about 22852 N 52nd Street? Do you have questions about finding other Single Family real estate for sale in Maryvale? You can browse all Maryvale real estate or contact a Coldwell Banker agent to request more information.