This is a carousel with tiles that activate property listing cards. Use the previous and next buttons to navigate.
1/91
$1,725,000 Just Listed
This is a carousel with tiles that activate property listing cards. Use the previous and next buttons to navigate.
1/91
Property Description
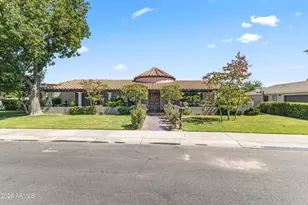
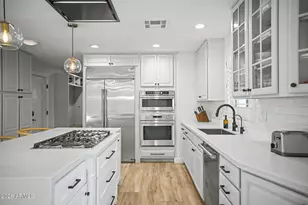
An extraordinary residence that masterfully combines classic tradition and old-school craftsmanship with modern elegance. This home has been meticulously updated with no detail overlooked. Situated in the highly desirable Madison Meadows community, the property has undergone a complete top-to-bottom remodel, including the replacement of all major systems, offering exceptional value to its future owner. The experience begins with a breathtaking private courtyard featuring a tranquil water fountain . Upon arrival, you are welcomed by custom oak entry doors adorned with stained glass leading into the foyer with soaring ceilings. The interior continues to impress with custom oak, framed coffered ceilings that grace both the living room and formal dining area. Complemented with the picture windows looking into the courtyard and a gorgeous, custom laid French oak floor with herringbone pattern. This area is perfect for entertaining. The formal dining room provides an elegant but comfortable space for family and friends to break bread together. Continuing into the heart of the home, you arrive at the expansive great room and kitchen area, where every turn reveals another delightful detail. This space is defined by soaring ceilings and a magnificent tongue-and-groove framed ceiling that creates a truly spectacular atmosphere. A bank of windows and French doors seamlessly connect the interior to the backyard. The room is thoughtfully appointed with a wall of custom cabinetry featuring a wet bar and beverage fridge, while a cozy fireplace tucked in the corner adds a touch of warmth. The kitchen, which remains open to the great room, is a chef's dream designed for both functionality and gathering. It is spacious enough for the whole family to participate in holiday preparations without crowding one another offering ample counter space and a welcoming breakfast bar. High-end finishes include floor-to-ceiling custom cabinetry, a designer color palette, and clever storage solutions like drawers, pull-outs and lazy Susan, all topped with elegant quartz countertops. The appliance suite is equally impressive headlined by a luxury Italian-made ILVE, six burner, induction stove with a double oven and rotisserie feature. This is complemented by top-of-the line KitchenAid appliances including an under counter-drawer microwave, dishwasher, and French door refrigerator that is paneled to match cabinetry. All this with one of my "Must Haves", a window over the kitchen sink providing a beautiful view into the backyard. While I could go on indefinitely about the unique qualities of this one-of-a-kind residence, some details simply must be experienced in person. Trust that there is so much more to see! It is a home that is absolutely worth a visit to appreciate every meticulous touch! Don't miss it!
Full Property Details
Full Property Details for 230 W Morten Ave
General
- Price: $1,725,000
- HOA FEE: $23/month
- HOA FEE FREQ.: Annually
- Taxes: $9,231 (2025)
- Status: Active
- Type: Single Family
- Source: ARMLS_Arizona_MLS_Phoenix_Area
- MLS ID: 7032546
- Updated: 5/23/2026
- Added to Site: 2 day(s) ago
Interior
- Interior Features: Quartz Countertops, High Speed Internet, Double Vanity, Breakfast Bar, 9+ Flat Ceilings, Wet Bar, Pantry, Separate Shwr & Tub
- Fireplace: Yes
- Number of Fireplaces: 1
- Fireplace(s): Wood Burning
- Appliances: Dryer, Washer, Refrigerator, Built-in Microwave, Dishwasher, Disposal, Induction Cooktop
- Flooring: Tile, Wood
Rooms
Bathrooms
- Total Bathrooms: 4
- Full Bathrooms: 3
- Half Bathrooms: 1
Bedrooms
- Total Bedrooms: 4
Other Rooms
- Laundry: Inside, Wshr/Dry HookUp Only
Additional Information
- Security/Safety: Security System Owned
Exterior
- Exterior Features: Private Yard
Parking
- Garage: Yes
- Garage Spaces: 2
- Parking Features: Attached Garage, Garage Door Opener, Extended Length Garage, Direct Access
Location
- County: Maricopa
- Township: 2N
- Subdivision: MADISON MEADOWS
- Cross Streets: Central & Glendale
Community
- Association: Yes
- Assoc. Name: Madison Meadows
- Assoc. Fees Include: Maintenance Grounds
Heating & Cooling
- Air Conditioning: Yes
- Cooling Type: HVAC SEER Rating, Heat Pump, ENERGY STAR Qualified Equipment, Programmable Thermostat
- Heating Type: ENERGY STAR Qualified Equipment, Electric
Utilities
- Water: City Water
Structural Information
- Architectural Style: Santa Barbara/Tuscan,
- Builder: Custom
- Exterior Const.: Stucco, Wood Frame, Painted, Block
- Roof: Tile, Foam
- Windows: Dual Pane, ENERGY STAR Qualified Windows, Wood Frames
- Sq. Ft. Source: Assessor
- Year Built: 1979
Lot Features
- Lot Size (Acres): 0.3
- Lot Size (Sq. Ft.): 13,234
- Lot Size Source: Assessor
- Lot Features: Sprinklers In Rear, Sprinklers In Front, Grass Front, Grass Back, Auto Timer H2O Front, Auto Timer H2O Back
Financial Considerations
- Association Fee: $275
- Assoc Fee Freq.: Annually
- Tax Amount: $9,231
- Tax Year: 2025
- Terms: Cash, Conventional, 1031 Exchange, FHA, VA Loan
Disclosures and Reports
- Ownership: Fee Simple
- Legal Description: LOT 34 MADISON MEADOWS MCR 018535
- Property ID: 160-40-042
- Range: 3E
- Section: 5
- Lot Number: 34
Listed by Fathom Realty Elite
Get Pre-Approved Today
Schools
Schools serving 230 W Morten Ave
School Districts:Madison Elementary District, Phoenix Union High School District
| Name | Grades | Distance |
|---|---|---|
Madison Richard Simis School 7302 North 10th Street, Phoenix, AZ 85020 | PK-4 | 1 mi |
Madison Meadows School 225 West Ocotillo Road, Phoenix, AZ 85013 | 5-8 | 1.1 mi |
Central High School 4525 North Central Avenue, Phoenix, AZ 85012 | 9-12 | 3.2 mi |
Disclaimer:
School attendance boundaries provided by ATTOM Data Solutions and are for reference only. Contact the school directly to verify enrollment eligibility.
Price & Sales History for 230 W Morten Ave
Date
Details
Price
Change
Source
5/23/2026
Listed
$1,725,000
60.47%
MLS
3/03/2025
Sold
$1,075,000
—
Public Record
Disclaimer: Historical sales information is derived from public records provided by the county offices. Information is not guaranteed and should be independently verified.
Tax History
Tax History for 230 W Morten Ave
Year
Property Taxes
Change
Tax Assessment
Change
2025
$9,231
13%
$109,370
4%
2024
$8,201
3%
$105,000
-3%
2023
$7,965
3%
$108,030
13%
2022
$7,710
—
$96,020
36%
2022
$7,710
-1%
$70,550
6%
2021
$7,782
2%
$66,520
1%
2020
$7,651
2%
$65,780
10%
2019
$7,469
3%
$59,700
3%
2018
$7,271
5%
$57,800
-3%
2017
$6,901
4%
$59,430
11%
2016
$6,642
8%
$53,480
5%
2015
$6,126
10%
$51,170
24%
2014
$5,582
-1%
$41,430
-1%
2013
$5,665
—
$41,660
—
Disclaimer: Historical tax information is derived from public records provided by the county offices. Information is not guaranteed and should be independently verified.
Estimate the Cost
Estimate the Cost for 230 W Morten Ave
230 W Morten Avenue, Phoenix, AZ 85021 (MLS# 7032546) is a Single Family property with 4 bedrooms and 3 full bathrooms. 230 W Morten Avenue is currently listed for $1,725,000 and was received on May 23, 2026. Want to learn more about 230 W Morten Avenue? Do you have questions about finding other Single Family real estate for sale in Phoenix? You can browse all Phoenix real estate or contact a Coldwell Banker agent to request more information.