
This is a carousel with tiles that activate property listing cards. Use the previous and next buttons to navigate.
1/1
$4,600
This is a carousel with tiles that activate property listing cards. Use the previous and next buttons to navigate.
1/1
Property Description
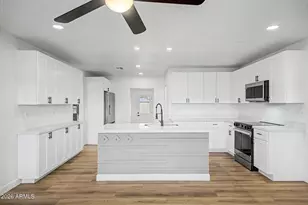
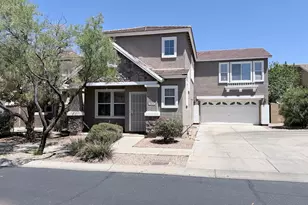
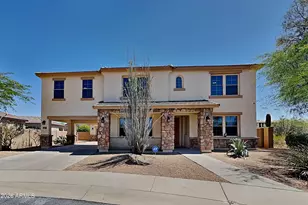
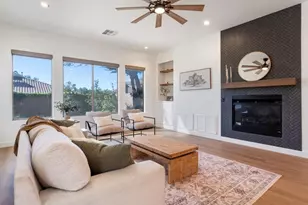
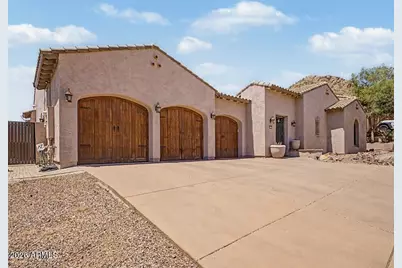
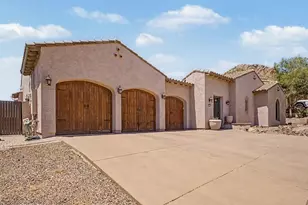
Experience elevated living in this stunning luxury Unfurnished rental home featuring a desirable split floor plan designed for both comfort and privacy located at the base of ''Tramonto Peak''. Perched along a gently sloping hillside, this luxury residence is designed for effortless single-level living, with no interior or exterior stairs interrupting the flow of the home. At the heart of the home, the gourmet kitchen boasts premium stainless-steel appliances, custom cabinetry, expansive countertops, and a large island ideal for casual dining and gatherings. Thoughtfully designed with upscale finishes throughout, this exceptional residence combines sophistication & functionality. The luxurious primary suite is a private sanctuary designed for comfort and relaxation, featuring a spacious sitting area perfect for unwinding with a morning coffee from your coffee bar or evening book. A cozy fireplace adds warmth and elegance, creating a tranquil retreat atmosphere. The spa-inspired primary bathroom offers a luxurious retreat with an oversized jetted soaking tub designed for ultimate relaxation, dual vanities with double sinks, and a spacious separate shower with elegant finishes throughout. Completing the suite is an expansive walk-in closet with abundant storage and organization space, creating a perfect blend of comfort, functionality, and upscale living. Step outside to your own private resort-style retreat featuring a fully equipped outdoor kitchen complete with a built-in BBQ, griddle, and ample prep space for effortless entertainment. Relax year-round beside the cozy gas fireplace while taking in the breathtaking mountain views and serene natural desert wash & mountain backdrop, offering exceptional privacy and tranquility. Whether hosting gatherings under the stars or enjoying a quiet evening outdoors, this spectacular outdoor living space perfectly blends luxury, comfort, and Arizona's stunning natural beauty. The broad driveway creates a welcoming arrival experience and allows for multiple vehicles without feeling crowded, while the spacious garage layout provides flexibility for hobby space, a home gym, workshop area, or additional storage alongside vehicle parking. Together, the oversized garage and expansive driveway deliver a polished combination of luxury & convenience. A dedicated electric vehicle charging station is thoughtfully installed within the garage, supporting convenient at-home charging for current EV ownership. Ideally positioned in North Phoenix, this thoughtfully designed residence offers convenient access to some of the region's most prominent employment corridors, making it an exceptional choice for professionals in the semiconductor, technology, and advanced manufacturing industries. Located within easy reach of major freeway connections, the home provides efficient commutes to leading corporate campuses, research facilities, and expanding innovation hubs throughout the North Valley. For families relocating to North Phoenix's growing semiconductor and technology corridor, BASIS schools can be especially appealing due to their strong STEM focus and academically motivated student communities. Enjoy the lifestyle of living in Tramonto with multiple community pools/spas, playgrounds, parks, sand volleyball, tennis & basketball courts. Very conveniently located to all amenities, shops, dining, medical facilities & freeway access. This amazing home is also available Furnished at $5,500 per month (MLS #7034398).
Full Property Details
Full Property Details for 2316 W Villa Cassandra Dr
General
- Rent: $4,600
- Status: Closed
- Type: Rental
- Source: ARMLS_Arizona_MLS_Phoenix_Area
- MLS ID: 7033917
- Added to Site: 123 day(s) ago
Interior
- Number of Rooms: 10
- Interior Features: Walk-in Pantry, High Speed Internet, Granite Counters, Double Vanity, Eat-in Kitchen, Kitchen Island, Pantry, Full Bth Master Bdrm, Separate Shwr & Tub, Tub with Jets
- Fireplace: Yes
- Number of Fireplaces: 3
- Fireplace(s): Exterior Fireplace, Gas Fireplace, Fireplace Master Bdr, Fireplace Living Rm
- Appliances: Washer, Dryer, Reverse Osmosis, Refrigerator, Microwave, Disposal, Dishwasher, Built-In Electric Oven, Gas Cooktop, Water Softener
- Furnishings: Unfurnished
- Flooring: Stone, Tile, Wood
Rooms
Bathrooms
- Total Bathrooms: 4
- Full Bathrooms: 3
- Half Bathrooms: 1
Bedrooms
- Total Bedrooms: 4
Other Rooms
- Laundry: Inside
Exterior
- Exterior Features: Built-In Barbecue
Parking
- Garage: Yes
- Garage Spaces: 3
- Parking Features: Direct Access, Garage Door Opener, Electric Vehicle Charging Station(s)
Location
- County: Maricopa
- Township: 5N
- Subdivision: TRAMONTO PARCEL E-13 B
- Cross Streets: I-17 & Carefree Hwy.
Community
- Association: Yes
- Assoc. Name: Tramonto HOA
- Pet Restrictions: Lessor Approval
Heating & Cooling
- Central air: Yes
- Air Conditioning: Yes
- Cooling Type: Central Air, Ceiling Fan(s), Programmable Thermostat
- Heating Type: Natural Gas
Utilities
- Water: Public
Structural Information
- Architectural Style: Spanish,
- Builder: Nicholas Homes
- Exterior Const.: Stucco, Wood Frame, Painted
- Roof: Tile
- Windows: Blinds, Tinted Windows, Dual Pane
- Sq. Ft. Source: Assessor
- Year Built: 2004
Manufactured Home
- Model: UNFURNISHED RENTAL
Lot Features
- Property View: Mountain(s)
- Mountain views: Yes
- Lot Size (Acres): 0.29
- Lot Size (Sq. Ft.): 12,703
- Lot Size Source: Assessor
- Lot Features: Adjacent to Wash, Sprinklers In Rear, Sprinklers In Front, Gravel/Stone Front, Gravel/Stone Back, Grass Back, Auto Timer H2O Front, Auto Timer H2O Back
- Fencing (Description): Back Yard, Block, Wrought Iron
Green Features
- Energy Efficient: Solar Tubes, Multi-Zones
Financial Considerations
- Assoc Fee Freq.: Semi-Annually
- Security Deposit: $5,250
- Pet Deposit: $500
- Credit Check Amount: $50
- Earnest Deposit: $2,000
Disclosures and Reports
- Legal Description: LOT 4 TRAMONTO PARCEL E-13 B MCR 060424
- Property ID: 203-25-584
- Range: 2E
- Section: 1
- Block: 1000
- Lot Number: 4
Schools
Schools serving 2316 W Villa Cassandra Dr
School District:Deer Valley Unified District
| Name | Grades | Distance |
|---|---|---|
Sunset Ridge Elementary School, Phoenix, AZ 35707 North 33rd Lane, Phoenix, AZ 85086 | K-8 | 1.2 mi |
Boulder Creek High School 40404 N Gavilan Peak Pkwy, Phoenix, AZ 85086 | 9-12 | 3.8 mi |
Disclaimer:
School attendance boundaries provided by ATTOM Data Solutions and are for reference only. Contact the school directly to verify enrollment eligibility.
Price History for 2316 W Villa Cassandra Dr
Date
Details
Price
Change
Source
9/21/2026
Sold
$4,600
-3.16%
MLS
8/12/2026
Price Reduced
$4,750
-9.52%
MLS
5/27/2026
Listed
$5,250
—
MLS
Disclaimer: Historical sales information is derived from public records provided by the county offices. Information is not guaranteed and should be independently verified.
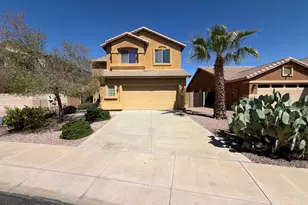
2316 W Villa Cassandra Drive, Phoenix, AZ 85086 (MLS# 7033917) is a Rental property that was sold at $4,600 on September 21, 2026. This property was listed by Julie Helms from our West Valley Office.Want to learn more about 2316 W Villa Cassandra Drive? Do you have questions about finding other real estate for sale or rent in Phoenix? You can browse all Phoenix rentals or contact a Coldwell Banker agent to request more information.