
This is a carousel with tiles that activate property listing cards. Use the previous and next buttons to navigate.
1/32
$829,000 Just Listed
This is a carousel with tiles that activate property listing cards. Use the previous and next buttons to navigate.
1/32
Property Description
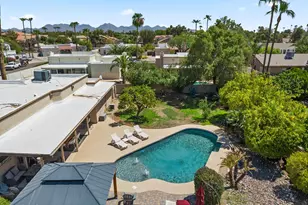
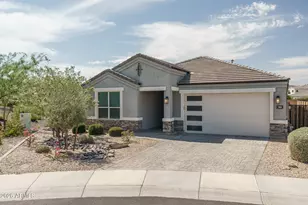
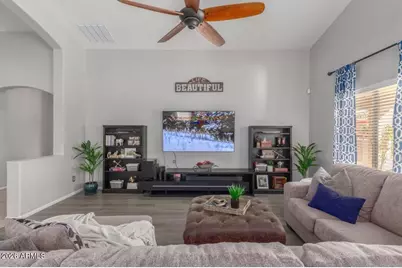
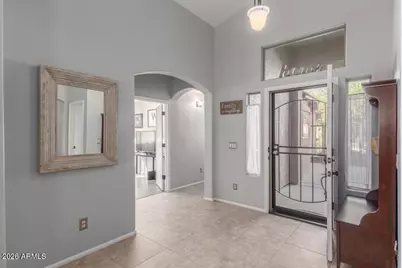
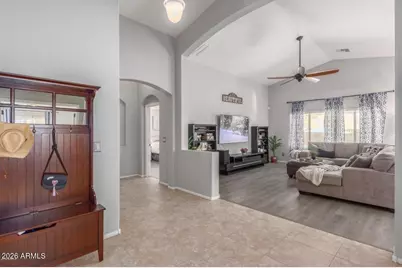
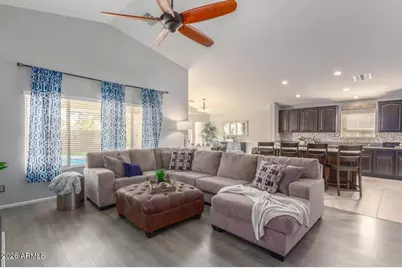
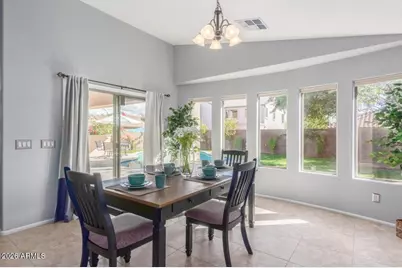
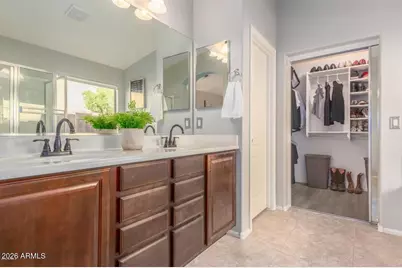
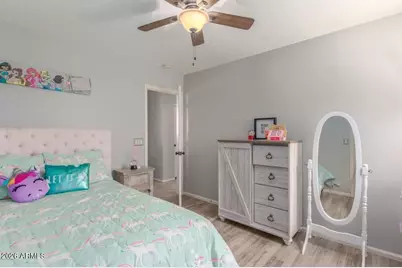
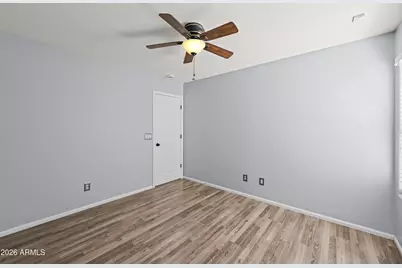
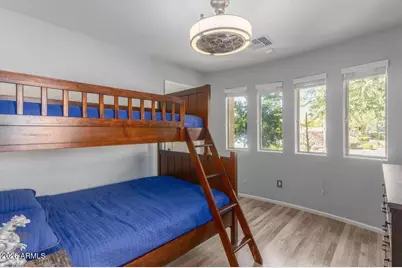
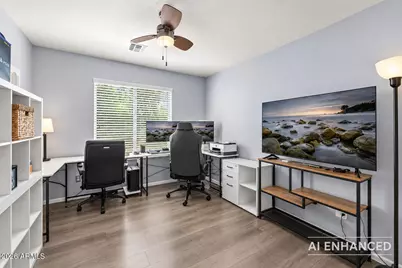
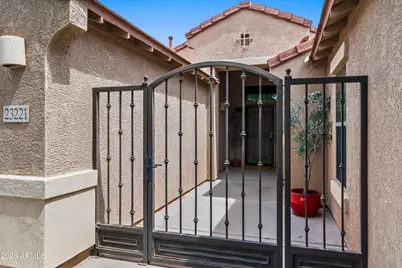
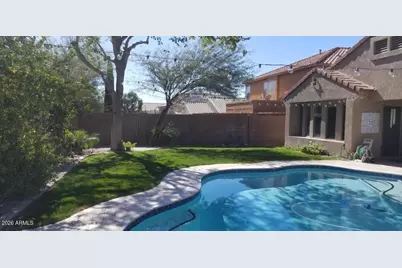
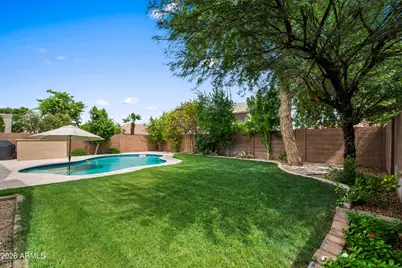
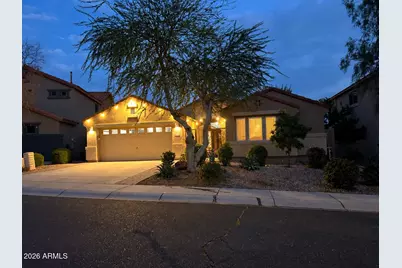
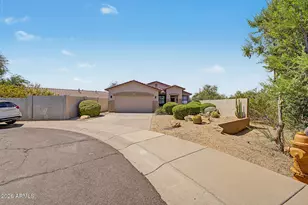
This attractive 3-bedroom, 2-bath residence includes a den. There are impressive 16-foot vaulted ceilings and an open, welcoming layout. The private backyard offers a travertine pool deck, a sparkling pool, a natural grass lawn, and a covered patio. Situated on a quiet cul-de-sac with minimal traffic. Close to running and biking trails as well as well-regarded local schools. Constructed in 2010, it is newer than many other homes in the Desert Ridge area. The home features a 3-zone HVAC system, enabling selective heating or cooling of occupied areas. Technology enthusiasts will value the fiber internet connection, wired network, smart-home capabilities. Door locks, thermostats, pool lighting, irrigation, garage door, and Ring cameras can all be controlled via mobile devices or Alexa.
Full Property Details
Full Property Details for 23221 N 40th Way
General
- Price: $829,000
- HOA FEE: $77/month
- HOA FEE FREQ.: Quarterly
- Taxes: $4,659 (2025)
- Status: Active
- Type: Single Family
- Source: ARMLS_Arizona_MLS_Phoenix_Area
- MLS ID: 7076582
- Updated: 9/7/2026
- Added to Site: 3 day(s) ago
Interior
- Number of Rooms: 6
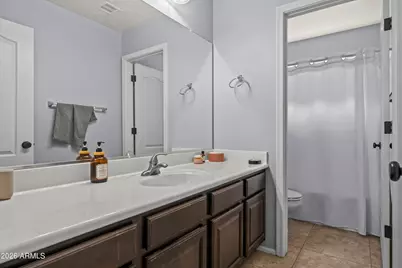
- Interior Features: Walk-in Pantry, High Speed Internet, Smart Home, Granite Counters, Double Vanity, 9+ Flat Ceilings, Vaulted Ceiling(s), Kitchen Island, Pantry, Full Bth Master Bdrm, Separate Shwr & Tub
- Appliances: Water Softener Owned, Reverse Osmosis, Refrigerator, Built-in Microwave, Dishwasher, Disposal, Gas Range, Gas Oven, Gas Cooktop
- Flooring: Vinyl
Rooms
Bathrooms
- Total Bathrooms: 2
- Full Bathrooms: 2
Bedrooms
- Total Bedrooms: 3
Other Rooms
- Laundry: Wshr/Dry HookUp Only
Additional Information
- Pool: Yes
- Pool Description: Variable Speed Pump, Outdoor
Parking
- Garage: Yes
- Garage Spaces: 2
- Parking Features: Off Street, Garage Door Opener
Location
- County: Maricopa
- Township: 4N
- Subdivision: DESERT RIDGE SUPER BLOCK 7 NORTH PARCEL 6 7 8 REPL
- Cross Streets: 40th and Pinnacle Peak
Community
- Association: Yes
- Assoc. Name: Desert Ridge
- Assoc. Fees Include: Maintenance Grounds
Heating & Cooling
- Central air: Yes
- Air Conditioning: Yes
- Cooling Type: Central Air, Ceiling Fan(s)
- Heating Type: See Remarks, Natural Gas
Utilities
- Water: City Water
- Utility Description: Natural Gas Connected
Structural Information
- Architectural Style: Contemporary,
- Builder: D.R. Horton
- Exterior Const.: Stucco, Wood Frame
- Roof: Tile
- Windows: Screens, Low-Emissivity Windows, Dual Pane
- Sq. Ft. Source: Assessor
- Year Built: 2010
Lot Features
- Lot Size (Acres): 0.15
- Lot Size (Sq. Ft.): 6,648
- Lot Size Source: Assessor
- Frontage: Paved
- Lot Features: Sprinklers In Rear, Desert Front, Cul-De-Sac, Gravel/Stone Front, Grass Back, Auto Timer H2O Front, Auto Timer H2O Back, Irrigation Front, Irrigation Back
Financial Considerations
- Association Fee: $230
- Assoc Fee Freq.: Quarterly
- Other Assoc Fees: $300
- Tax Amount: $4,659
- Tax Year: 2025
- Terms: Cash, Conventional, FHA, VA Loan
Disclosures and Reports
- Ownership: Fee Simple
- Legal Description: LOT 62 DESERT RIDGE SUPER BLOCK 7 NORTH PARCEL 6 7 8 REPL MCR 096627
- Property ID: 212-50-062
- Range: 4E
- Section: 18
- Lot Number: 62
Listed by HomeSmart
Get Pre-Approved Today
Schools
Schools serving 23221 N 40th Way
School District:Paradise Valley Unified District
| Name | Grades | Distance |
|---|---|---|
Desert Trails Elementary School 4315 East Cashman Drive, Phoenix, AZ 85050 | PK-6 | 0.4 mi |
Explorer Middle School 22401 North 40th Street, Phoenix, AZ 85050 | 7-8 | 0.7 mi |
Pinnacle High School 3535 East Mayo Boulevard, Phoenix, AZ 85050 | 9-12 | 2 mi |
Disclaimer:
School attendance boundaries provided by ATTOM Data Solutions and are for reference only. Contact the school directly to verify enrollment eligibility.
Price & Sales History for 23221 N 40th Way
Date
Details
Price
Change
Source
9/07/2026
Listed
$829,000
56.71%
MLS
12/23/2019
Sold
$529,000
—
Public Record
Disclaimer: Historical sales information is derived from public records provided by the county offices. Information is not guaranteed and should be independently verified.
Tax History
Tax History for 23221 N 40th Way
Year
Property Taxes
Change
Tax Assessment
Change
2025
$4,659
3%
$66,950
2%
2024
$4,538
18%
$65,470
-5%
2023
$3,843
1%
$69,270
19%
2022
$3,798
—
$58,060
29%
2022
$3,798
—
$44,950
8%
2021
$3,811
4%
$41,750
5%
2020
$3,675
—
$39,620
5%
2019
$3,680
4%
$37,710
2%
2018
$3,540
5%
$36,930
1%
2017
$3,379
2%
$36,680
-2%
2016
$3,325
8%
$37,460
7%
2015
$3,085
6%
$35,000
25%
2014
$2,924
9%
$27,980
15%
2013
$2,692
—
$24,230
—
Disclaimer: Historical tax information is derived from public records provided by the county offices. Information is not guaranteed and should be independently verified.
Estimate the Cost
Estimate the Cost for 23221 N 40th Way
23221 N 40th Way, Phoenix, AZ 85050 (MLS# 7076582) is a Single Family property with 3 bedrooms and 2 full bathrooms. 23221 N 40th Way is currently listed for $829,000 and was received on September 07, 2026. Want to learn more about 23221 N 40th Way? Do you have questions about finding other Single Family real estate for sale in Phoenix? You can browse all Phoenix real estate or contact a Coldwell Banker agent to request more information.