This is a carousel with tiles that activate property listing cards. Use the previous and next buttons to navigate.
1/52
$717,000
This is a carousel with tiles that activate property listing cards. Use the previous and next buttons to navigate.
1/52
Property Description
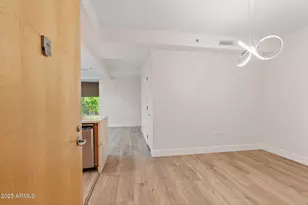
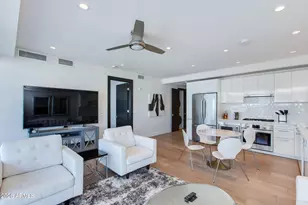
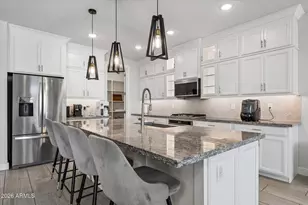
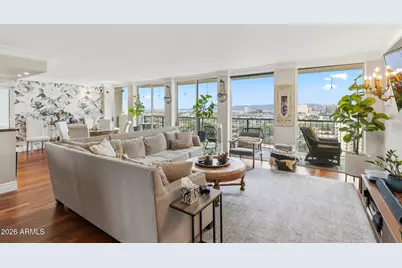
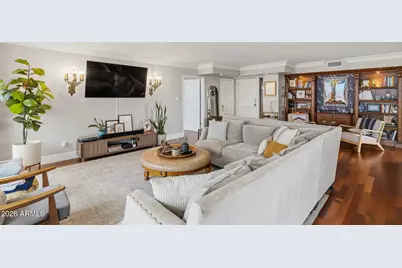
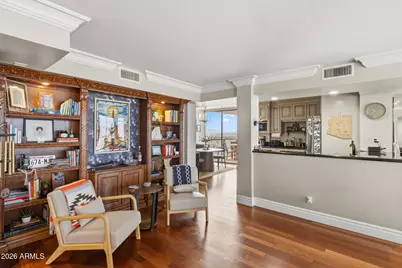
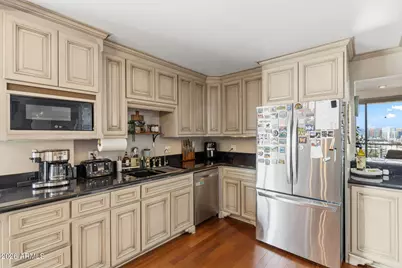
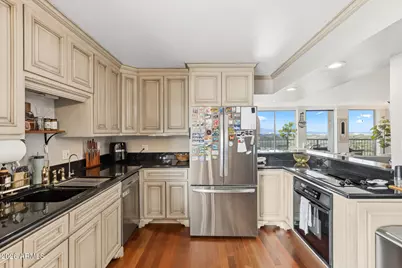
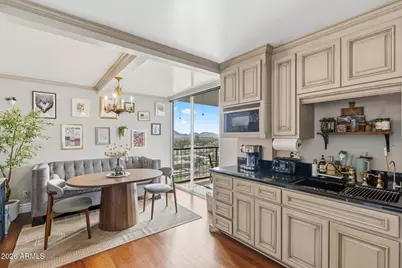
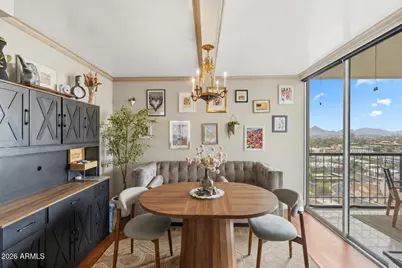
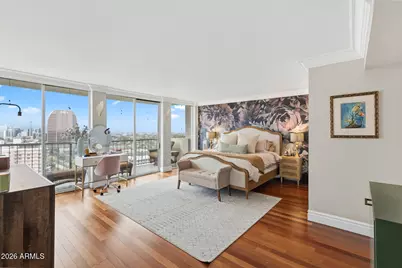
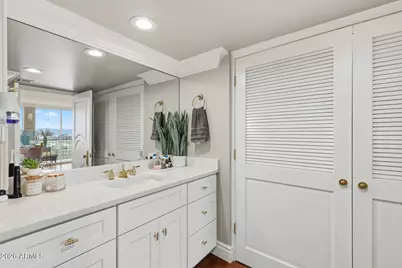
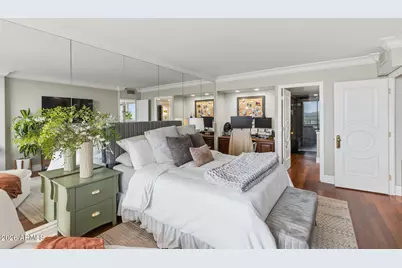
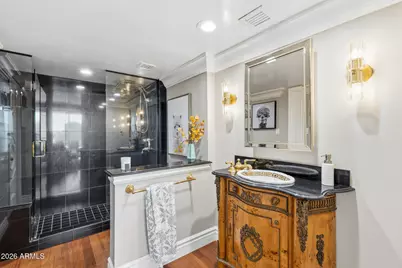
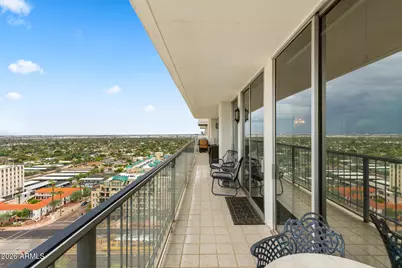
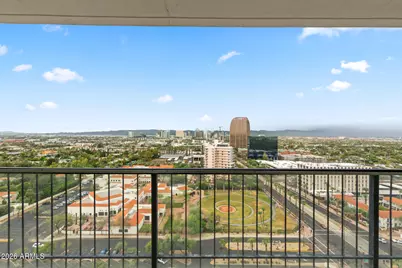
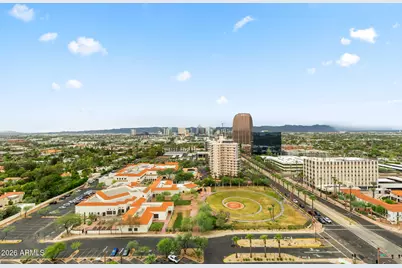
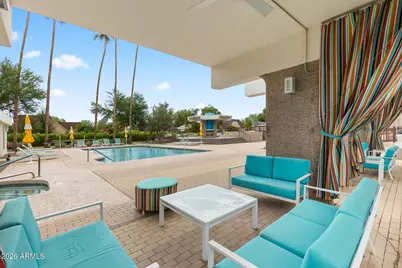
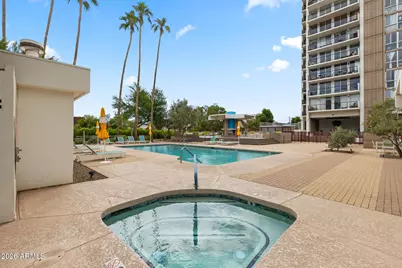
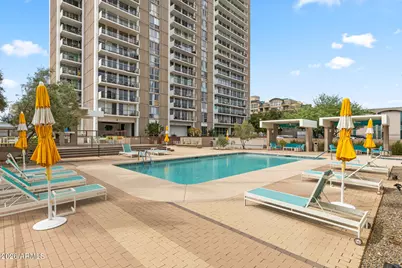
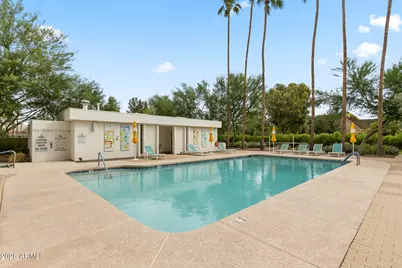
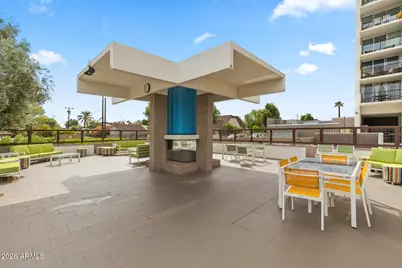
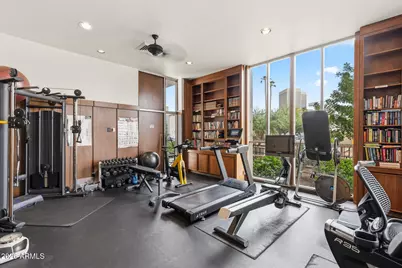
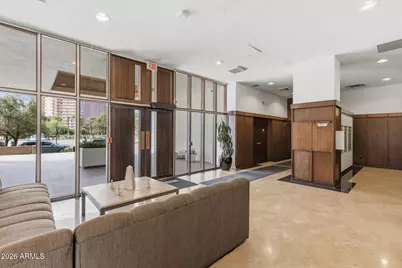
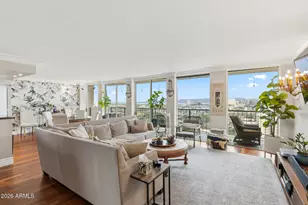
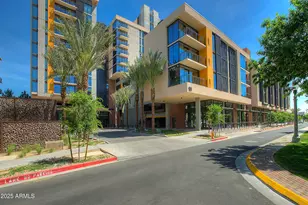
PANORAMIC VALLEY VIEWS & RAISED CEILINGS FROM THE 20TH FLOOR! Perched on the 20th floor of the historic Regency House, this 2-bedroom, 2-bath residence captures expansive city views with mountain views in the distance. The open living & dining areas feature raised ceilings completed in 2024--a feature not commonly found in Regency House units--along with wall-to-wall windows, abundant natural light, custom built-in shelving, crown molding, custom baseboards & Brazilian wood flooring (2024). The kitchen overlooks the main living space and offers abundant cabinetry, an electric cooktop, cabinet-front refrigerator & a separate dining area opening to a second private balcony. The refrigerator & dishwasher were replaced in 2025, with leak-detection systems installed beneath the sinks. The oversized primary features panoramic windows, main-balcony access, dual closets & ensuite bath with an updated vanity, jetted soaking tub/shower & towel warmer. The second bedroom includes built-in desk space, a walk-in closet, private-balcony access & an ensuite with a spacious walk-in shower. Additional highlights include an indoor laundry room, one underground garage space plus a storage spot. Enjoy views across multiple sides of the Valley, including Downtown Phoenix, plus nearby & distant mountains. Community amenities include a pool & spa with cabanas, BBQs and lounge areas, dog parks, concierge service, fitness facility & clubhouse. Located near Downtown Phoenix with light rail across the street & convenient access to museums, sporting and entertainment venues, shopping, dining & recreation. Experience Phoenix from an entirely new perspective with this move-in ready unit!
Full Property Details
Full Property Details for 2323 N Central Ave #2001
General
- Price: $717,000
- HOA FEE: $2,018/month
- Taxes: $1,977 (2025)
- Status: Active
- Type: Apartment
- Source: ARMLS_Arizona_MLS_Phoenix_Area
- MLS ID: 7078365
- Updated: 10/1/2026
- Added to Site: 8 day(s) ago
Interior
- Interior Features: High Speed Internet, Granite Counters, Eat-in Kitchen, Breakfast Bar, 9+ Flat Ceilings, Elevator, No Interior Steps, 2 Master Baths, Full Bth Master Bdrm, Tub with Jets
- Appliances: Stacked Washer/Dryer, Dryer, Washer, Refrigerator, Built-in Microwave, Dishwasher, Disposal, Electric Oven, Electric Cooktop
- Flooring: Wood
Rooms
Bathrooms
- Total Bathrooms: 2
- Full Bathrooms: 2
Bedrooms
- Total Bedrooms: 2
Other Rooms
- Laundry: Inside
Additional Information
- Security/Safety: Security Guard
Exterior
- Exterior Features: Balcony, Storage
Parking
- Garage: Yes
- Garage Spaces: 1
- Parking Features: Gated, Addtn'l Purchasable, Separate Strge Area, Assigned, Community Structure
Location
- County: Maricopa
- Township: 2N
- Subdivision: REGENCY HOUSE
- Cross Streets: Central & McDowell Rd
Community
- Association: Yes
- Assoc. Name: Regency House
- Assoc. Fees Include: Roof Repair, Sewer, Maintenance Grounds, Street Maint, Gas, Trash, Water, Roof Replacement, Maintenance Exterior
Heating & Cooling
- Central air: Yes
- Air Conditioning: Yes
- Cooling Type: Central Air, Ductless, Programmable Thermostat
- Heating Type: Electric
Utilities
- Water: Public
Structural Information
- Architectural Style: High Rise
- Builder: George H Schoneberger Jr
- Exterior Const.: Stucco, Painted, Block
- Roof: Built-Up
- Common Walls: 1 Common Wall, Neighbor Below, Neighbor Above, End Unit
- Windows: Solar Screens, Dual Pane, Tinted Windows
- Year Built: 1964
Lot Features
- Property View: City, City Lights, Mountain(s)
- Mountain views: Yes
- Lot Size (Acres): 0.05
- Lot Size (Sq. Ft.): 2,009
- Lot Size Source: Assessor
- Lot Features: None, North/South Exposure
Financial Considerations
- Association Fee: $2,018
- Assoc Fee Freq.: Monthly
- Tax Amount: $1,977
- Tax Year: 2025
- Terms: VA Loan, Cash, Conventional, FHA
Disclosures and Reports
- Ownership: Fee Simple
- Legal Description: LOT 2001 REGENCY HOUSE MCR 021740
- Property ID: 118-47-250-A
- Range: 3E
- Section: 32
- Lot Number: 2001
Listed by HomeSmart
Get Pre-Approved Today
Schools
Schools serving 2323 N Central Ave #2001
School Districts:Phoenix Elementary District, Phoenix Union High School District
| Name | Grades | Distance |
|---|---|---|
Ralph Waldo Emerson Elementary School 915 East Palm Lane, Phoenix, AZ 85006 | K-8 | 0.7 mi |
Central High School 4525 North Central Avenue, Phoenix, AZ 85012 | 9-12 | 2 mi |
Disclaimer:
School attendance boundaries provided by ATTOM Data Solutions and are for reference only. Contact the school directly to verify enrollment eligibility.
Price & Sales History for 2323 N Central Ave #2001
Date
Details
Price
Change
Source
10/01/2026
Listed
$717,000
-4.4%
MLS
7/08/2024
Sold
$750,000
—
Public Record
Disclaimer: Historical sales information is derived from public records provided by the county offices. Information is not guaranteed and should be independently verified.
Tax History
Tax History for 2323 N Central Ave #2001
Year
Property Taxes
Change
Tax Assessment
Change
2025
$1,977
—
$13,918
-48%
2025
$1,977
7%
$26,935
-10%
2023
$1,843
4%
$30,005
32%
2022
$1,778
—
$22,685
14%
2022
$1,778
1%
$19,885
4%
2021
$1,764
-1%
$19,085
-11%
2020
$1,785
—
$21,485
-7%
2019
$1,782
2%
$23,085
11%
2018
$1,751
-42%
$20,885
-46%
2017
$3,023
3%
$38,880
24%
2016
$2,938
10%
$31,360
-1%
2015
$2,676
-6%
$31,580
33%
2014
$2,860
37%
$23,700
72%
2013
$2,086
—
$13,800
—
Disclaimer: Historical tax information is derived from public records provided by the county offices. Information is not guaranteed and should be independently verified.
Estimate the Cost
Estimate the Cost for 2323 N Central Ave #2001
2323 N Central Avenue #2001, Phoenix, AZ 85004 (MLS# 7078365) is a Apartment property with 2 bedrooms and 2 full bathrooms. 2323 N Central Avenue #2001 is currently listed for $717,000 and was received on October 01, 2026. Want to learn more about 2323 N Central Avenue #2001? Do you have questions about finding other Apartment real estate for sale in Phoenix? You can browse all Phoenix real estate or contact a Coldwell Banker agent to request more information.