This is a carousel with tiles that activate property listing cards. Use the previous and next buttons to navigate.
1/31
$450,000
This is a carousel with tiles that activate property listing cards. Use the previous and next buttons to navigate.
1/31
Property Description
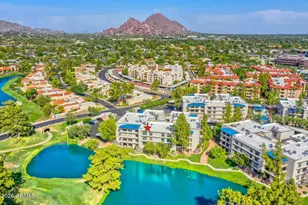
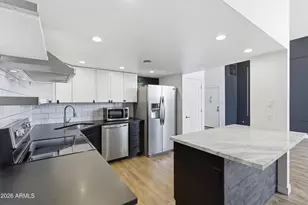
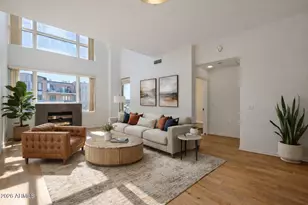
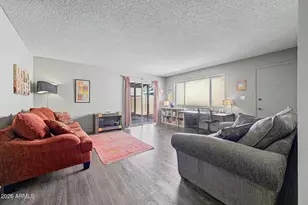
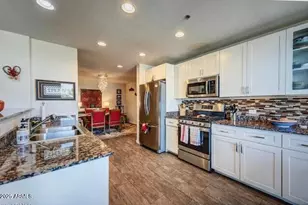
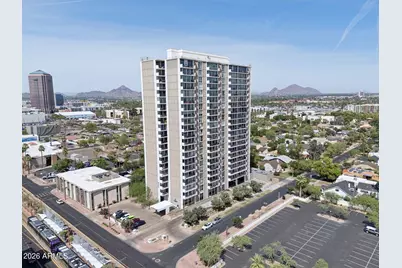
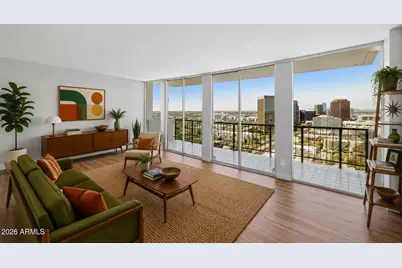
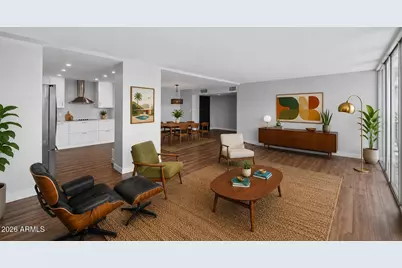
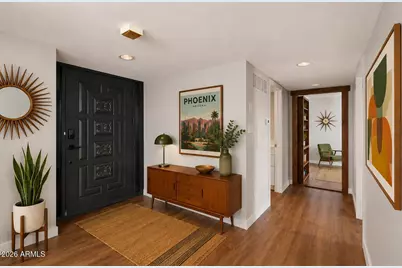
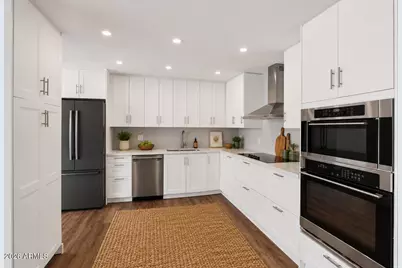
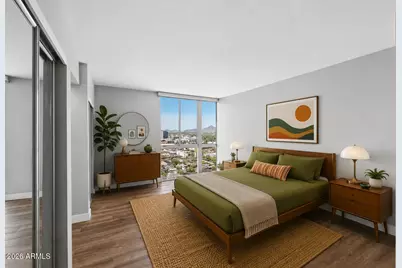
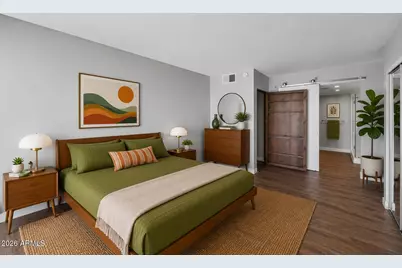
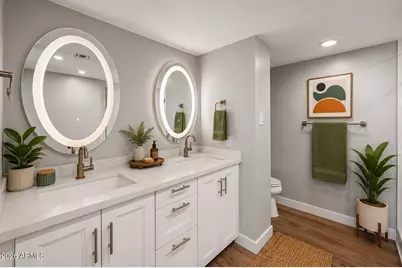
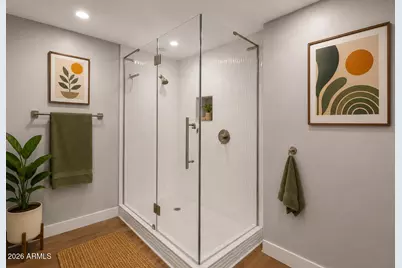
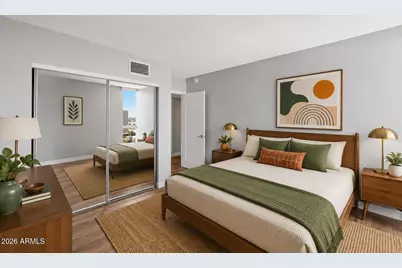
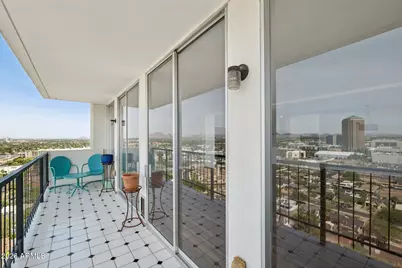
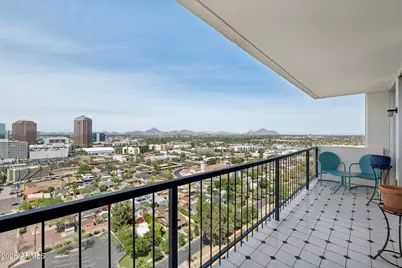
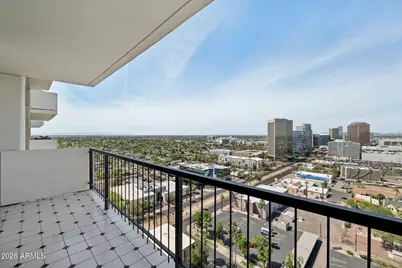
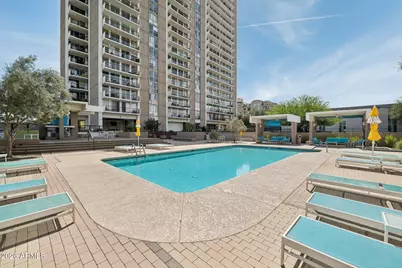
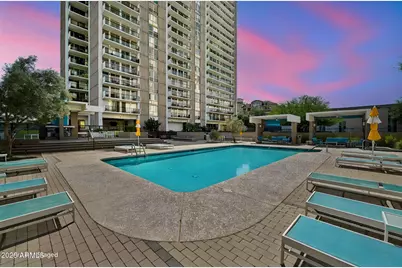
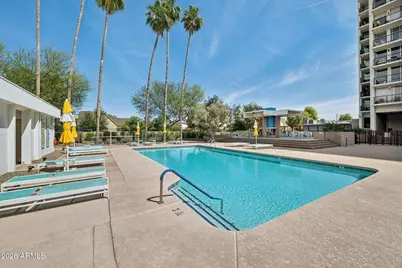
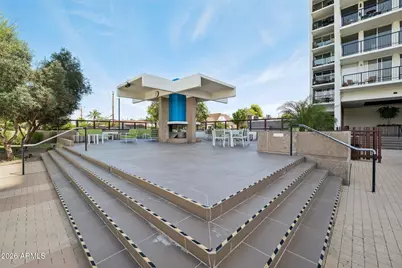
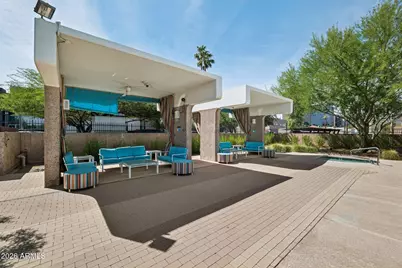
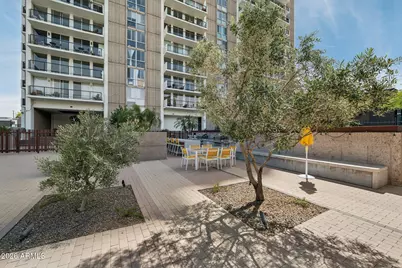
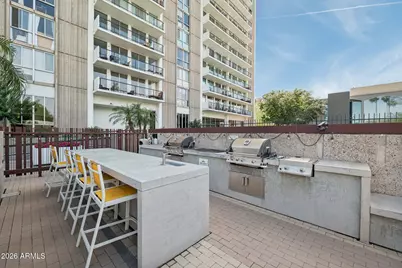
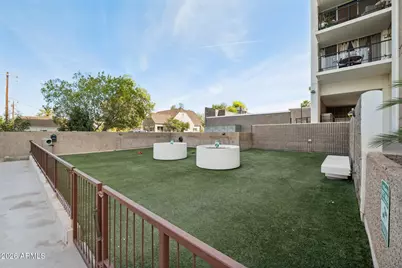
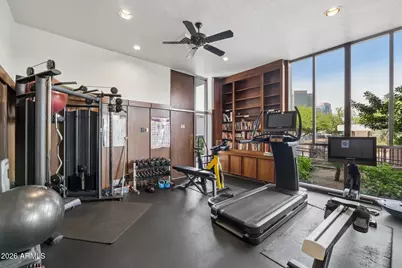
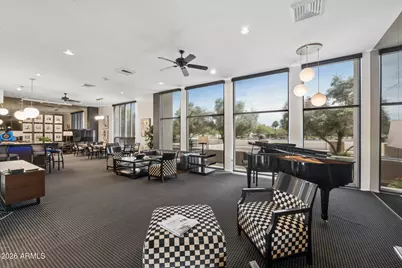
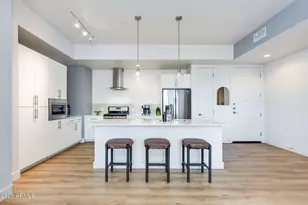
Welcome to The Regency House, one of Central Phoenix's most iconic residential landmarks. Designed in 1965 by renowned architect George H. Schoneberger Jr., the Regency was built on a vision of bringing sophisticated urban luxury living to the heart of the Central Corridor. Perched on the 19th floor of this 21-story architectural gem, this highly sought-after 2-bedroom, 2-bath residence offers breathtaking, million-dollar views of Central Avenue, the Phoenix skyline, and Camelback Mountain--at a price point that makes luxury high-rise living surprisingly attainable. This estate-owned property is intentionally priced below market value for a quick sale, creating a rare opportunity for buyers to secure one of the building's most desirable floor plans at an exceptional value. The thoughtfully updated interior features an open layout, abundant natural light, and floor-to-ceiling windows that showcase the stunning city and mountain vistas from nearly every room. Whether enjoying your morning coffee overlooking Camelback Mountain or watching the city lights come alive at night, the views are truly unforgettable. While the HOA fee may initially catch your attention, it delivers tremendous value by covering nearly all utilities and providing a full-service lifestyle that is difficult to replicate elsewhere. Residents enjoy 24-hour door attendant service, a heated pool and spa, outdoor fireplaces and grilling areas, a private dog park, fitness amenities, beautifully maintained grounds, and the convenience and security that make The Regency House one of Phoenix's most desirable high-rise communities. Experience the best of urban living in the heart of the Central Corridor, minutes from Uptown, Midtown, the Light Rail, dining, entertainment, and some of Phoenix's most beloved local destinations. Opportunities like this are rare at this price. *Home is vacant. Photos are virtually staged.
Full Property Details
Full Property Details for 2323 N Central Ave #Unit 1906
General
- Price: $450,000
- HOA FEE: $1,499/month
- Taxes: $1,164 (2025)
- Status: Active
- Type: Apartment
- Source: ARMLS_Arizona_MLS_Phoenix_Area
- MLS ID: 7040485
- Updated: 8/5/2026
- Added to Site: 71 day(s) ago
Interior
- Interior Features: Non-laminate Counter, High Speed Internet, Double Vanity, Other, 9+ Flat Ceilings, No Interior Steps, 3/4 Bath Master Bdrm
- Appliances: Stacked Washer/Dryer, Dryer, Washer, Refrigerator, Built-in Microwave, Dishwasher, Disposal, Electric Range, Electric Oven, Electric Cooktop, Built-In Electric Oven
- Flooring: Laminate
Rooms
Bathrooms
- Total Bathrooms: 2
- Full Bathrooms: 2
Bedrooms
- Total Bedrooms: 2
Other Rooms
- Laundry: Inside
Additional Information
- Security/Safety: Security Guard
Exterior
- Exterior Features: Balcony
Parking
- Garage: Yes
- Garage Spaces: 1
- Parking Features: Gated, Separate Strge Area, Assigned, Community Structure, Permit Required
Location
- County: Maricopa
- Township: 2N
- Subdivision: REGENCY HOUSE
- Cross Streets: Central/McDowell
Community
- Association: Yes
- Assoc. Name: Regency House
- Assoc. Fees Include: Roof Repair, Insurance, Sewer, Cable TV, Maintenance Grounds, Gas, Air Cond/Heating, Trash, Roof Replacement, Maintenance Exterior
Heating & Cooling
- Central air: Yes
- Air Conditioning: Yes
- Cooling Type: Central Air, Other, See Remarks
- Heating Type: Other, See Remarks
Utilities
- Water: City Water
Structural Information
- Architectural Style: Other, High Rise
- Exterior Const.: Painted, Block
- Roof: Built-Up
- Common Walls: Two Common Walls, Neighbor Below, Neighbor Above, End Unit
- Sq. Ft. Source: Assessor
- Year Built: 1964
Manufactured Home
- Model: Custom
Lot Features
- Property View: City, City Lights, Mountain(s)
- Mountain views: Yes
- Lot Size (Acres): 0.03
- Lot Size (Sq. Ft.): 1,368
- Lot Size Source: Assessor
- Frontage: Asphalt
- Lot Features: None, North/South Exposure, Nat Reg Historic Hms, Corner Lot
Financial Considerations
- Association Fee: $1,499
- Assoc Fee Freq.: Monthly
- Tax Amount: $1,164.52
- Tax Year: 2025
- Terms: Cash
Disclosures and Reports
- Ownership: Fee Simple
- Legal Description: LOT 1906 REGENCY HOUSE MCR 021740
- Property ID: 118-47-249-A
- Range: 3E
- Section: 32
- Lot Number: 1906
Listed by Compass
Get Pre-Approved Today
Schools
Schools serving 2323 N Central Ave #Unit 1906
School Districts:Phoenix Elementary District, Phoenix Union High School District
| Name | Grades | Distance |
|---|---|---|
Ralph Waldo Emerson Elementary School 915 East Palm Lane, Phoenix, AZ 85006 | K-8 | 0.7 mi |
Central High School 4525 North Central Avenue, Phoenix, AZ 85012 | 9-12 | 2 mi |
Disclaimer:
School attendance boundaries provided by ATTOM Data Solutions and are for reference only. Contact the school directly to verify enrollment eligibility.
Price & Sales History for 2323 N Central Ave #Unit 1906
Date
Details
Price
Change
Source
7/10/2026
Price Reduced
$450,000
-9.82%
MLS
6/11/2026
Listed
$499,000
6.4%
MLS
1/09/2021
Sold
$469,000
—
Public Record
Disclaimer: Historical sales information is derived from public records provided by the county offices. Information is not guaranteed and should be independently verified.
Tax History
Tax History for 2323 N Central Ave #Unit 1906
Year
Property Taxes
Change
Tax Assessment
Change
2025
$1,165
—
$8,199
-62%
2025
$1,165
7%
$21,460
-9%
2023
$1,086
4%
$23,705
32%
2022
$1,047
—
$17,935
15%
2022
$1,047
1%
$15,650
14%
2021
$1,039
-1%
$13,785
-6%
2020
$1,051
—
$14,615
-8%
2019
$1,050
2%
$15,955
9%
2018
$1,032
-42%
$14,625
-39%
2017
$1,781
3%
$24,120
22%
2016
$1,731
10%
$19,780
6%
2015
$1,577
-5%
$18,720
38%
2014
$1,666
34%
$13,600
65%
2013
$1,247
—
$8,250
—
Disclaimer: Historical tax information is derived from public records provided by the county offices. Information is not guaranteed and should be independently verified.
Estimate the Cost
Estimate the Cost for 2323 N Central Ave #Unit 1906
2323 N Central Avenue #Unit 1906, Phoenix, AZ 85004 (MLS# 7040485) is a Apartment property with 2 bedrooms and 2 full bathrooms. 2323 N Central Avenue #Unit 1906 is currently listed for $450,000 and was received on June 11, 2026. Want to learn more about 2323 N Central Avenue #Unit 1906? Do you have questions about finding other Apartment real estate for sale in Phoenix? You can browse all Phoenix real estate or contact a Coldwell Banker agent to request more information.