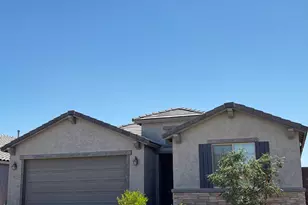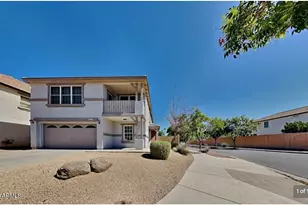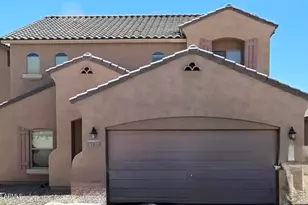
This is a carousel with tiles that activate property listing cards. Use the previous and next buttons to navigate.
1/21
$2,350 Just Listed
This is a carousel with tiles that activate property listing cards. Use the previous and next buttons to navigate.
1/21
Property Description
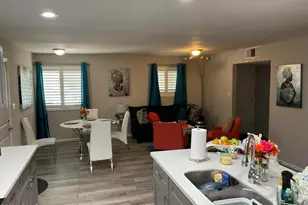
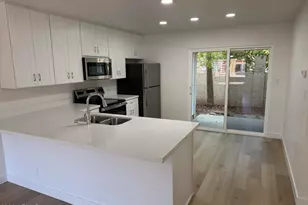
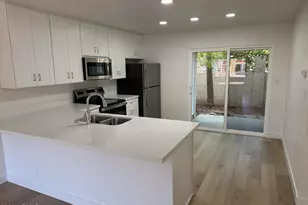
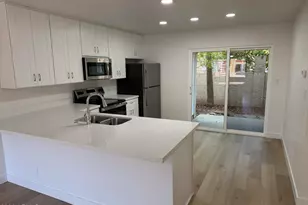
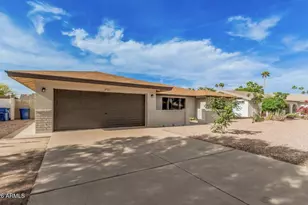
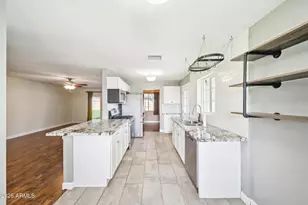
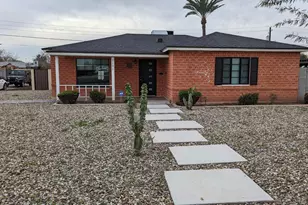
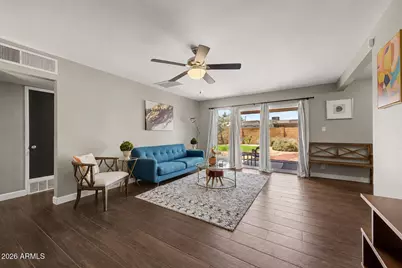
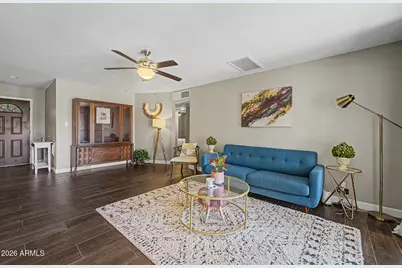
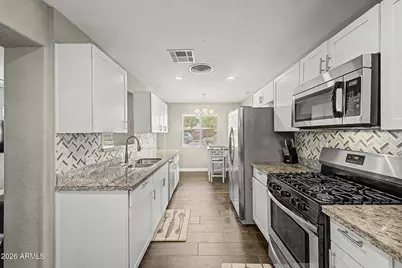
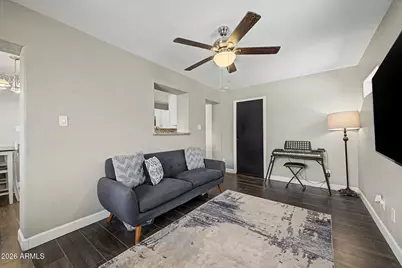
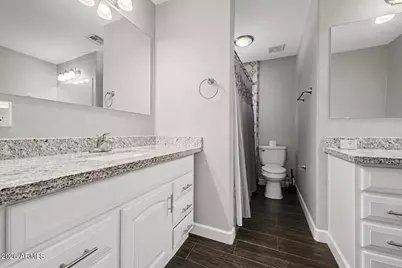
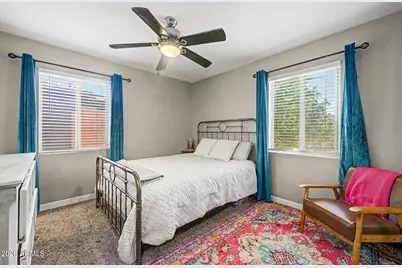
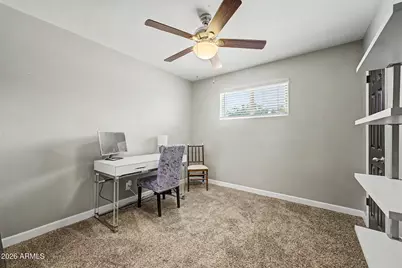
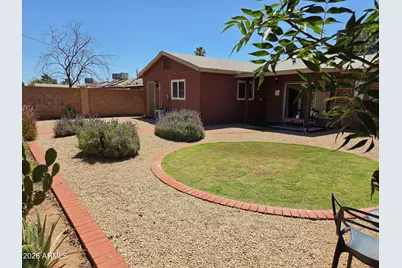
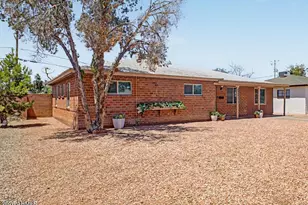
Mid Century Charm. Modern Interior. Solid brick Mid-Century Ranch. Located in the heart of Central Phoenix with easy freeway access to I-10 and I-17. Dark wood-look tile floors run through all the right places. Features a renovated kitchen with white shaker cabinets, granite counters, stainless appliances, gas range, eat-in space, and a separate dining area. Two en suite primary bedrooms, two additional bedrooms, and a den. Built for multi-generational living. One primary suite has its own exterior door and dedicated mini-split. The living room opens through a sliding glass door to a private backyard with a block wall, brick walkways, a circular grass feature, and mature landscaping. No HOA.
Full Property Details
Full Property Details for 2344 W Mitchell Dr
General
- Rent: $2,350
- Status: Active
- Type: Rental
- Source: ARMLS_Arizona_MLS_Phoenix_Area
- MLS ID: 7068329
- Updated: 8/18/2026
- Added to Site: 6 day(s) ago
Interior
- Interior Features: Granite Counters, Double Vanity, Eat-in Kitchen, 2 Master Baths, Full Bth Master Bdrm
- Appliances: Washer, Dryer, Refrigerator, Microwave, Gas Range, Disposal, Dishwasher, Gas Cooktop
- Furnishings: Unfurnished
- Flooring: Carpet, Tile
Rooms
Bathrooms
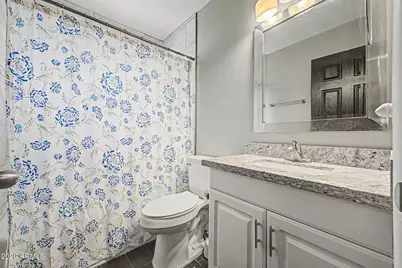
- Total Bathrooms: 3
- Full Bathrooms: 3
Bedrooms
- Total Bedrooms: 4
Other Rooms
- Laundry: Inside, Stacked Washer/Dryer
Parking
- Parking Features: Off Site
Location
- County: Maricopa
- Township: 2N
- Subdivision: SIESTA TERRACE 1
- Cross Streets: OSBORN AND 24TH AVE
Community
- Pet Restrictions: Lessor Approval
Heating & Cooling
- Central air: Yes
- Air Conditioning: Yes
- Cooling Type: Central Air, Evaporative Cooling, Mini Split
- Heating Type: Natural Gas
Utilities
- Water: City Water
Structural Information
- Architectural Style: Mid-Century Modern, Ranch,
- Builder: UNK
- Exterior Const.: Wood Siding, Brick
- Roof: Composition
- Common Walls: No Common Walls
- Windows: Blinds
- Sq. Ft. Source: Assessor
- Year Built: 1953
Lot Features
- Lot Size (Acres): 0.14
- Lot Size (Sq. Ft.): 6,007
- Lot Size Source: Assessor
- Lot Features: North/South Exposure, Alley, Desert Back, Gravel/Stone Front, Grass Back, Irrigation Back
Financial Considerations
- Security Deposit: $2,350
- Pet Deposit: $500
- Credit Check Amount: $49
- Earnest Deposit: $1,000
Disclosures and Reports
- Legal Description: LOT 94 SIESTA TERRACE 1 MCR 005429
- Property ID: 110-19-094
- Range: 2E
- Section: 25
- Lot Number: 94
Listed by eXp Realty
Schools
Schools serving 2344 W Mitchell Dr
School Districts:Alhambra Elementary District, Phoenix Union High School District
| Name | Grades | Distance |
|---|---|---|
Westwood Primary School 4711 N 23rd Ave, Phoenix, AZ 85015 | K-5 | 1.2 mi |
Choice Learning Academy 5330 North 23rd Avenue, Phoenix, AZ 85015 | 6-8 | 1.8 mi |
Central High School 4525 North Central Avenue, Phoenix, AZ 85012 | 9-12 | 2.3 mi |
Disclaimer:
School attendance boundaries provided by ATTOM Data Solutions and are for reference only. Contact the school directly to verify enrollment eligibility.
Price History for 2344 W Mitchell Dr
Date
Details
Price
Change
Source
8/18/2026
Listed
$2,350
—
MLS
Disclaimer: Historical sales information is derived from public records provided by the county offices. Information is not guaranteed and should be independently verified.

2344 W Mitchell Drive, Phoenix, AZ 85015 (MLS# 7068329) is a Rental property with 4 bedrooms and 3 full bathrooms. 2344 W Mitchell Drive is currently listed for rent at $2,350 and was received on August 18, 2026. Want to learn more about 2344 W Mitchell Drive? Do you have questions about finding other real estate for sale or rent in Maryvale? You can browse all Maryvale rentals or contact a Coldwell Banker agent to request more information.