This is a carousel with tiles that activate property listing cards. Use the previous and next buttons to navigate.
1/1
$2,495
This is a carousel with tiles that activate property listing cards. Use the previous and next buttons to navigate.
1/1
Property Description
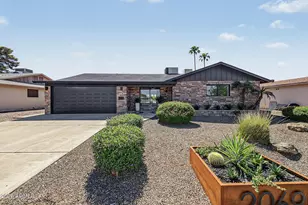
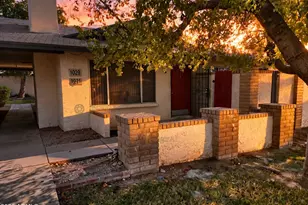
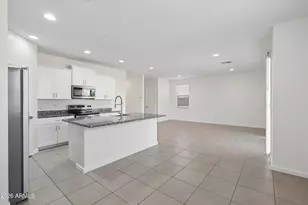
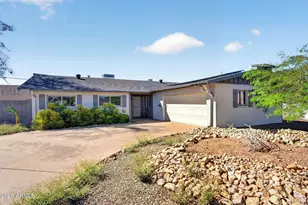
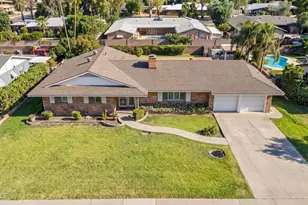
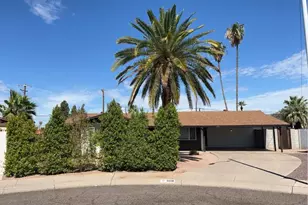
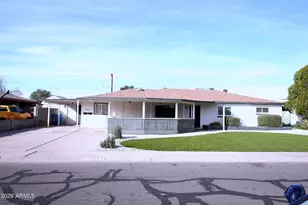
Classic 1956 Mid-Century ranch in a convenient Central Phoenix location with a bright, refreshed interior and a flexible floor plan. The entire home has been freshly painted and features commercial-grade luxury vinyl plank flooring throughout--no carpet anywhere! The open living and eat-in kitchen areas create a spacious great-room feel. The kitchen features granite countertops, glass tile backsplash, abundant cabinetry and stainless-steel appliances. The home offers 3 bedrooms, including a private primary suite with its own bathroom and generous closet space, plus a remodeled hall bath. A large bonus room adjacent to the kitchen provides exceptional flexibility and can easily function as a 4th bedroom, formal dining room, home office, exercise room, den or game room. The oversized laundry room offers additional storage space along with a washer and dryer. Outside, enjoy a huge backyard enclosed by a 6-foot block wall with gated access--plenty of room to relax, entertain or let the pets play. Landlord-provided biweekly yard maintenance is included, making it easy to enjoy the outdoor space without the upkeep. The extended driveway provides ample off-street parking for multiple vehicles, and timed irrigation serves the landscaping. Additional features include an upgraded electrical panel, central heating and cooling, ceiling fans, 2-inch white blinds and updated interior finishes throughout. Conveniently located in Central Phoenix near the light rail, Grand Canyon University, shopping, dining and downtown Phoenix, with easy access to I-17. Washington Park and Washington Activity Center are also nearby, offering green space, a community pool, gymnasium, dog park, sports fields and recreational facilities. A clean, updated, carpet-free home with plenty of space, a large private yard, included yard maintenance and a versatile floor plan--all in a convenient Central Phoenix location.
Full Property Details
Full Property Details for 2405 W Citrus Way
General
- Rent: $2,495
- Status: Closed
- Type: Rental
- Source: ARMLS_Arizona_MLS_Phoenix_Area
- MLS ID: 7080700
- Added to Site: 18 day(s) ago
Interior
- Interior Features: High Speed Internet, Granite Counters, Master Downstairs, Eat-in Kitchen, Breakfast Bar, Kitchen Island, Pantry, Full Bth Master Bdrm
- Appliances: Washer, Dryer, Refrigerator, Microwave, Gas Range, Gas Oven, Disposal, Dishwasher
- Furnishings: Unfurnished
- Flooring: Vinyl, Tile
Rooms
Bathrooms
- Total Bathrooms: 2
- Full Bathrooms: 2
Bedrooms
- Total Bedrooms: 3
Other Rooms
- Laundry: Engy Star (See Rmks), Inside
Exterior
- Exterior Features: Private Yard
Parking
- Parking Features: Unassigned
Location
- County: Maricopa
- Township: 2N
- Subdivision: CAVALIER FREEWAY 2
- Cross Streets: Bethany Home Road & 23rd Avenue
Community
- Pet Restrictions: Yes
Heating & Cooling
- Central air: Yes
- Air Conditioning: Yes
- Cooling Type: Central Air, Ceiling Fan(s), ENERGY STAR Qualified Equipment, Programmable Thermostat
- Heating Type: ENERGY STAR Qualified Equipment, Natural Gas
Utilities
- Water: Public
Structural Information
- Architectural Style: Ranch,
- Builder: Mid Century Ranch
- Exterior Const.: Stucco, Wood Frame, Painted, Block
- Roof: Composition
- Windows: Blinds
- Sq. Ft. Source: Appraiser
- Year Built: 1956
Lot Features
- Lot Size (Acres): 0.14
- Lot Size (Sq. Ft.): 6,216
- Lot Size Source: Assessor
- Lot Features: North/South Exposure, Sprinklers In Rear, Sprinklers In Front, Gravel/Stone Back, Grass Front, Auto Timer H2O Front, Auto Timer H2O Back
- Fencing (Description): Block
Financial Considerations
- Security Deposit: $2,495
- Pet Deposit: $400
- Earnest Deposit: $1,300
Disclosures and Reports
- Special Conditions: Owner/Agent, N/A
- Legal Description: LOT 90 CAVALIER FREEWAY 2 MCR 006423
- Property ID: 156-06-090
- Range: 2E
- Section: 12
- Lot Number: 90
Listed by Monte Vista Realty
Sold by Non-MLS Office

Schools
Schools serving 2405 W Citrus Way
School Districts:Glendale Union High School District, Washington Elementary District
| Name | Grades | Distance |
|---|---|---|
Maryland Elementary School 6503 North 21st Avenue, Phoenix, AZ 85015 | PK-8 | 0.5 mi |
Washington High School 2217 West Glendale Avenue, Phoenix, AZ 85021 | 9-12 | 0.5 mi |
Disclaimer:
School attendance boundaries provided by ATTOM Data Solutions and are for reference only. Contact the school directly to verify enrollment eligibility.
Price History for 2405 W Citrus Way
Date
Details
Price
Change
Source
10/03/2026
Sold
$2,495
—
MLS
9/16/2026
Listed
$2,495
—
MLS
Disclaimer: Historical sales information is derived from public records provided by the county offices. Information is not guaranteed and should be independently verified.
2405 W Citrus Way, Phoenix, AZ 85015 (MLS# 7080700) is a Rental property that was sold at $2,495 on October 03, 2026. Want to learn more about 2405 W Citrus Way? Do you have questions about finding other real estate for sale or rent in Phoenix? You can browse all Phoenix rentals or contact a Coldwell Banker agent to request more information.