This is a carousel with tiles that activate property listing cards. Use the previous and next buttons to navigate.
1/1
$65,000
This is a carousel with tiles that activate property listing cards. Use the previous and next buttons to navigate.
1/1
Property Description
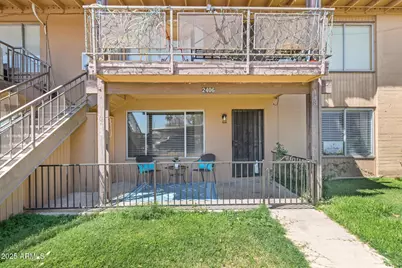
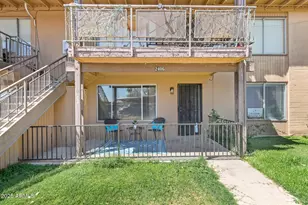

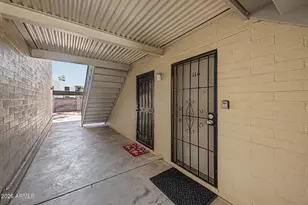
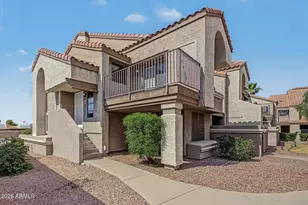
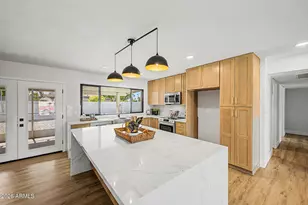
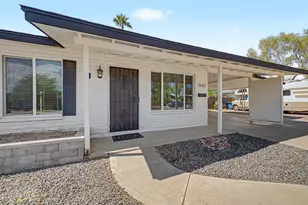

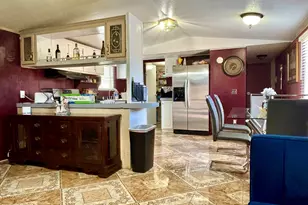
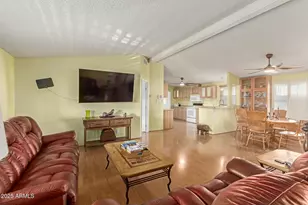
** Welcome Home! This 1 bedroom/ 1 Bath ground-level unit greets you with a covered fenced patio. Modern color palette with wood look laminate flooring throughout. Stainless Steel appliances. Walk-in closet and additional storage in the bedroom and living as well as outside. Covered assigned parking, community pool and onsite laundry. Local park nearby and easy access to I-17. Just 1.4 miles from GCU! HOA does allow for rental. Hurry to see!
Full Property Details
Full Property Details for 2406 West Campbell Ave #143
General
- Sold For: $65,000
- HOA FEE: $196/month
- Taxes: $694 (2025)
- Status: Closed
- Type: Apartment
- Source: ARMLS_Arizona_MLS_Phoenix_Area
- MLS ID: 6955278
- Added to Site: 214 day(s) ago
Interior
- Interior Features: High Speed Internet, Eat-in Kitchen, 9+ Flat Ceilings, No Interior Steps, Full Bth Master Bdrm, Laminate Counters
- Appliances: Refrigerator, Dishwasher, Disposal, Electric Cooktop
- Flooring: Laminate
Rooms
Bathrooms
- Total Bathrooms: 1
- Full Bathrooms: 1
Bedrooms
- Total Bedrooms: 1
Other Rooms
- Laundry: Other, See Remarks
Exterior
- Exterior Features: Storage
Parking
- Parking Features: Addtn'l Purchasable, Assigned, Detached
Location
- County: Maricopa
- Township: 2N
- Subdivision: HEATHER GLEN CONDOMINIUM NO. 1 RECREATION AREA
- Cross Streets: Black Cyn Hwy & Indian School Rd
Community
- Association: Yes
- Assoc. Name: Tanglewood HOA
- Assoc. Fees Include: Maintenance Grounds
Heating & Cooling
- Central air: Yes
- Air Conditioning: Yes
- Cooling Type: Central Air, Ceiling Fan(s), Programmable Thermostat
- Heating Type: Other
Utilities
- Water: City Water
Structural Information
- Architectural Style: Contemporary,
- Exterior Const.: Stucco, Wood Frame, Painted, Block
- Roof: Built-Up
- Common Walls: Neighbor Above, Three Common Walls
- Windows: Dual Pane
- Sq. Ft. Source: Assessor
- Year Built: 1965
Lot Features
- Lot Size (Acres): 0.02
- Lot Size (Sq. Ft.): 933
- Lot Size Source: Assessor
- Frontage: Asphalt
- Lot Features: Borders Common Area, East/West Exposure, Grass Front
- Fencing (Description): Partial, Wrought Iron
Financial Considerations
- Association Fee: $196
- Assoc Fee Freq.: Monthly
- Tax Amount: $694
- Tax Year: 2025
- Terms: Owner May Carry, Cash, Conventional
Disclosures and Reports
- Ownership: Condominium
- Legal Description: LOT 143 HEATHER GLEN CONDOMINIUM NO. 1 RECREATION AREA MCR
- Property ID: 154-13-072
- Range: 2E
- Section: 24
- Lot Number: 143
Listed by Rover Realty
Sold by Non-MLS Office

Get Pre-Approved Today
Schools
Schools serving 2406 West Campbell Ave #143
School Districts:Alhambra Elementary District, Phoenix Union High School District
| Name | Grades | Distance |
|---|---|---|
Westwood Primary School 4711 N 23rd Ave, Phoenix, AZ 85015 | K-5 | 0.3 mi |
Choice Learning Academy 5330 North 23rd Avenue, Phoenix, AZ 85015 | 6-8 | 0.9 mi |
Central High School 4525 North Central Avenue, Phoenix, AZ 85012 | 9-12 | 2.2 mi |
Disclaimer:
School attendance boundaries provided by ATTOM Data Solutions and are for reference only. Contact the school directly to verify enrollment eligibility.
Price & Sales History for 2406 West Campbell Ave #143
Date
Details
Price
Change
Source
6/02/2026
Sold
$65,000
-27.7%
MLS
3/13/2026
Price Reduced
$89,900
-5.37%
MLS
1/24/2026
Price Reduced
$95,000
-17.39%
MLS
12/07/2025
Listed
$115,000
—
MLS
Disclaimer: Historical sales information is derived from public records provided by the county offices. Information is not guaranteed and should be independently verified.
2406 W Campbell Avenue #143, Phoenix, AZ 85015 (MLS# 6955278) is a Apartment property that was sold at $65,000 on June 02, 2026. Want to learn more about 2406 W Campbell Avenue #143? Do you have questions about finding other Apartment real estate for sale in Phoenix? You can browse all Phoenix real estate or contact a Coldwell Banker agent to request more information.