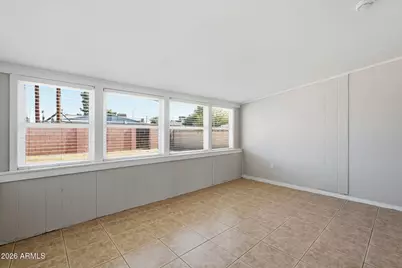
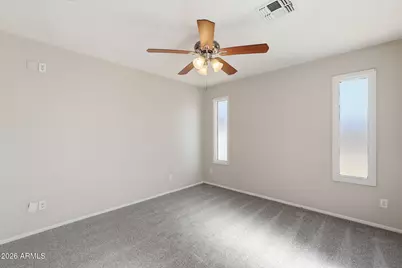
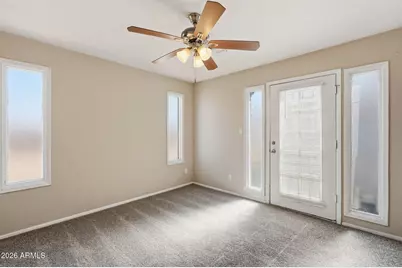
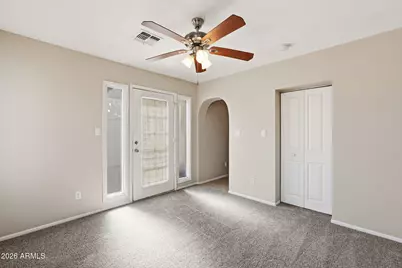
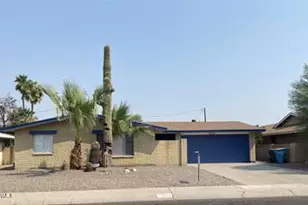
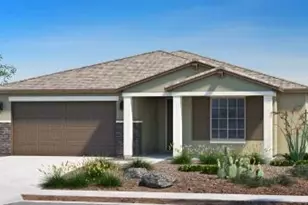
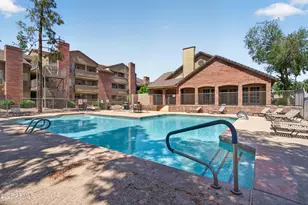
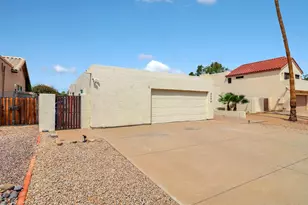
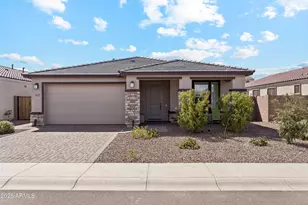
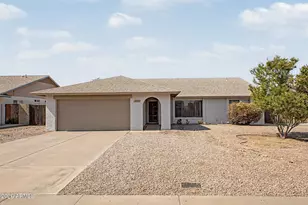
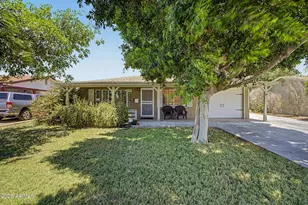
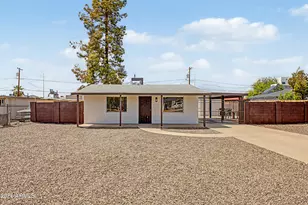
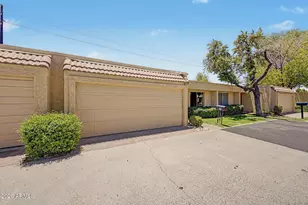
This is a carousel with tiles that activate property listing cards. Use the previous and next buttons to navigate.
1/33
$355,740 Just Listed
This is a carousel with tiles that activate property listing cards. Use the previous and next buttons to navigate.
1/33
Property Description
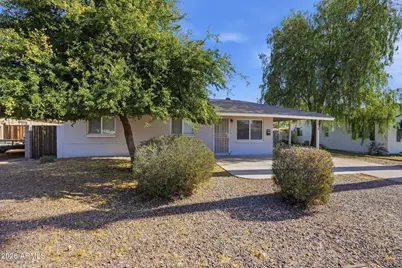
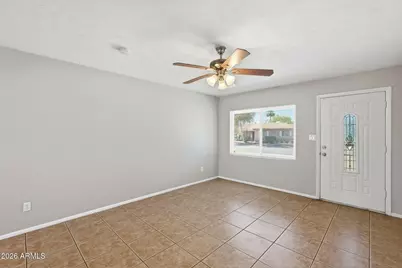
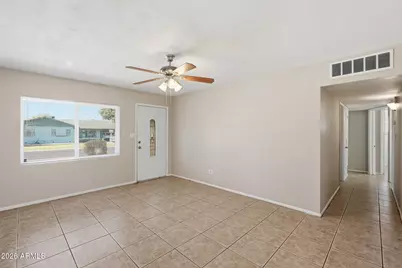
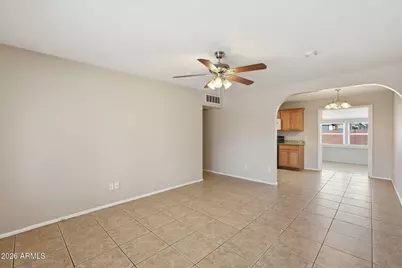
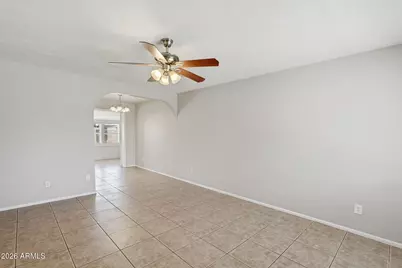
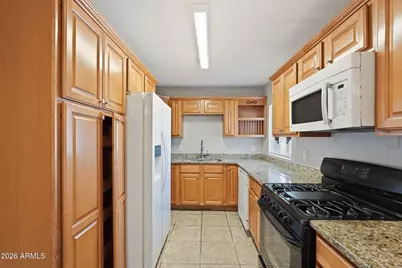
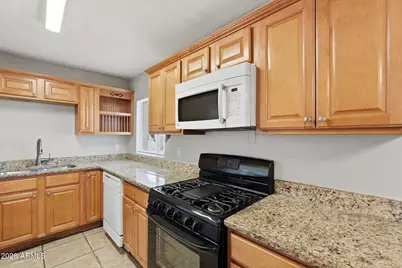
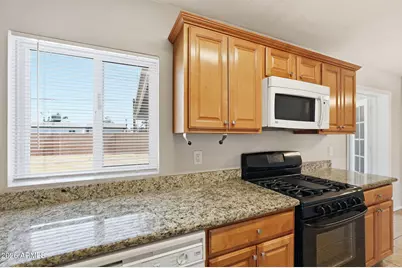
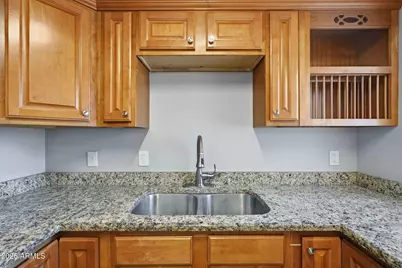
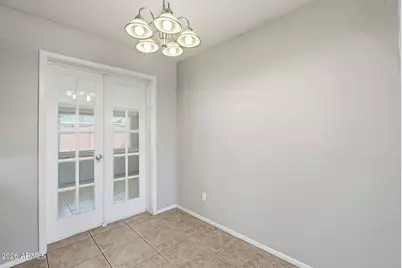
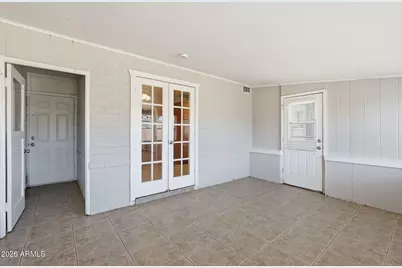
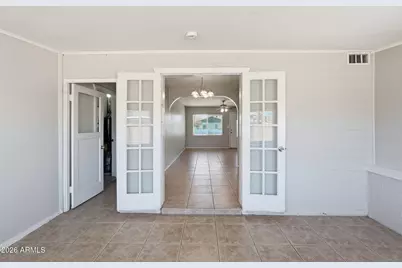
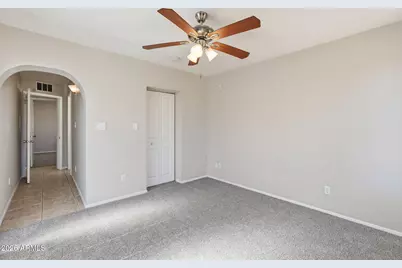
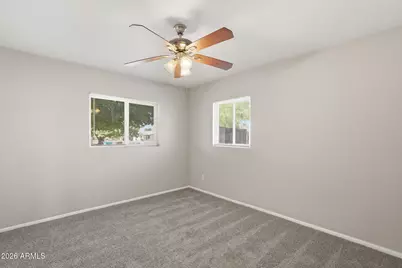
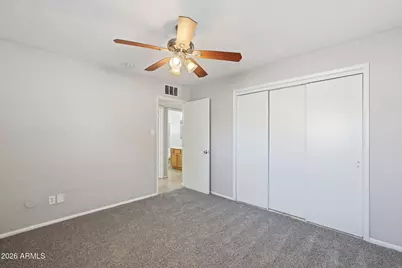
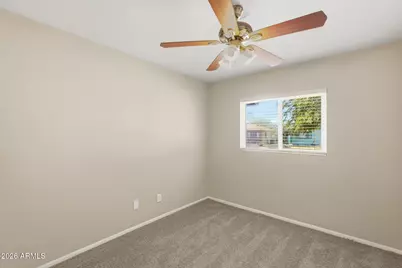
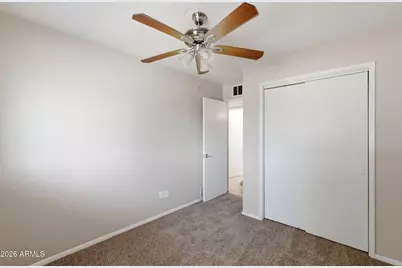
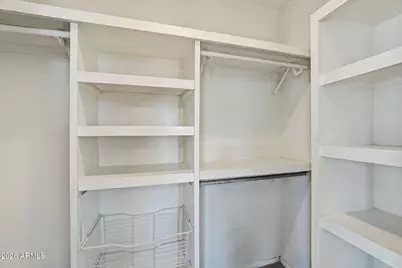
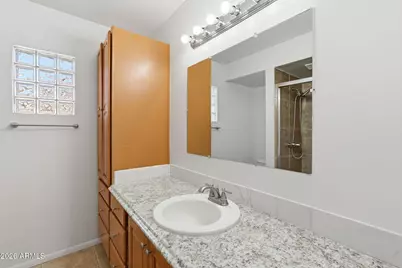
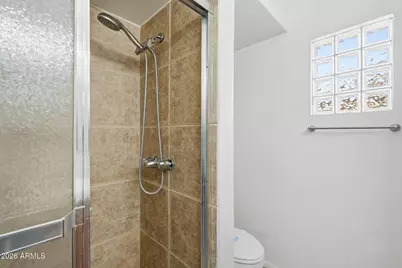
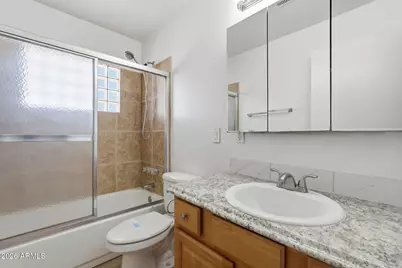
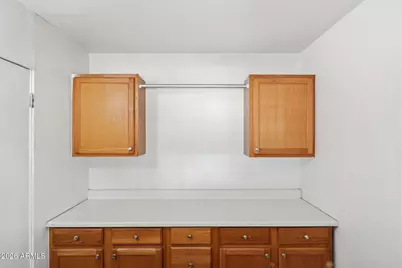
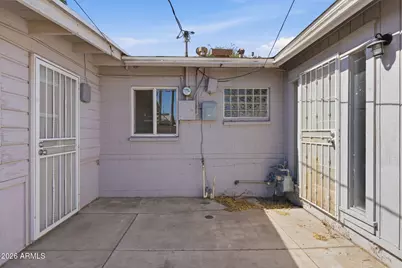
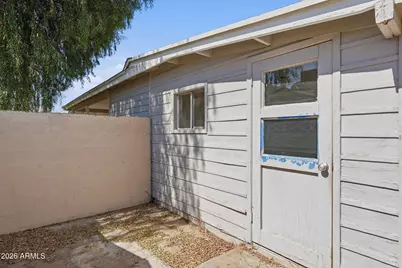
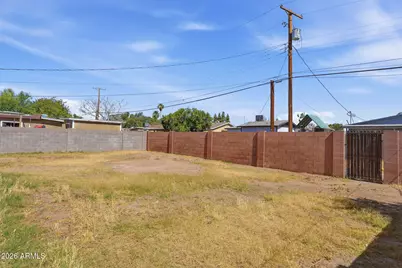
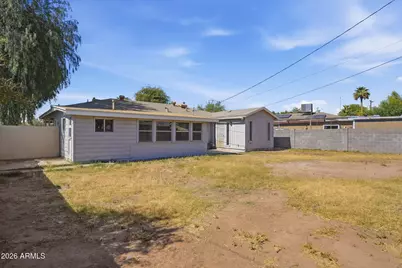
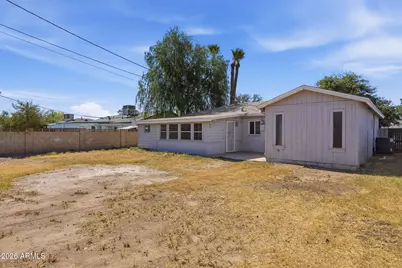
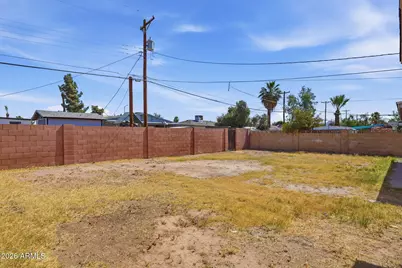
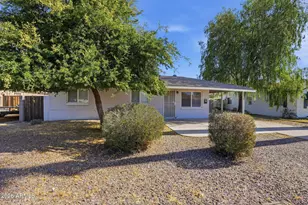
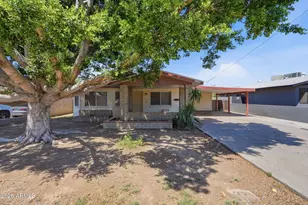
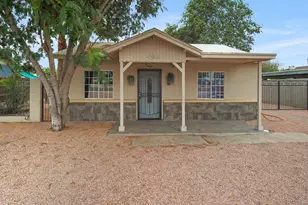
This 1,322 sqft home features 3 bedrooms, 2 full bathrooms, and a kitchen equipped with a gas stove, refrigerator, dishwasher, and microwave. Full of character with room to make it your own, and no HOA means added flexibility for owners. Conveniently located in the 85015 zip code with easy access to shopping, dining, and freeways.
Full Property Details
Full Property Details for 2416 W Stella Ln
General
- Price: $355,740
- Taxes: $1,167 (2025)
- Status: Active
- Type: Single Family
- Source: ARMLS_Arizona_MLS_Phoenix_Area
- MLS ID: 7052989
- Updated: 7/11/2026
- Added to Site: 1 day(s) ago
Interior
- Interior Features: High Speed Internet, Eat-in Kitchen, Full Bth Master Bdrm
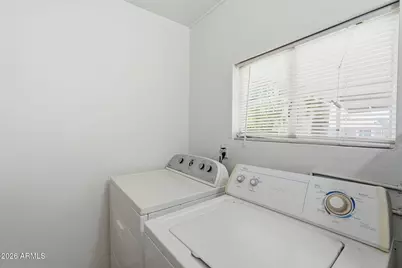
- Appliances: Dryer, Washer, Refrigerator, Built-in Microwave, Disposal, Gas Range, Gas Oven
- Flooring: Carpet, Tile
Rooms
Bathrooms
- Total Bathrooms: 2
- Full Bathrooms: 2
Bedrooms
- Total Bedrooms: 3
Other Rooms
- Laundry: Wshr/Dry HookUp Only
Location
- County: Maricopa
- Township: 2N
- Subdivision: CAVALIER FREEWAY
- Cross Streets: Bethany Home & 23rd Ave
Community
- Assoc. Fees Include: No Fees
Heating & Cooling
- Central air: Yes
- Air Conditioning: Yes
- Cooling Type: Central Air
- Heating Type: Natural Gas
Utilities
- Water: City Water
Structural Information
- Architectural Style: Ranch,
- Builder: UNK
- Exterior Const.: Painted, Block
- Roof: Composition
- Windows: Screens
- Sq. Ft. Source: Assessor
- Year Built: 1956
Lot Features
- Lot Size (Acres): 0.14
- Lot Size (Sq. Ft.): 6,251
- Lot Size Source: Assessor
- Frontage: Paved
- Lot Features: North/South Exposure, Alley, Gravel/Stone Front, Gravel/Stone Back
Financial Considerations
- Tax Amount: $1,167
- Tax Year: 2025
- Terms: Cash, Conventional, 1031 Exchange, FHA, VA Loan
Disclosures and Reports
- Ownership: Fee Simple
- Legal Description: LOT 116 CAVALIER FREEWAY 2 MCR 006423
- Property ID: 156-06-116
- Range: 2E
- Section: 12
- Lot Number: 116
Listed by Mainstay Brokerage

Get Pre-Approved Today
Schools
Schools serving 2416 W Stella Ln
School Districts:Glendale Union High School District, Washington Elementary District
| Name | Grades | Distance |
|---|---|---|
Maryland Elementary School 6503 North 21st Avenue, Phoenix, AZ 85015 | PK-8 | 0.5 mi |
Washington High School 2217 West Glendale Avenue, Phoenix, AZ 85021 | 9-12 | 0.5 mi |
Disclaimer:
School attendance boundaries provided by ATTOM Data Solutions and are for reference only. Contact the school directly to verify enrollment eligibility.
Price & Sales History for 2416 W Stella Ln
Date
Details
Price
Change
Source
7/11/2026
Listed
$355,740
—
MLS
Disclaimer: Historical sales information is derived from public records provided by the county offices. Information is not guaranteed and should be independently verified.
Tax History
Tax History for 2416 W Stella Ln
Year
Property Taxes
Change
Tax Assessment
Change
2025
$1,167
—
$9,181
-68%
2025
$1,167
6%
$29,130
-5%
2023
$1,103
3%
$30,780
19%
2022
$1,067
—
$25,800
35%
2022
$1,067
-1%
$19,180
6%
2021
$1,080
3%
$18,120
14%
2020
$1,053
15%
$15,860
24%
2019
$912
3%
$12,750
5%
2018
$886
—
$12,120
20%
2017
$883
2%
$10,100
2%
2016
$868
-5%
$9,860
21%
2015
$911
3%
$8,180
37%
2014
$888
25%
$5,950
22%
2013
$710
—
$4,880
—
Disclaimer: Historical tax information is derived from public records provided by the county offices. Information is not guaranteed and should be independently verified.
Estimate the Cost
Estimate the Cost for 2416 W Stella Ln
2416 W Stella Lane, Phoenix, AZ 85015 (MLS# 7052989) is a Single Family property with 3 bedrooms and 2 full bathrooms. 2416 W Stella Lane is currently listed for $355,740 and was received on July 11, 2026. Want to learn more about 2416 W Stella Lane? Do you have questions about finding other Single Family real estate for sale in Alhambra? You can browse all Alhambra real estate or contact a Coldwell Banker agent to request more information.