This is a carousel with tiles that activate property listing cards. Use the previous and next buttons to navigate.
1/48
$695,000 Just Listed
This is a carousel with tiles that activate property listing cards. Use the previous and next buttons to navigate.
1/48
Property Description
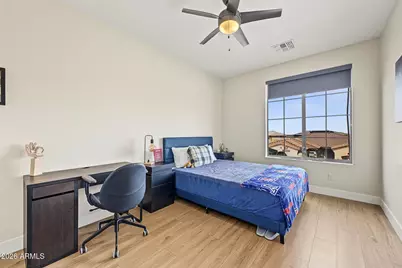
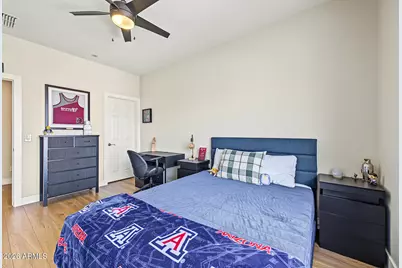
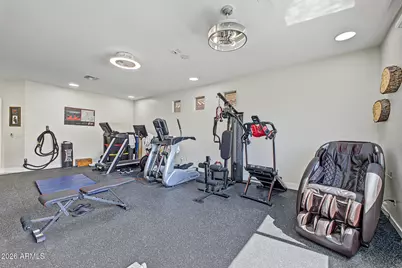
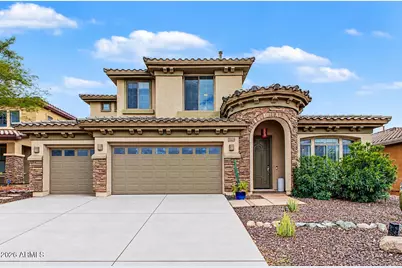
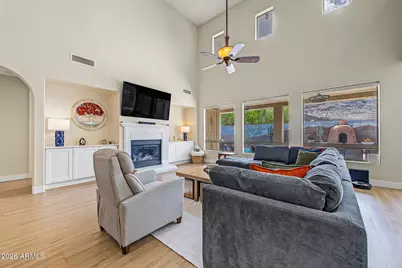
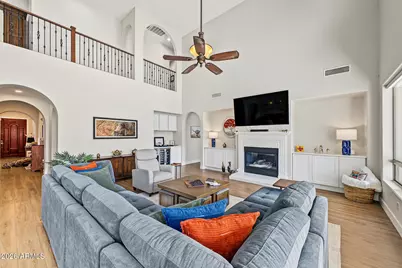
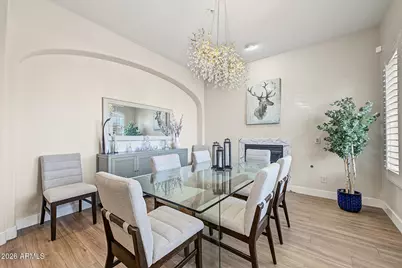
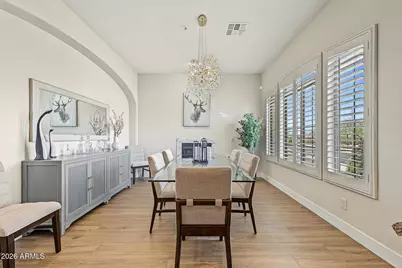
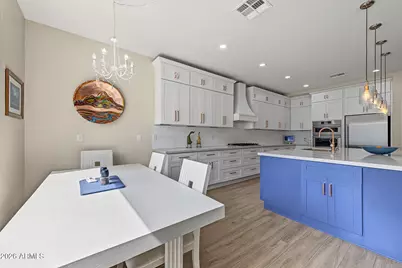
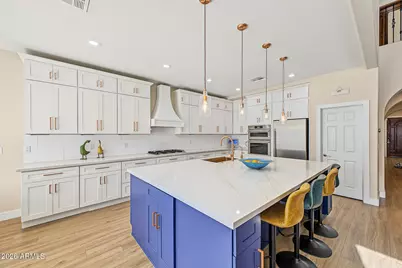
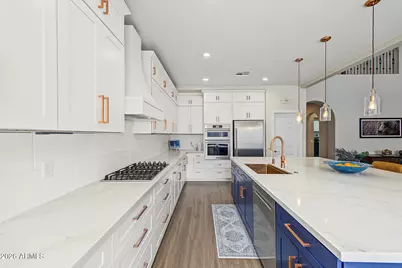
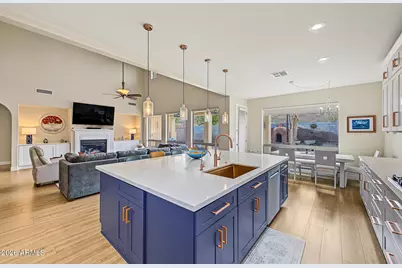
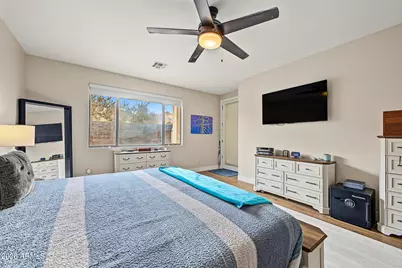
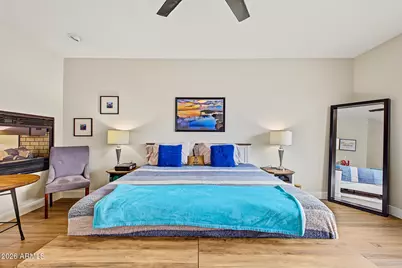
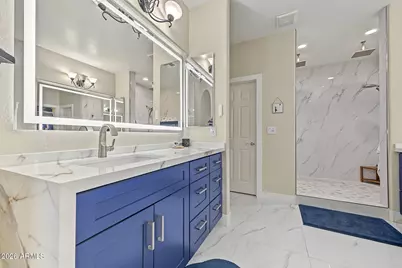
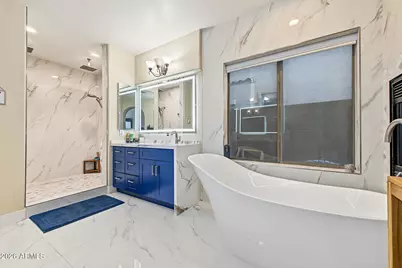
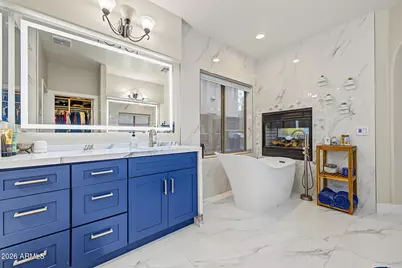
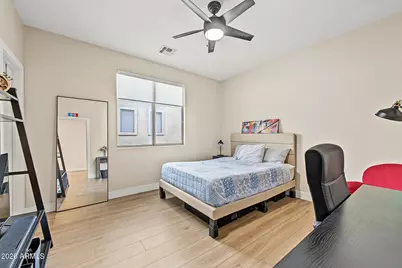
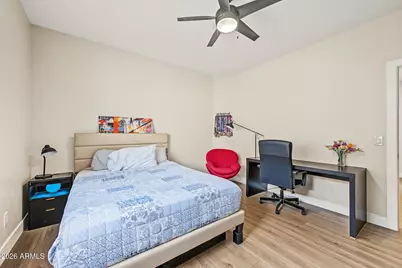
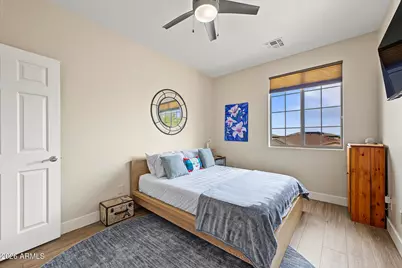
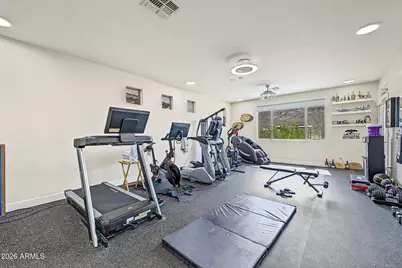
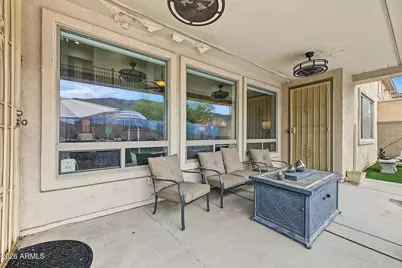
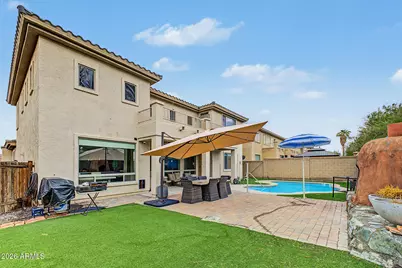
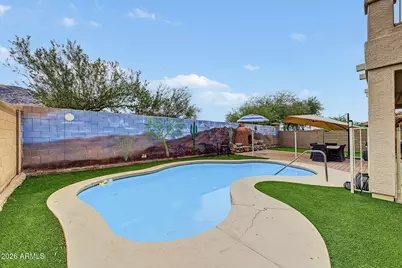
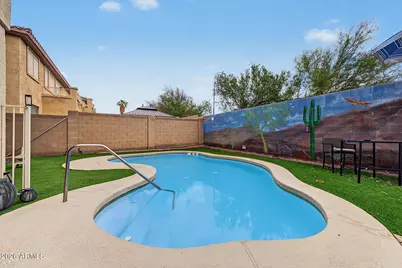
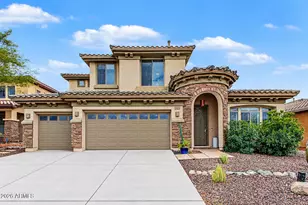
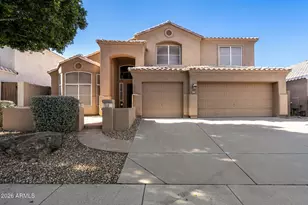
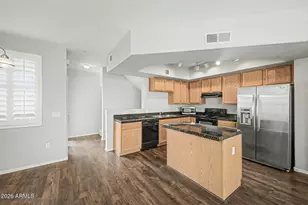
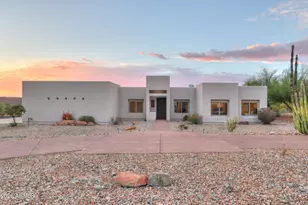
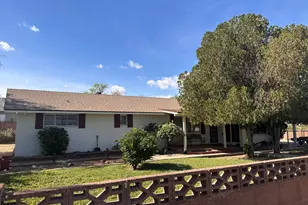
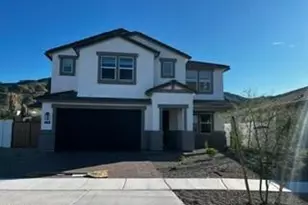
The search is finally over! Completely remodeled with over $120K in upgrades, this stunning 4-bedroom home delivers luxury, space, and style at every turn. Soaring ceilings, abundant natural light, wood-look flooring, and multiple living spaces create the perfect setting for entertaining. The show-stopping chef's kitchen features white shaker cabinetry, stainless appliances, walk-in pantry, oversized island, and waterfall quartz countertops that continue into the beautifully remodeled bathrooms. The primary suite is a true retreat with a ginormous spa-like shower and separate soaking tub. Plus a private office/den, dedicated workout room, game room, formal dining with fireplace, 3-car garage, and plenty of room for family and guests. This home truly has it all! The ground-level main bedroom features a romantic two-way fireplace, direct backyard access, a lavish ensuite with double sinks, a soaking tub, a raindrop shower for ultimate relaxation, and a generous walk-in closet. Upstairs, the sizeable loft provides a customizable space for a game room or lounge. You'll also find an exercise room for your daily workouts, alongside well-appointed secondary bedrooms and bathrooms. Unwind on the lovely balcony, offering breathtaking mountain views that provide a picturesque backdrop. The enchanting backyard includes a covered patio, stylish pavers, pristine artificial turf, a refreshing pool, and an outdoor fireplace for evenings under the stars. Make this incredible gem yours!
Full Property Details
Full Property Details for 2423 W Mineral Rd
General
- Price: $695,000
- HOA FEE: $79/month
- HOA FEE FREQ.: Quarterly
- Taxes: $4,857 (2025)
- Status: Active
- Type: Single Family
- Source: ARMLS_Arizona_MLS_Phoenix_Area
- MLS ID: 7091185
- Updated: 10/8/2026
- Added to Site: 1 day(s) ago
Interior
- Interior Features: Walk-in Pantry, Quartz Countertops, High Speed Internet, Double Vanity, Master Downstairs, Breakfast Bar, 9+ Flat Ceilings, Kitchen Island, Full Bth Master Bdrm, Separate Shwr & Tub
- Fireplace: Yes
- Number of Fireplaces: 3
- Fireplace(s): Wood Burning, Other, Exterior Fireplace, Master Bedroom, Gas
- Appliances: Built-in Microwave, Dishwasher, Disposal, Gas Cooktop
- Flooring: Carpet, Vinyl, Tile
Rooms
Bathrooms
- Total Bathrooms: 3
- Full Bathrooms: 3
Bedrooms
- Total Bedrooms: 4
Other Rooms
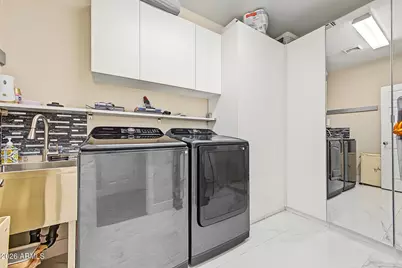
- Laundry: Inside, Wshr/Dry HookUp Only
Additional Information
- Pool: Yes
- Pool Description: Outdoor, Play Pool
Exterior
- Exterior Features: Balcony
Parking
- Garage: Yes
- Garage Spaces: 3
- Parking Features: Attached Garage, Garage Door Opener, Extended Length Garage, Direct Access
Location
- County: Maricopa
- Township: 1S
- Subdivision: SOUTHERN HIGHLANDS AMD
- Cross Streets: Dobbins Rd & 19th Ave
Community
- Association: Yes
- Assoc. Name: Southern Highlands
- Assoc. Fees Include: Maintenance Grounds
Heating & Cooling
- Central air: Yes
- Air Conditioning: Yes
- Cooling Type: Central Air, Ceiling Fan(s)
- Heating Type: Natural Gas
Utilities
- Water: Public
Structural Information
- Architectural Style: Contemporary,
- Builder: Woodside Homes
- Exterior Const.: Stucco, Wood Frame, Painted, Stone
- Roof: Tile
- Windows: Screens, Dual Pane, Wood Frames
- Year Built: 2007
Lot Features
- Property View: Mountain(s)
- Mountain views: Yes
- Lot Size (Acres): 0.18
- Lot Size (Sq. Ft.): 7,808
- Lot Size Source: Assessor
- Lot Features: North/South Exposure, Sprinklers In Rear, Sprinklers In Front, Desert Front, Gravel/Stone Front, Gravel/Stone Back, Synthetic Grass Back, Auto Timer H2O Front, Auto Timer H2O Back
Financial Considerations
- Association Fee: $238
- Assoc Fee Freq.: Quarterly
- Tax Amount: $4,857
- Tax Year: 2025
- Terms: Cash, Conventional
Disclosures and Reports
- Ownership: Fee Simple
- Legal Description: LOT 10 SOUTHERN HIGHLANDS AMD MCR 091023
- Property ID: 300-16-218
- Range: 2E
- Section: 12
- Lot Number: 10
Listed by My Home Group Real Estate

Get Pre-Approved Today
Schools
Schools serving 2423 W Mineral Rd
School Districts:Roosevelt Elementary District, Phoenix Union High School District
| Name | Grades | Distance |
|---|---|---|
Southwest Elementary School 1111 West Dobbins Road, Phoenix, AZ 85041 | PK-8 | 1.5 mi |
Cesar Chavez High School 3921 W Baseline Rd, Phoenix, AZ 85339 | 9-12 | 2.4 mi |
Disclaimer:
School attendance boundaries provided by ATTOM Data Solutions and are for reference only. Contact the school directly to verify enrollment eligibility.
Price & Sales History for 2423 W Mineral Rd
Date
Details
Price
Change
Source
10/08/2026
Listed
$695,000
12.1%
MLS
2/07/2025
Sold
$620,000
—
Public Record
Disclaimer: Historical sales information is derived from public records provided by the county offices. Information is not guaranteed and should be independently verified.
Tax History
Tax History for 2423 W Mineral Rd
Year
Property Taxes
Change
Tax Assessment
Change
2025
$4,857
3%
$52,510
4%
2024
$4,733
3%
$50,360
-2%
2023
$4,589
2%
$51,560
15%
2022
$4,494
—
$44,810
32%
2022
$4,494
-3%
$33,920
3%
2021
$4,634
1%
$33,030
4%
2020
$4,576
4%
$31,810
5%
2019
$4,421
3%
$30,310
6%
2018
$4,294
7%
$28,530
11%
2017
$4,002
5%
$25,700
6%
2016
$3,798
8%
$24,170
-11%
2015
$3,528
5%
$27,200
22%
2014
$3,359
29%
$22,350
17%
2013
$2,601
—
$19,100
—
Disclaimer: Historical tax information is derived from public records provided by the county offices. Information is not guaranteed and should be independently verified.
Estimate the Cost
Estimate the Cost for 2423 W Mineral Rd
2423 W Mineral Road, Phoenix, AZ 85041 (MLS# 7091185) is a Single Family property with 4 bedrooms and 3 full bathrooms. 2423 W Mineral Road is currently listed for $695,000 and was received on October 08, 2026. Want to learn more about 2423 W Mineral Road? Do you have questions about finding other Single Family real estate for sale in Maryvale? You can browse all Maryvale real estate or contact a Coldwell Banker agent to request more information.