This is a carousel with tiles that activate property listing cards. Use the previous and next buttons to navigate.
1/1
$550,000
This is a carousel with tiles that activate property listing cards. Use the previous and next buttons to navigate.
1/1
Property Description
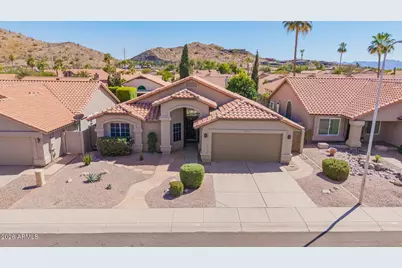
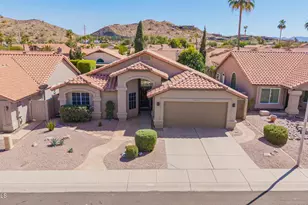
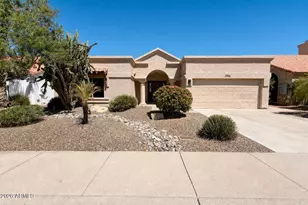
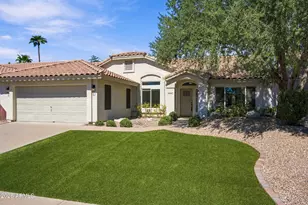
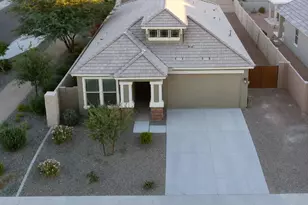
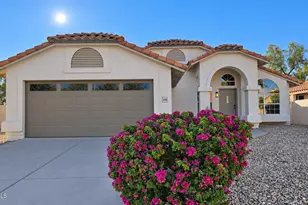
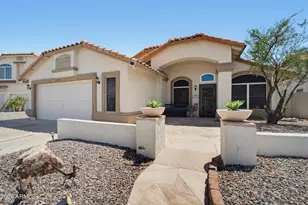
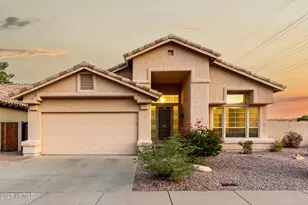
Beautifully updated and truly move-in ready home in the highly desirable Ahwatukee area! This home features waterproof hardwood flooring installed in 2020 with no carpet throughout, fresh interior paint, vaulted ceilings, granite countertops, refaced kitchen cabinets, all new stainless steel appliances, and plenty of closet space. The LG washer and dryer are included, along with added conveniences like a Tesla charging station, built-in garage shelving, and side garage door access. Major updates include a newer roof (2018), HVAC (2017), and dual hot water heaters replaced in December 2025. Enjoy exceptional Arizona outdoor living with mature trees, a covered patio, outdoor shower, large fire pit area, and a built-in BBQ with refrigerator and oversized bar seating area perfect for entertaining and gathering with friends and family. The spacious primary suite offers direct backyard access through the bathroom, plus an additional sliding screen door leading to the patio. Additional upgrades include sunscreens and security screen doors. Located in a top-rated school district with low HOA fees and outstanding amenities including 3 community parks, heated community pool for year-round enjoyment, tennis courts, and direct access to hiking and biking trails at South Mountain Park. Conveniently close to the YMCA, shopping, dining, and freeway access. This home offers the perfect combination of comfort, functionality, and Arizona lifestyle living.
Full Property Details
Full Property Details for 2435 E Cathedral Rock Dr
General
- Sold For: $550,000
- HOA FEE: $37/month
- HOA FEE FREQ.: Semi-Annually
- Taxes: $2,440 (2025)
- Status: Closed
- Type: Single Family
- Source: ARMLS_Arizona_MLS_Phoenix_Area
- MLS ID: 7032539
- Added to Site: 52 day(s) ago
Interior
- Interior Features: Non-laminate Counter, High Speed Internet, Granite Counters, Double Vanity, Master Downstairs, Eat-in Kitchen, Breakfast Bar, No Interior Steps, Vaulted Ceiling(s), Kitchen Island, Pantry, Full Bth Master Bdrm
- Fireplace: Yes
- Number of Fireplaces: 1
- Fireplace(s): Fire Pit
- Appliances: Dryer, Washer, Built In Recycling, Reverse Osmosis, Refrigerator, Built-in Microwave, Dishwasher, Disposal, Induction Cooktop, Electric Range
- Flooring: Wood
Rooms
Bathrooms
- Total Bathrooms: 2
- Full Bathrooms: 2
Bedrooms
- Total Bedrooms: 3
Other Rooms
- Laundry: Inside, Engy Star (See Rmks)
Exterior
- Exterior Features: Built-in Barbecue
Parking
- Garage: Yes
- Garage Spaces: 2
- Parking Features: Attached Garage, Garage Door Opener, Direct Access
Location
- County: Maricopa
- Township: 1S
- Subdivision: SONTERRA 3 LOT 294-471__TR A
- Cross Streets: E. Chandler Blvd. & S. 25th St
Community
- Association: Yes
- Assoc. Name: Mtn Park Ranch
- Assoc. Fees Include: Maintenance Grounds
Heating & Cooling
- Central air: Yes
- Air Conditioning: Yes
- Cooling Type: Central Air, Ceiling Fan(s), ENERGY STAR Qualified Equipment, Programmable Thermostat
- Heating Type: ENERGY STAR Qualified Equipment, Electric
Utilities
- Water: City Water
Structural Information
- Builder: CONTINENTAL HOMES
- Exterior Const.: Stucco, Wood Frame, Painted
- Roof: Tile
- Windows: Skylight(s), Dual Pane
- Sq. Ft. Source: Assessor
- Year Built: 1991
Manufactured Home
- Model: San Morino
Lot Features
- Property View: Mountain(s)
- Mountain views: Yes
- Lot Size (Acres): 0.13
- Lot Size (Sq. Ft.): 5,593
- Lot Size Source: Assessor
- Frontage: Asphalt
- Lot Features: North/South Exposure, Sprinklers In Rear, Sprinklers In Front, Desert Front, Gravel/Stone Front, Grass Back, Auto Timer H2O Back
- Fencing (Description): Block
Financial Considerations
- Association Fee: $219
- Assoc Fee Freq.: Semi-Annually
- Tax Amount: $2,440
- Tax Year: 2025
- Terms: Cash, Conventional, 1031 Exchange, FHA, VA Loan
Disclosures and Reports
- Ownership: Fee Simple
- Legal Description: LOT 444 SONTERRA 3 LOT 294-471__TR A MCR 033522
- Property ID: 301-75-467
- Range: 3E
- Section: 27
- Lot Number: 444
Listed by Realty ONE Group
Sold by Good Oak Real Estate

Get Pre-Approved Today
Schools
Schools serving 2435 E Cathedral Rock Dr
School Districts:Kyrene Elementary District, Tempe Union High School District
| Name | Grades | Distance |
|---|---|---|
Kyrene Monte Vista 15221 South Ray Road, Phoenix, AZ 85048 | PK-5 | 0.3 mi |
Kyrene Altadena Middle School 14620 South Desert Foothills Parkway, Phoenix, AZ 85048 | 6-8 | 1.4 mi |
Desert Vista High School 16440 South 32nd Street, Phoenix, AZ 85048 | 9-12 | 1.3 mi |
Disclaimer:
School attendance boundaries provided by ATTOM Data Solutions and are for reference only. Contact the school directly to verify enrollment eligibility.
Price & Sales History for 2435 E Cathedral Rock Dr
Date
Details
Price
Change
Source
6/24/2026
Sold
$550,000
—
MLS
5/23/2026
Listed
$550,000
—
MLS
Disclaimer: Historical sales information is derived from public records provided by the county offices. Information is not guaranteed and should be independently verified.
2435 E Cathedral Rock Drive, Phoenix, AZ 85048 (MLS# 7032539) is a Single Family property that was sold at $550,000 on June 24, 2026. Want to learn more about 2435 E Cathedral Rock Drive? Do you have questions about finding other Single Family real estate for sale in Phoenix? You can browse all Phoenix real estate or contact a Coldwell Banker agent to request more information.