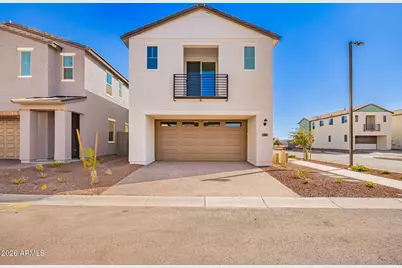
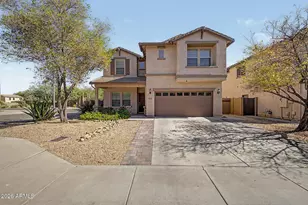
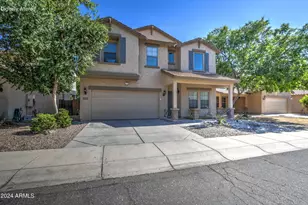
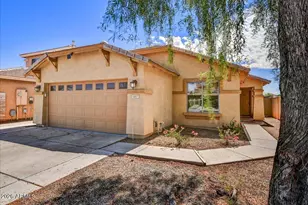
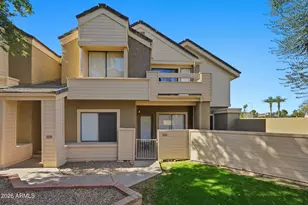
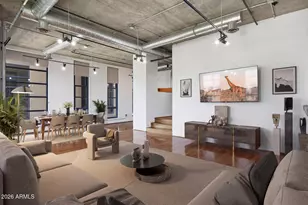
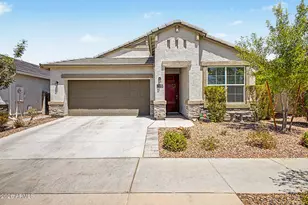
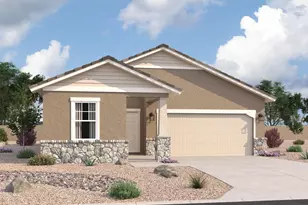
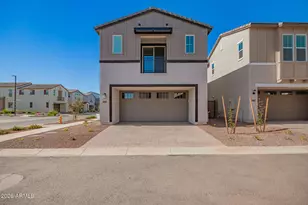
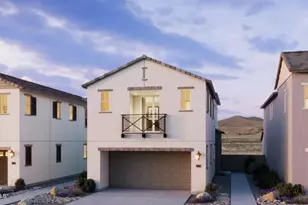
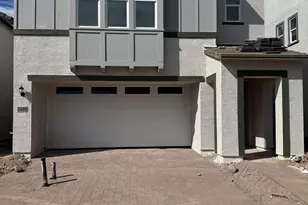
Full Property Details for 2446 W Maximo Wy
General
- Sold For: $550,000
- HOA FEE: $260/month
- Taxes: $412 (2025)
- Status: Closed
- Type: Single Family
- Source: ARMLS_Arizona_MLS_Phoenix_Area
- MLS ID: 6977663
- Added to Site: 206 day(s) ago
Interior
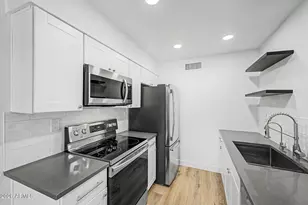
- Interior Features: Walk-in Pantry, High Speed Internet, Granite Counters, Double Vanity, Upstairs, Eat-in Kitchen, Breakfast Bar, 9+ Flat Ceilings, Kitchen Island, 3/4 Bath Master Bdrm
- Appliances: Built-in Microwave, Dishwasher, Disposal, Electric Oven, Gas Cooktop
- Flooring: Carpet, Tile
Rooms
- Total Bathrooms: 3
- Full Bathrooms: 2
- Half Bathrooms: 1
- Laundry: Wshr/Dry HookUp Only
Exterior
- Exterior Features: Balcony
Parking
- Garage: Yes
- Garage Spaces: 2
- Parking Features: Attached Garage, Garage Door Opener
Location
- County: Maricopa
- Township: 4N
- Subdivision: NORTERRA PARCEL 24
- Cross Streets: Jomax and 101
Community
- Association: Yes
- Assoc. Name: Union Park
- Assoc. Fees Include: Insurance, Maintenance Grounds, Front Yard Maint
Heating & Cooling
- Central air: Yes
- Air Conditioning: Yes
- Cooling Type: HVAC SEER Rating, Central Air
- Heating Type: Forced Air
Utilities
- Water: City Water
- Utility Description: Phone Available, Natural Gas Available
Structural Information
- Architectural Style: Other,
- Builder: Risewell Homes
- Exterior Const.: Stucco, Wood Frame, Blown Cellulose
- Roof: Tile, Concrete
- Windows: Dual Pane
- Sq. Ft. Source: Assessor
- Year Built: 2025
- Property Condition: Complete Spec Home
Lot Features
- Lot Size (Acres): 0.08
- Lot Size (Sq. Ft.): 3,543
- Lot Size Source: Assessor
- Frontage: Asphalt
- Lot Features: Desert Front
- Fencing (Description): Back Yard, Block
Financial Considerations
- Association Fee: $260
- Assoc Fee Freq.: Monthly
- Tax Amount: $412
- Tax Year: 2025
- Terms: Cash, Conventional, VA Loan
Disclosures and Reports
- Ownership: Fee Simple
- Legal Description: LOT 37 NORTERRA PARCEL 24 MCR
- Property ID: 210-06-221
- Range: 2E
- Section: 1
- Lot Number: 37
Listed by Risewell Homes
Sold by eXp Realty