This is a carousel with tiles that activate property listing cards. Use the previous and next buttons to navigate.
1/31
$2,750 -$100 (-3.51%) Price Reduced
This is a carousel with tiles that activate property listing cards. Use the previous and next buttons to navigate.
1/31
Property Description
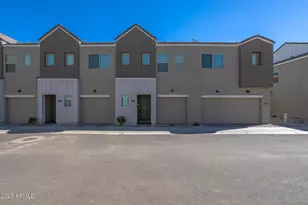
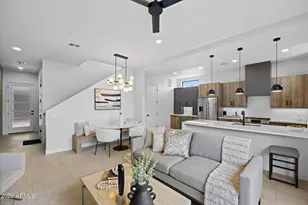
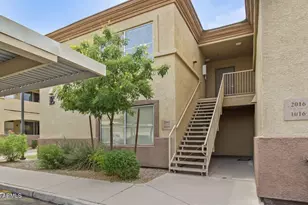
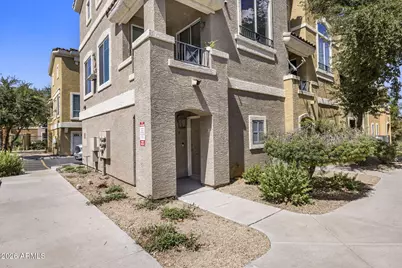
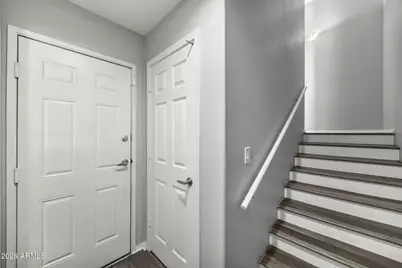
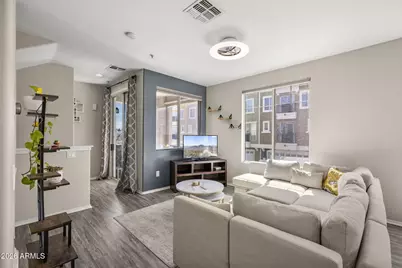
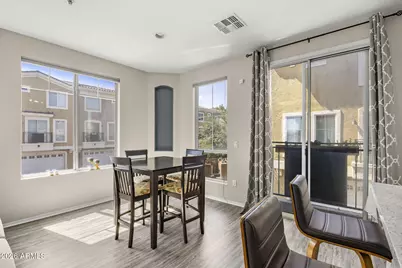
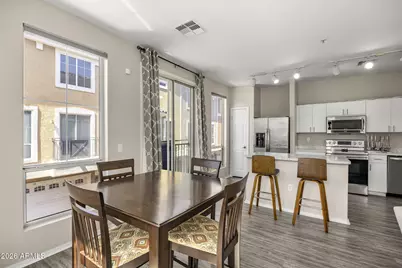
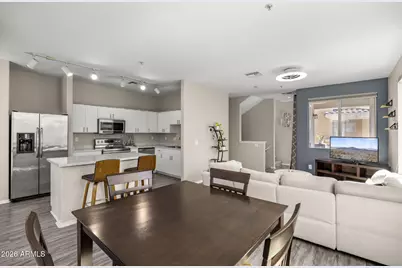
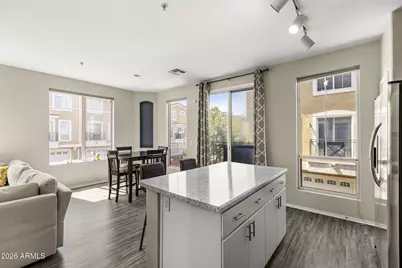
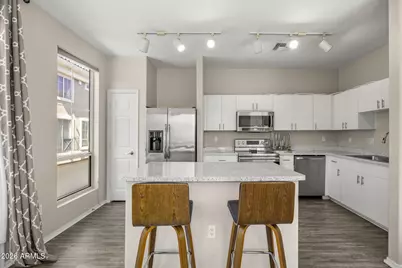
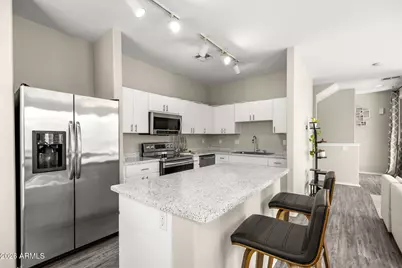
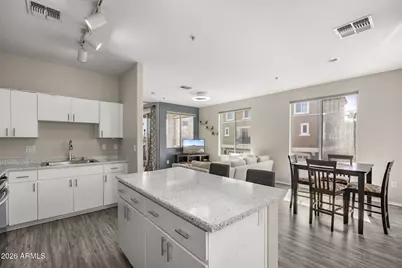
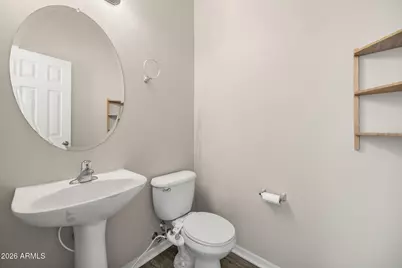
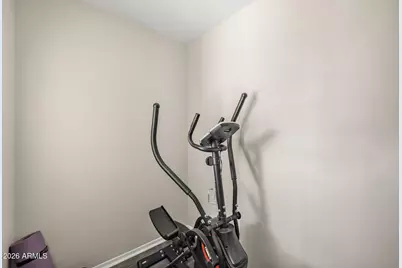
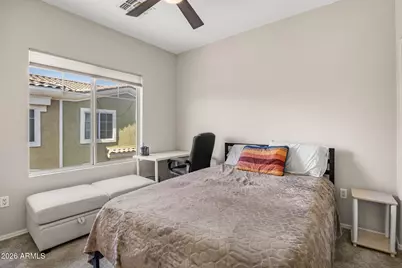
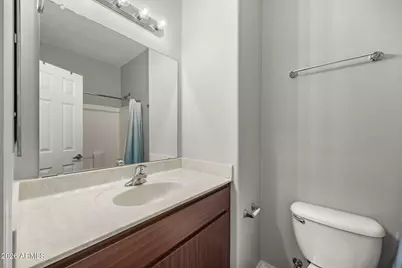
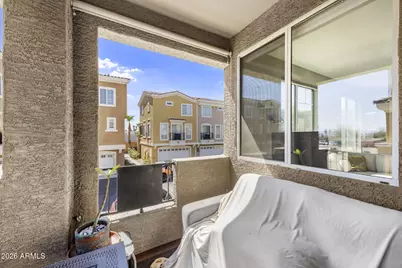
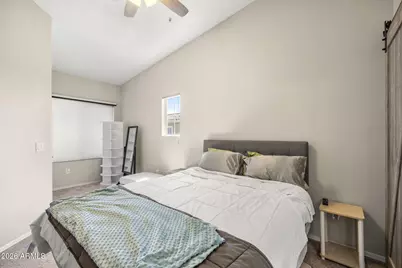
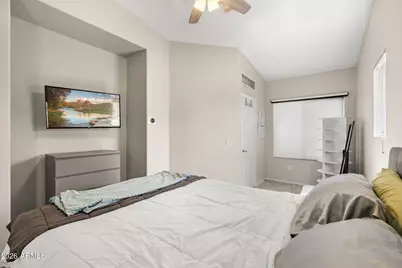
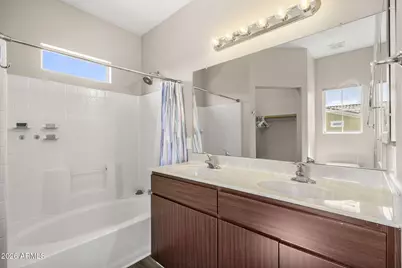
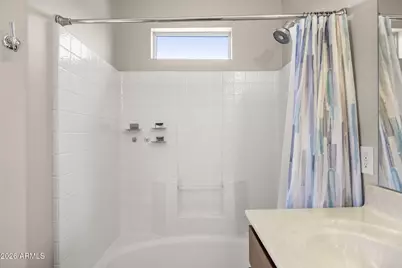
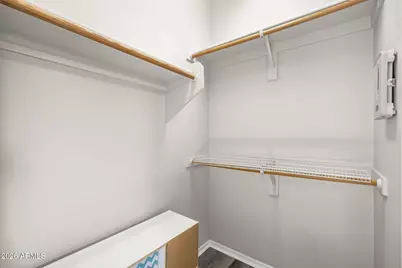
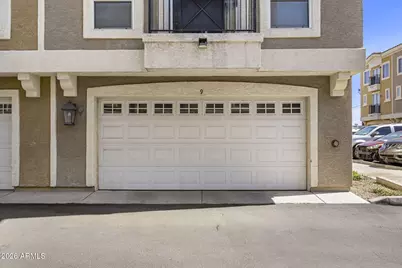
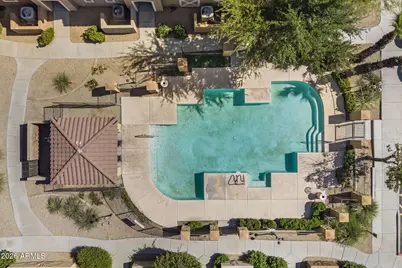
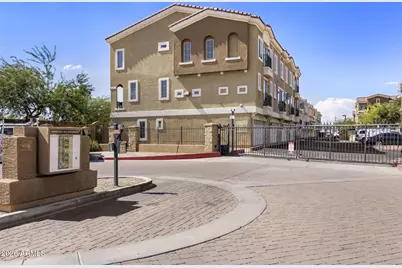
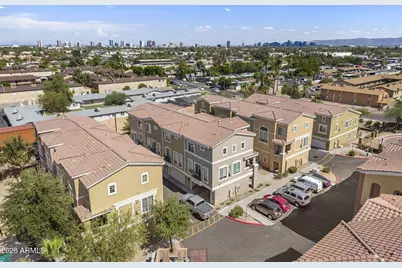
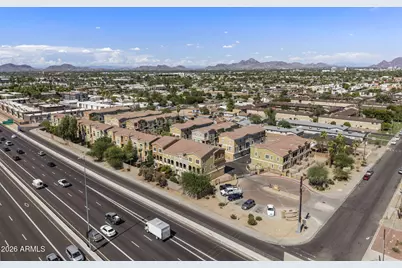
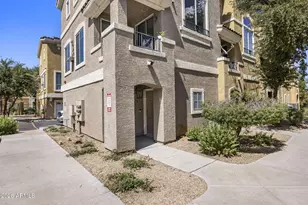
Designed for comfort and ease, this fully furnished condo offers a welcoming retreat for traveling professionals, relocating families, and anyone seeking a thoughtfully appointed long-term residence. The home's practical three-story layout is complemented by comfortable furnishings, generous storage, and everyday conveniences that make settling in feel effortless. The first floor includes a private two-car garage. This mudroom also serves as a dedicated workout room with exercise equipment, and additional storage space beneath the stairs for luggage, seasonal items, and everyday organization. The second floor is designed for gathering and daily living, featuring a comfortable living room with a modular sofa, an entertainment center, a television, and a plant stand, along with a dining area that seats four. The full kitchen comes equipped with major appliances, cookware, and utensils, making meal preparation easy from the day you arrive. A convenient half bathroom is also located on this level. Just off the main living area, the private patio offers an inviting outdoor space furnished with a trundle bed, creating a comfortable spot to relax or unwind. The third floor is dedicated to privacy and convenience. The primary suite features a queen-size bed, two bedside tables, a dresser, a television, a shoe rack, a closet, hampers, and a private bathroom with a double-sink vanity and tub-shower combination. The second bedroom is equally well equipped with a queen-size bed, bedside tables, a dedicated work table, a bookshelf, a closet, hampers, and its own private bathroom with a single-sink vanity and a tub-shower combination, making it ideal for roommates, guests, or remote professionals. The in-home washer and dryer are also conveniently located on this floor. Water and internet are included. Electricity is covered based on an average usage of up to $160 per month over the course of your stay. The property's average electricity cost over the past 12 months has been approximately $130 per month, so occasional higher or lower monthly bills are expected. Pets are welcome, making the home well-suited for travelers with their pets. Overnight roaming security adds peace of mind within the gated condominium community.
Full Property Details
Full Property Details for 2450 W Glenrosa Ave #9
General
- Rent: $2,750
- Status: Active
- Type: Townhouse
- Source: ARMLS_Arizona_MLS_Phoenix_Area
- MLS ID: 7065176
- Updated: 8/18/2026
- Added to Site: 8 day(s) ago
Interior
- Interior Features: Vaulted Ceiling(s), High Speed Internet, Double Vanity, Upstairs, Eat-in Kitchen, Breakfast Bar, Pantry, Full Bth Master Bdrm
- Appliances: Washer, Dryer, Refrigerator, Microwave, Electric Range, Electric Oven, Disposal, Dishwasher
- Furnished: Yes
- Furnishings: Furnished
- Flooring: Carpet, Laminate
Rooms
Bathrooms
- Total Bathrooms: 3
- Full Bathrooms: 2
- Half Bathrooms: 1
Bedrooms
- Total Bedrooms: 2
Exterior
- Exterior Features: Balcony
Parking
- Garage: Yes
- Garage Spaces: 2
- Parking Features: Direct Access
Location
- County: Maricopa
- Township: 2N
- Subdivision: BERKANA ON GLENROSA CONDOMINIUM AMD
- Cross Streets: Indian School & 23rd Ave
Community
- Association: Yes
- Assoc. Name: Berkana at Glenrosa
- Pet Restrictions: Lessor Approval
Heating & Cooling
- Central air: Yes
- Air Conditioning: Yes
- Cooling Type: Central Air, Ceiling Fan(s), Programmable Thermostat
- Heating Type: Electric
Utilities
- Water: City Water
Structural Information
- Exterior Const.: Stucco, Wood Frame, Painted
- Roof: Tile
- Common Walls: 1 Common Wall
- Windows: Dual Pane
- Sq. Ft. Source: Assessor
- Year Built: 2008
Lot Features
- Lot Size (Acres): 0.02
- Lot Size (Sq. Ft.): 677
- Lot Size Source: Assessor
- Lot Features: None
Financial Considerations
- Security Deposit: $2,850
- Pet Deposit: $1,500
- Credit Check Amount: $60
Disclosures and Reports
- Legal Description: LOT 9 BERKANA ON GLENROSA CONDOMINIUM AMD MCR 090612
- Property ID: 154-17-139
- Range: 2E
- Section: 24
- Lot Number: 9
Listed by Retsy
Schools
Schools serving 2450 W Glenrosa Ave #9
School Districts:Alhambra Elementary District, Phoenix Union High School District
| Name | Grades | Distance |
|---|---|---|
Westwood Primary School 4711 N 23rd Ave, Phoenix, AZ 85015 | K-5 | 0.5 mi |
Choice Learning Academy 5330 North 23rd Avenue, Phoenix, AZ 85015 | 6-8 | 1.1 mi |
Central High School 4525 North Central Avenue, Phoenix, AZ 85012 | 9-12 | 2.3 mi |
Disclaimer:
School attendance boundaries provided by ATTOM Data Solutions and are for reference only. Contact the school directly to verify enrollment eligibility.
Price History for 2450 W Glenrosa Ave #9
Date
Details
Price
Change
Source
8/18/2026
Price Reduced
$2,750
-3.51%
MLS
8/11/2026
Listed
$2,850
—
MLS
Disclaimer: Historical sales information is derived from public records provided by the county offices. Information is not guaranteed and should be independently verified.
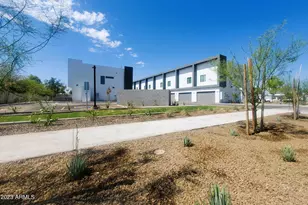
2450 W Glenrosa Avenue #9, Phoenix, AZ 85015 (MLS# 7065176) is a Townhouse property with 2 bedrooms and 2 full bathrooms. 2450 W Glenrosa Avenue #9 is currently listed for rent at $2,750 and was received on August 11, 2026. Want to learn more about 2450 W Glenrosa Avenue #9? Do you have questions about finding other real estate for sale or rent in Phoenix? You can browse all Phoenix rentals or contact a Coldwell Banker agent to request more information.