This is a carousel with tiles that activate property listing cards. Use the previous and next buttons to navigate.
1/32
$649,900 Just Listed
This is a carousel with tiles that activate property listing cards. Use the previous and next buttons to navigate.
1/32
Property Description
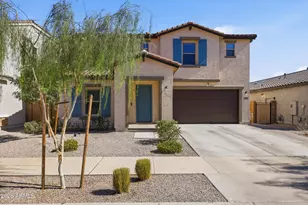
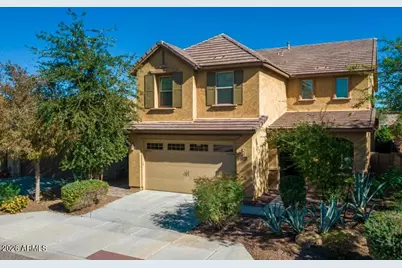
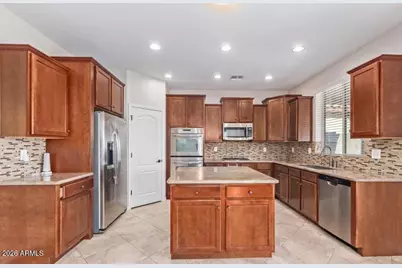
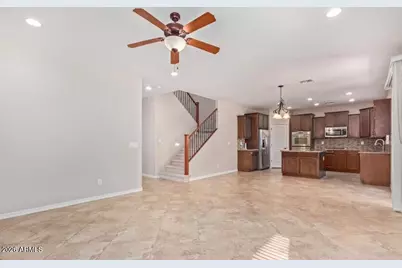
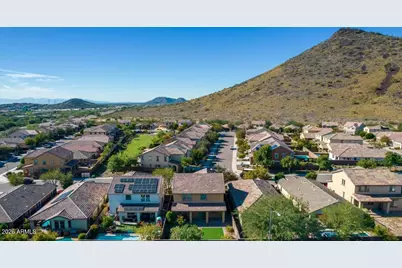
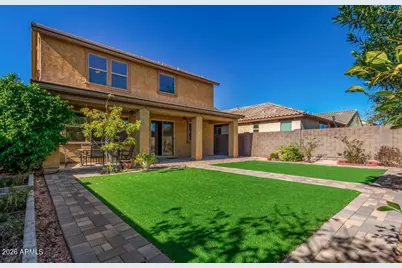
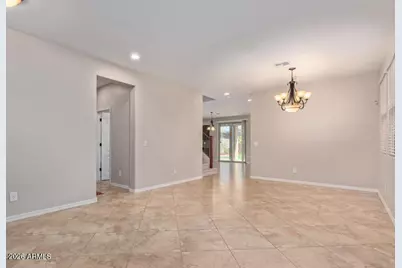
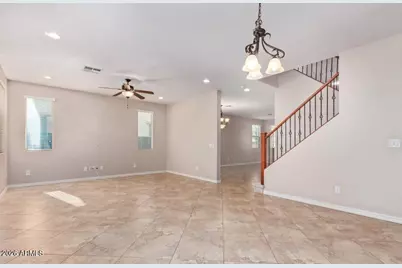
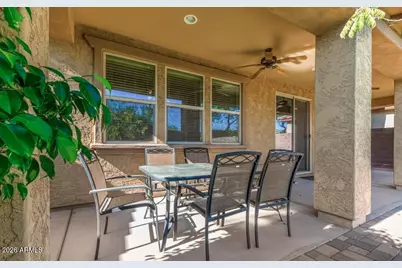
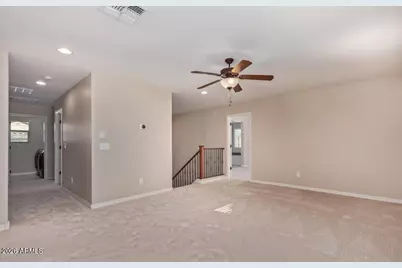
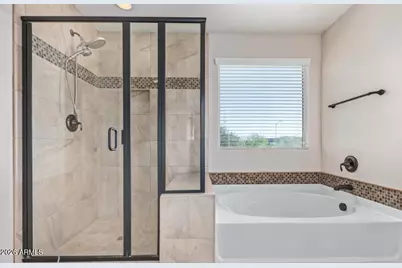
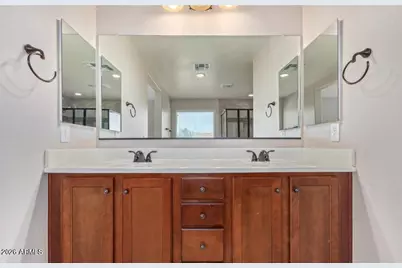
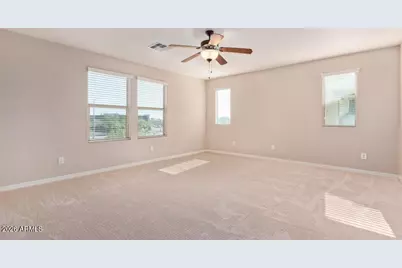
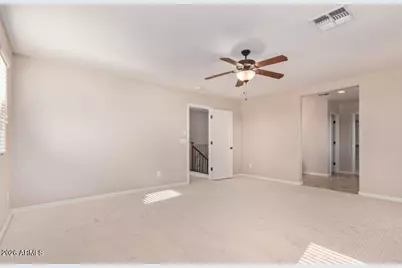
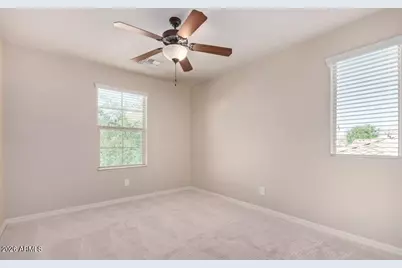
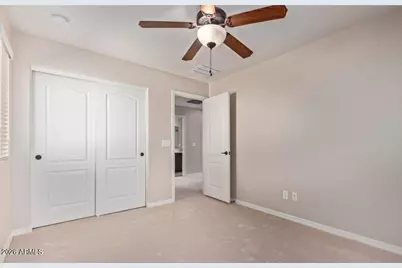
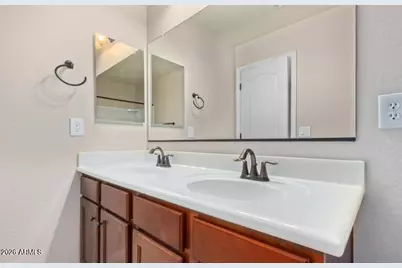
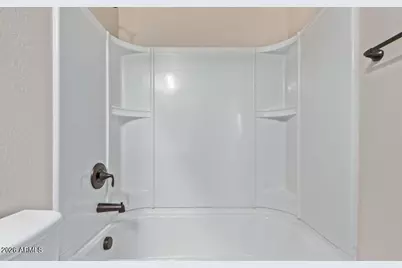
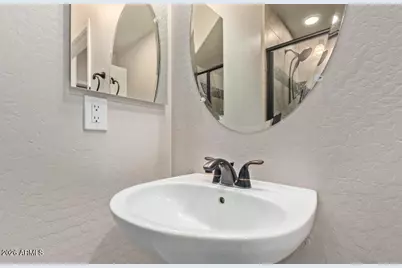
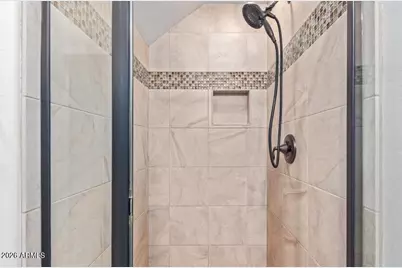
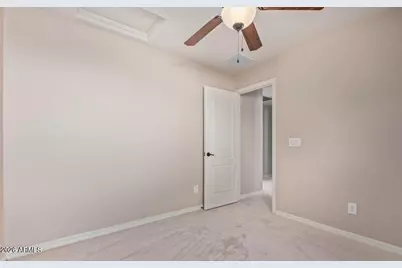
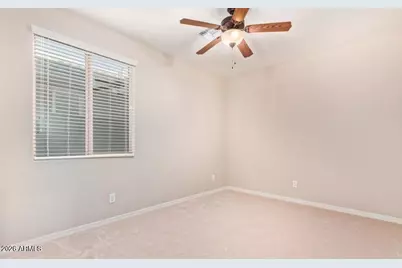
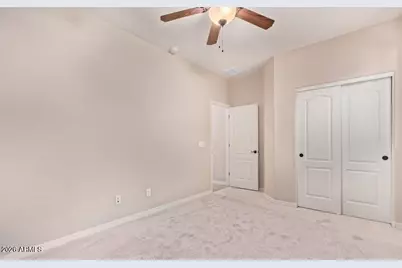
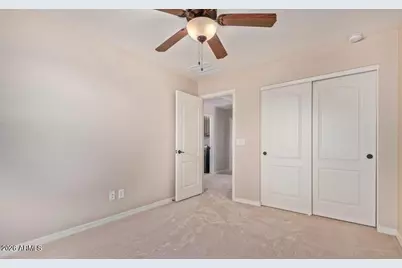
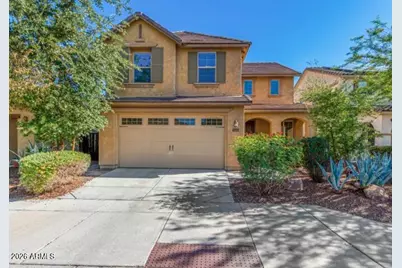
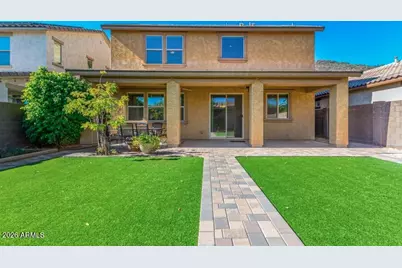
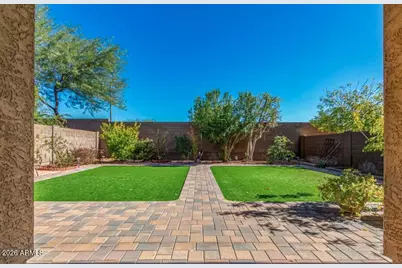
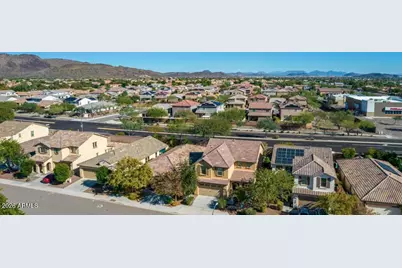
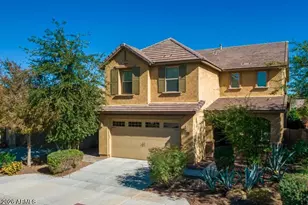
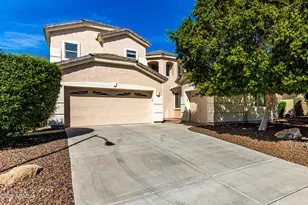
**Move-in ready 5-bedroom home in Stetson Valley!** Welcome to this beautifully maintained K. Hovnanian home in the highly desirable Enclave at Stetson Valley in North Phoenix. Offering 2,634 square feet, 5 bedrooms, 3 full bathrooms, an upstairs loft, & a 2-car garage, this spacious home features an open-concept floor plan designed for modern living & entertaining. The gourmet kitchen showcases granite countertops, stainless steel appliances, a gas cooktop, center island with breakfast bar, staggered wood cabinetry with crown molding, mosaic tile backsplash, recessed lighting & a large pantry. The kitchen flows seamlessly into the spacious family room / dining area, creating the perfect gathering space for family & friends. Natural light fills the home highlighting soaring ceilings, updated flooring (2022), neutral finishes, and an inviting layout. Upstairs, the versatile loft offers endless possibilities as a media room, game room, home office, fitness area, or study space with mountain views. The spacious primary suite features a walk-in closet and a luxurious ensuite bath with dual vanities, a soaking tub, separate shower, and private water closet. Four additional bedrooms and two more full bathrooms provide flexible space for guests, multigenerational living, or working from home. Enjoy Arizona outdoor living in the low-maintenance backyard featuring a full-length covered patio, paver entertaining area, artificial turf, and block fencing for added privacy. East/west exposure enhances energy efficiency while creating beautiful natural light throughout the day. Additional features include upstairs laundry with washer and dryer included, tile flooring in main living areas, direct-entry 2-car garage, ceiling fans, and low-maintenance desert landscaping. Located in the sought-after Stetson Valley master-planned community, residents enjoy mountain views, neighborhood parks, walking and biking trails, playgrounds, and convenient access to I-17, Loop 101, TSMC, HonorHealth, Norterra, Happy Valley Towne Center, shopping, dining, hiking, and top-rated Deer Valley Unified School District. This exceptional North Phoenix home combines space, style, comfort, and location--everything today's buyers are searching for. A Prime Location for Today's Workforce Positioned in the heart of Arizona's rapidly expanding "Silicon Desert," this home offers exceptional convenience to the North Valley's premier employment corridor. Major employers nearby include Taiwan Semiconductor Manufacturing Company (TSMC), Amkor Technology's advanced semiconductor packaging facility, Honeywell Aerospace, USAA, W. L. Gore & Associates, Cigna Healthcare, Amazon, American Express, Farmers Insurance, Blue Cross Blue Shield of Arizona, Knight-Swift Transportation, and Deer Valley Airport's thriving aerospace and business district. Whether you're relocating for a career opportunity or seeking a home in one of Metro Phoenix's fastest-growing economic centers, this location delivers outstanding accessibility, convenience, and long-term value. Arizona Lifestyle at Your Doorstep Embrace the best of desert living with endless opportunities for recreation and adventure nearby. Spend weekends boating, fishing, paddleboarding, or enjoying waterfront dining at beautiful Lake Pleasant Regional Park, explore the scenic trails and open spaces of the Sonoran Preserve, or enjoy family-friendly amenities at Paloma Community Park featuring fishing lakes, walking paths, playgrounds, sports fields, splash pads, and picnic areas. With nearby golf, hiking, biking, shopping, dining, and year-round outdoor activities, Stetson Valley offers the perfect blend of convenience, recreation, and Arizona lifestyle.
Full Property Details
Full Property Details for 25121 N 55th Dr
General
- Price: $649,900
- HOA FEE: $108/month
- HOA FEE FREQ.: Quarterly
- Taxes: $3,168 (2025)
- Status: Active
- Type: Single Family
- Source: ARMLS_Arizona_MLS_Phoenix_Area
- MLS ID: 7061962
- Updated: 8/3/2026
- Added to Site: 2 day(s) ago
Interior
- Interior Features: Granite Counters, Double Vanity, Upstairs, Eat-in Kitchen, 9+ Flat Ceilings, Kitchen Island, Full Bth Master Bdrm, Separate Shwr & Tub
- Appliances: Refrigerator, Built-in Microwave, Dishwasher, Disposal, Gas Cooktop
- Flooring: Carpet, Tile
Rooms
Bathrooms
- Total Bathrooms: 3
- Full Bathrooms: 3
Bedrooms
- Total Bedrooms: 5
Other Rooms
- Laundry: Upstairs Laundry, Inside, Wshr/Dry HookUp Only
Exterior
- Exterior Features: Private Yard
Parking
- Garage: Yes
- Garage Spaces: 2
- Parking Features: Attached Garage, Garage Door Opener
Location
- County: Maricopa
- Township: 4N
- Subdivision: ENCLAVE AT STETSON VALLEY
- Cross Streets: N 55th Ave. & W Happy Valley Rd
Community
- Association: Yes
- Assoc. Name: Stetson Valley
- Assoc. Fees Include: Maintenance Grounds
Heating & Cooling
- Central air: Yes
- Air Conditioning: Yes
- Cooling Type: Central Air
- Heating Type: Natural Gas
Utilities
- Water: City Water
Structural Information
- Architectural Style: Contemporary, Spanish,
- Builder: ENCLAVE AT STETSON VALLEY
- Exterior Const.: Stucco, Wood Frame, Painted
- Roof: Tile
- Windows: Dual Pane
- Sq. Ft. Source: Assessor
- Year Built: 2012
Manufactured Home
- Model: Villa
Lot Features
- Property View: Mountain(s)
- Mountain views: Yes
- Lot Size (Acres): 0.11
- Lot Size (Sq. Ft.): 4,990
- Lot Size Source: Assessor
- Frontage: Asphalt
- Lot Features: East/West Exposure, Desert Front, Synthetic Grass Back
Financial Considerations
- Association Fee: $325
- Assoc Fee Freq.: Quarterly
- Tax Amount: $3,168
- Tax Year: 2025
- Terms: Cash, Conventional, 1031 Exchange, FHA, VA Loan
Disclosures and Reports
- Ownership: Fee Simple
- Legal Description: LOT 47 ENCLAVE AT STETSON VALLEY MCR 108024
- Property ID: 201-42-366
- Range: 2E
- Section: 5
- Lot Number: 47
Listed by RE/MAX Desert Showcase

Get Pre-Approved Today
Schools
Schools serving 25121 N 55th Dr
School District:Deer Valley Unified District
| Name | Grades | Distance |
|---|---|---|
Sandra Day O'connor High School 25250 N. 35th Avenue, Glendale, AZ 85310 | 9-12 | 2.4 mi |
Disclaimer:
School attendance boundaries provided by ATTOM Data Solutions and are for reference only. Contact the school directly to verify enrollment eligibility.
Price & Sales History for 25121 N 55th Dr
Date
Details
Price
Change
Source
8/03/2026
Listed
$649,900
18.19%
MLS
11/22/2022
Sold
$549,900
—
Public Record
Disclaimer: Historical sales information is derived from public records provided by the county offices. Information is not guaranteed and should be independently verified.
Tax History
Tax History for 25121 N 55th Dr
Year
Property Taxes
Change
Tax Assessment
Change
2025
$3,168
1%
$48,400
1%
2024
$3,135
2%
$48,130
-4%
2023
$3,082
4%
$50,120
18%
2022
$2,968
—
$42,470
30%
2022
$2,968
-4%
$32,570
6%
2021
$3,100
2%
$30,620
4%
2020
$3,043
3%
$29,580
5%
2019
$2,950
4%
$28,070
-6%
2018
$2,847
4%
$29,870
4%
2017
$2,749
6%
$28,680
3%
2016
$2,594
12%
$27,780
9%
2015
$2,315
2%
$25,560
12%
2014
$2,273
506%
$22,900
653%
2013
$375
—
$3,040
—
Disclaimer: Historical tax information is derived from public records provided by the county offices. Information is not guaranteed and should be independently verified.
Estimate the Cost
Estimate the Cost for 25121 N 55th Dr
25121 N 55th Drive, Phoenix, AZ 85083 (MLS# 7061962) is a Single Family property with 5 bedrooms and 3 full bathrooms. 25121 N 55th Drive is currently listed for $649,900 and was received on August 03, 2026. Want to learn more about 25121 N 55th Drive? Do you have questions about finding other Single Family real estate for sale in Deer Valley? You can browse all Deer Valley real estate or contact a Coldwell Banker agent to request more information.