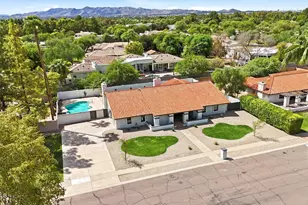
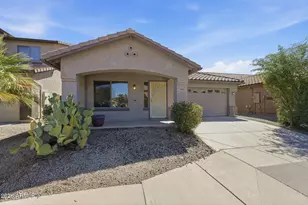
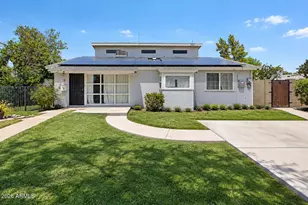
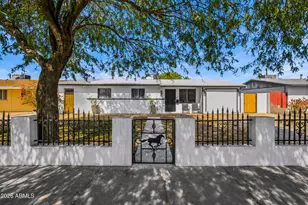
This is a carousel with tiles that activate property listing cards. Use the previous and next buttons to navigate.
1/18
$336,000
This is a carousel with tiles that activate property listing cards. Use the previous and next buttons to navigate.
1/18
Property Description
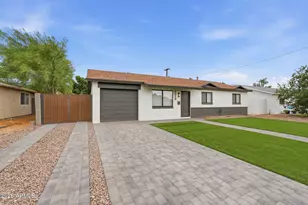
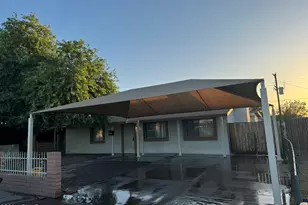
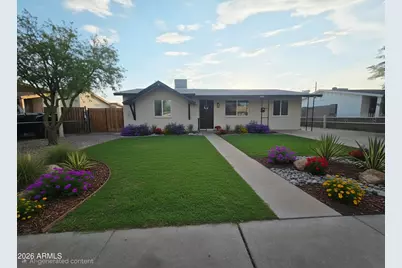
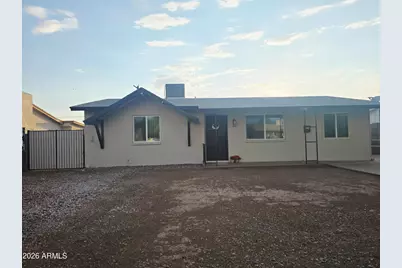
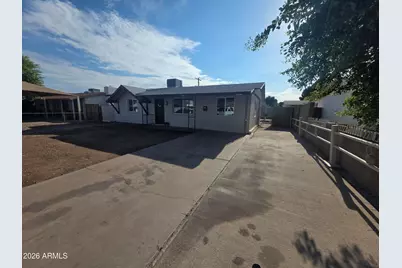
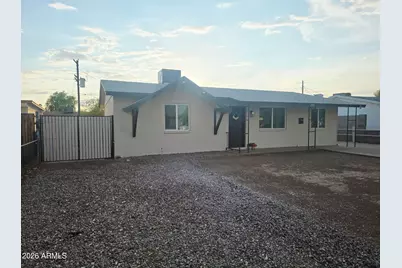
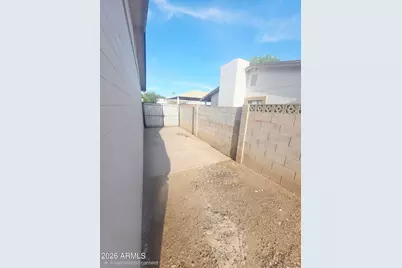
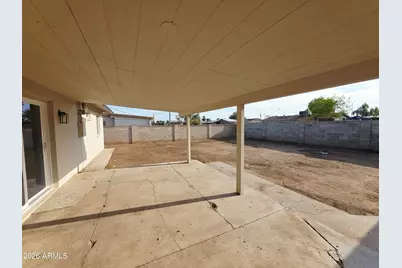
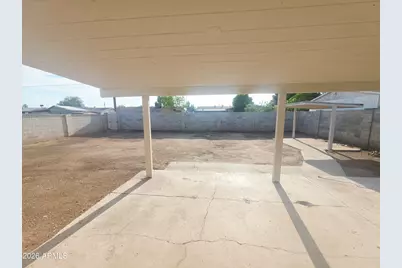
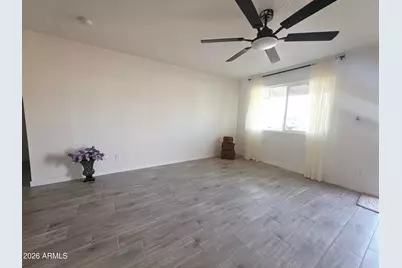
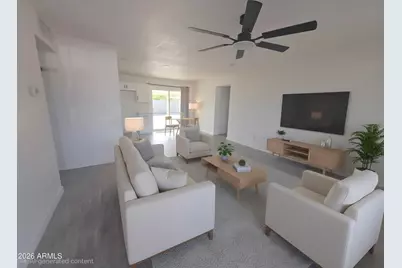
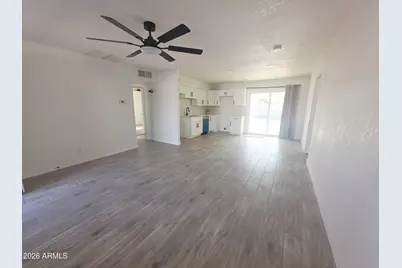
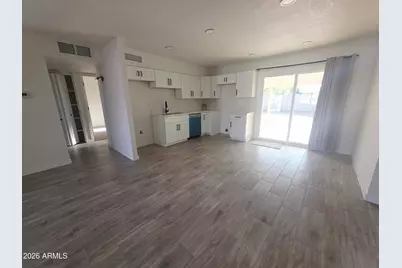
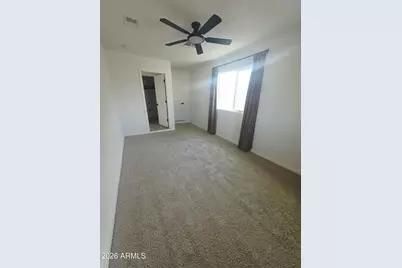
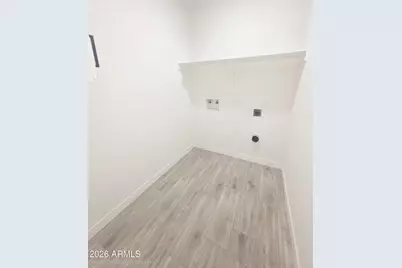
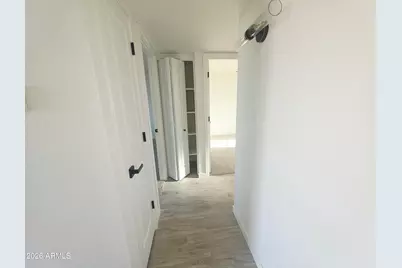
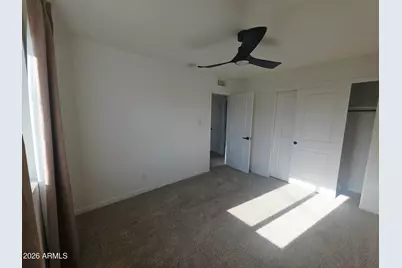
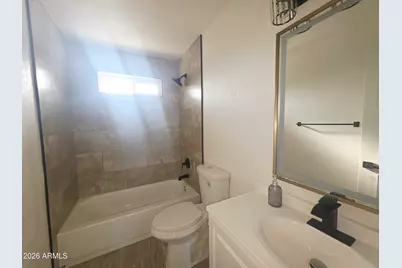
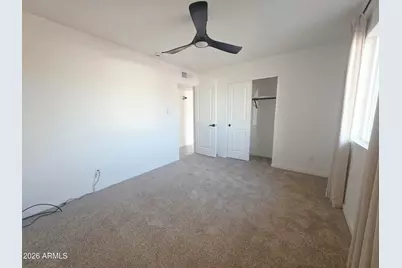
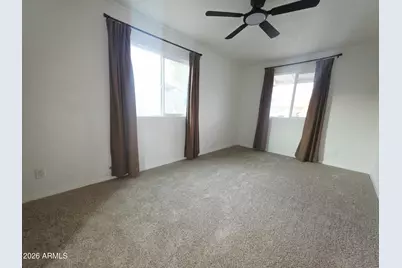
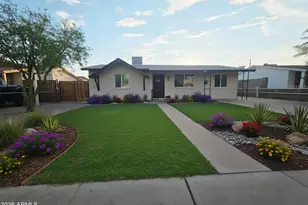
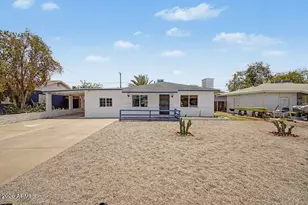
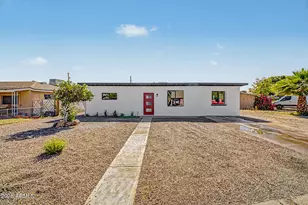
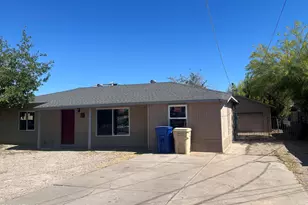
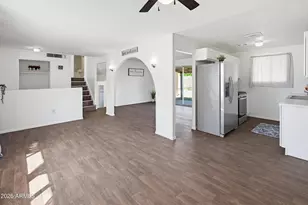
This home is turn key ready. New AC, Newer roof, new bathroom, tiled throughout, ceiling pop corn removed, new windows, New kitchen cabinets. new water heater, This is a must see home! Huge laundry room, new RV gate, nw paint inside and out, newer water line to the meter, big yard with covered patio, block fence Centrally located and no HOA.
Full Property Details
Full Property Details for 2516 N 47th Dr
General
- Price: $336,000
- Taxes: $1,571 (2025)
- Status: Active
- Type: Single Family
- Source: ARMLS_Arizona_MLS_Phoenix_Area
- MLS ID: 7055992
- Updated: 7/18/2026
- Added to Site: 9 day(s) ago
Interior
- Interior Features: Eat-in Kitchen
- Flooring: Tile
Rooms
Bathrooms
- Total Bathrooms: 1
- Full Bathrooms: 1
Bedrooms
- Total Bedrooms: 3
Other Rooms
- Laundry: Wshr/Dry HookUp Only
Parking
- Parking Features: RV Gate
Location
- County: Maricopa
- Township: 2N
- Subdivision: WEDGEWOOD PARK
- Cross Streets: Thomas and 47th Ave.
Community
- Assoc. Fees Include: No Fees
Heating & Cooling
- Central air: Yes
- Air Conditioning: Yes
- Cooling Type: Central Air
- Heating Type: Heat Pump
Utilities
- Water: City Water
- Utility Description: Natural Gas Not Available
Structural Information
- Builder: Unkown
- Exterior Const.: Painted, Block
- Roof: Composition
- Windows: ENERGY STAR Qualified Windows
- Sq. Ft. Source: Assessor
- Year Built: 1962
Lot Features
- Lot Size (Acres): 0.14
- Lot Size (Sq. Ft.): 5,998
- Lot Size Source: Assessor
- Frontage: Asphalt
- Lot Features: Dirt Front, Dirt Back
Financial Considerations
- Tax Amount: $1,571
- Tax Year: 2025
- Terms: Cash, Conventional, FHA, VA Loan
Disclosures and Reports
- Ownership: Fee Simple
- Legal Description: LOT 83 WEDGEWOOD PARK MCR 009704
- Property ID: 103-52-032
- Range: 2E
- Section: 33
- Lot Number: 83
Listed by My Home Group Real Estate

Get Pre-Approved Today
Schools
Schools serving 2516 N 47th Dr
School Districts:Isaac Elementary District, Phoenix Union High School District
| Name | Grades | Distance |
|---|---|---|
Joseph Zito Elementary School 4525 West Encanto Boulevard, Phoenix, AZ 85035 | K-5 | 0.4 mi |
Pueblo Del Sol Middle School 3449 North 39th Avenue, Phoenix, AZ 85019 | K-5 | 1.4 mi |
Maryvale High School 3415 North 59th Avenue, Phoenix, AZ 85033 | 9-12 | 1.7 mi |
Disclaimer:
School attendance boundaries provided by ATTOM Data Solutions and are for reference only. Contact the school directly to verify enrollment eligibility.
Price & Sales History for 2516 N 47th Dr
Date
Details
Price
Change
Source
7/18/2026
Listed
$336,000
479.31%
MLS
7/13/2004
Sold
$58,000
—
Public Record
Disclaimer: Historical sales information is derived from public records provided by the county offices. Information is not guaranteed and should be independently verified.
Tax History
Tax History for 2516 N 47th Dr
Year
Property Taxes
Change
Tax Assessment
Change
2025
$1,571
—
$9,668
-57%
2025
$1,571
2%
$22,270
-7%
2023
$1,545
5%
$23,950
24%
2022
$1,473
—
$19,380
30%
2022
$1,473
—
$14,920
15%
2021
$1,468
2%
$13,030
10%
2020
$1,441
2%
$11,820
18%
2019
$1,416
143%
$10,020
20%
2018
$582
1%
$8,350
27%
2017
$578
3%
$6,570
18%
2016
$560
37%
$5,570
18%
2015
$409
7%
$4,730
59%
2014
$384
18%
$2,970
41%
2013
$326
—
$2,100
—
Disclaimer: Historical tax information is derived from public records provided by the county offices. Information is not guaranteed and should be independently verified.
Estimate the Cost
Estimate the Cost for 2516 N 47th Dr
2516 N 47th Drive, Phoenix, AZ 85035 (MLS# 7055992) is a Single Family property with 3 bedrooms and 1 full bathroom. 2516 N 47th Drive is currently listed for $336,000 and was received on July 18, 2026. Want to learn more about 2516 N 47th Drive? Do you have questions about finding other Single Family real estate for sale in Maryvale? You can browse all Maryvale real estate or contact a Coldwell Banker agent to request more information.