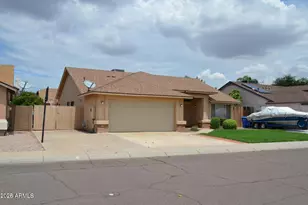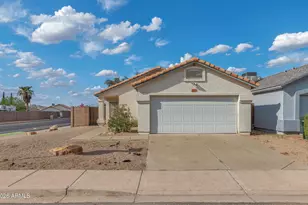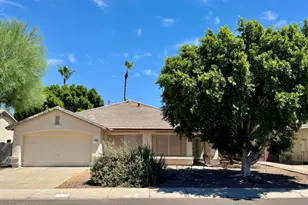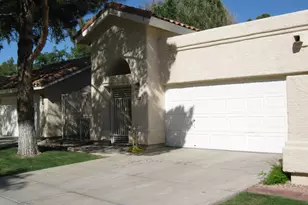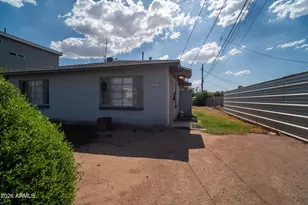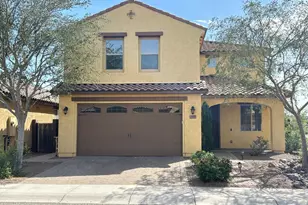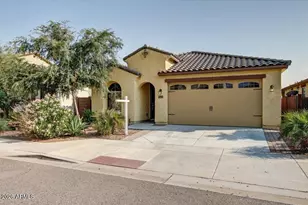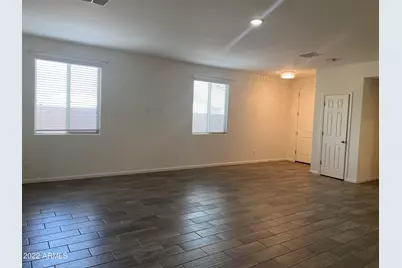

This is a carousel with tiles that activate property listing cards. Use the previous and next buttons to navigate.
1/18
$2,450 Just Listed
This is a carousel with tiles that activate property listing cards. Use the previous and next buttons to navigate.
1/18
Property Description
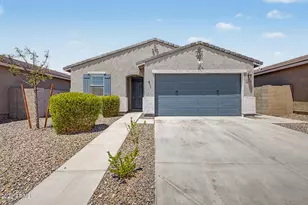
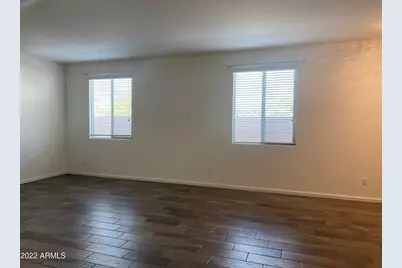
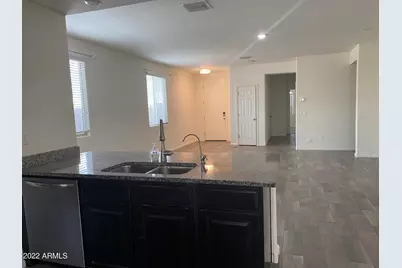
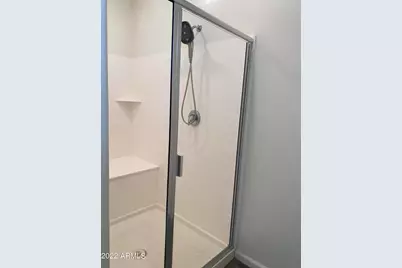
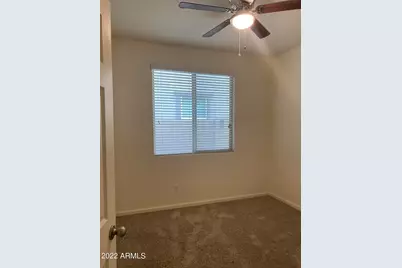
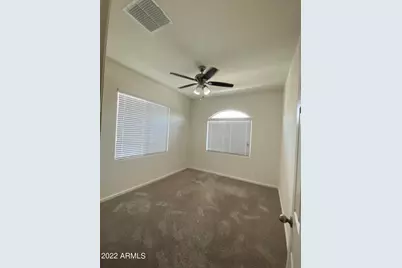
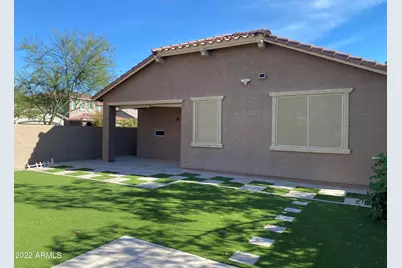
North Phoenix, 4bd, 2ba home in Stetson Valley, 85083. Great room floor plan. The kitchen features Granite counters, upgraded stainless appliances and plenty of cabinet and pantry space. The back yard has easy care desert landscaping and faux grass and provides a great space for entertaining. This home has a split floor plan with a spacious master suite. Home located in great community with walking paths & nearby mountain paths. $200 of Security Deposits are non refundable.
Full Property Details
Full Property Details for 25218 N 54th Dr
General
- Rent: $2,450
- Status: Active
- Type: Rental
- Source: ARMLS_Arizona_MLS_Phoenix_Area
- MLS ID: 7077347
- Updated: 10/4/2026
- Added to Site: 5 day(s) ago
Interior
- Interior Features: High Speed Internet, Granite Counters, Breakfast Bar, Pantry, Full Bth Master Bdrm
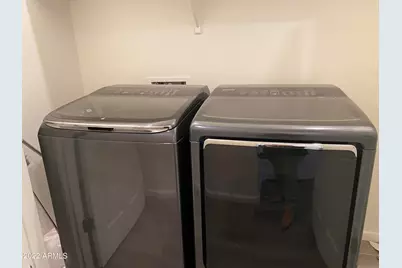
- Appliances: Washer, Dryer, Reverse Osmosis, Refrigerator, Microwave, Gas Range, Gas Oven, Disposal, Dishwasher
- Furnishings: Unfurnished
- Flooring: Carpet, Tile
Rooms
Bathrooms
- Total Bathrooms: 2
- Full Bathrooms: 2
Bedrooms
- Total Bedrooms: 4
Other Rooms
- Laundry: Inside
Parking
- Garage: Yes
- Garage Spaces: 2
- Parking Features: Direct Access, Garage Door Opener
Location
- County: Maricopa
- Township: 4N
- Subdivision: STETSON VALLEY TRACT 10
- Cross Streets: Happy Valley and 53rd Avenue
Community
- Association: Yes
- Assoc. Name: STETSON VALLEY
- Pet Restrictions: Lessor Approval
Heating & Cooling
- Central air: Yes
- Air Conditioning: Yes
- Cooling Type: Central Air
- Heating Type: Natural Gas
Utilities
- Water: Public
Structural Information
- Builder: Lennar
- Exterior Const.: Stucco, Wood Frame, Painted
- Roof: Tile
- Windows: Blinds, Dual Pane
- Sq. Ft. Source: Assessor
- Year Built: 2018
Lot Features
- Lot Size (Acres): 0.12
- Lot Size (Sq. Ft.): 5,341
- Lot Size Source: Assessor
- Lot Features: Borders Common Area, Gravel/Stone Front, Gravel/Stone Back, Synthetic Grass Back
Financial Considerations
- Security Deposit: $2,450
- Pet Deposit: $250
- Credit Check Amount: $45
- Earnest Deposit: $500
Disclosures and Reports
- Legal Description: LOT 11 STETSON VALLEY TRACT 10 MCR 130149
- Property ID: 201-42-465
- Range: 2E
- Section: 5
- Lot Number: 11
Listed by Provident Partners Realty
Schools
Schools serving 25218 N 54th Dr
School District:Deer Valley Unified District
| Name | Grades | Distance |
|---|---|---|
Sandra Day O'connor High School 25250 N. 35th Avenue, Glendale, AZ 85310 | 9-12 | 2.3 mi |
Disclaimer:
School attendance boundaries provided by ATTOM Data Solutions and are for reference only. Contact the school directly to verify enrollment eligibility.
Price History for 25218 N 54th Dr
Date
Details
Price
Change
Source
10/04/2026
Listed
$2,450
—
MLS
Disclaimer: Historical sales information is derived from public records provided by the county offices. Information is not guaranteed and should be independently verified.

25218 N 54th Drive, Phoenix, AZ 85083 (MLS# 7077347) is a Rental property with 4 bedrooms and 2 full bathrooms. 25218 N 54th Drive is currently listed for rent at $2,450 and was received on October 04, 2026. Want to learn more about 25218 N 54th Drive? Do you have questions about finding other real estate for sale or rent in Deer Valley? You can browse all Deer Valley rentals or contact a Coldwell Banker agent to request more information.