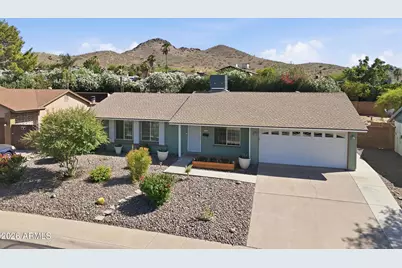
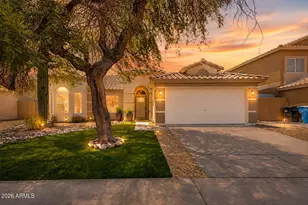
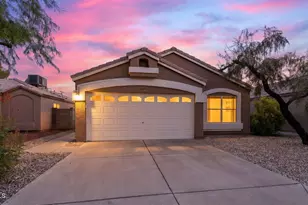
This is a carousel with tiles that activate property listing cards. Use the previous and next buttons to navigate.
1/1
$516,500
This is a carousel with tiles that activate property listing cards. Use the previous and next buttons to navigate.
1/1
Property Description
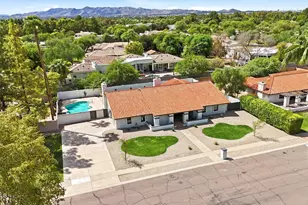
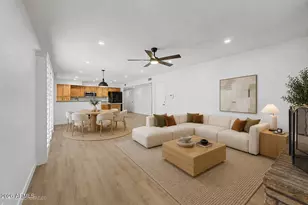
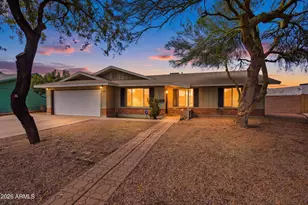
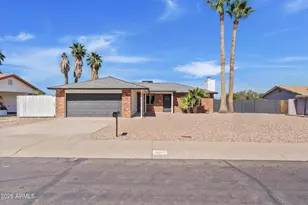
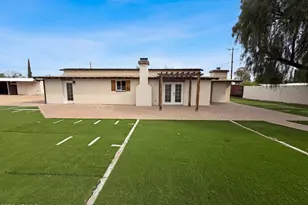
No HOA! Experience the perfect blend of comfort & style in this stunning three-bedroom, two-bathroom single-story gem! Boasting new luxury vinyl plank flooring throughout & a new HVAC (2024), this home is move-in ready! Solid block construction meets modern updates! The updated kitchen shines with espresso cabinets, granite counters, stainless appliances (gas cooktop) and an RO water system. Retreat to the massive primary suite, featuring updated closets and a remodeled spa-like bath with a whirlpool tub. Situated on a huge private lot near top-tier schools, the backyard is an entertainer's dream with a fully turfed yard, sparkling pool, & irrigation in front and back garden beds. Complete with a bright Arizona room, this clean, unoccupied home is priced to sell. Within mins of highways!
Full Property Details
Full Property Details for 2525 E Vista Dr
General
- Sold For: $516,500
- Taxes: $2,021 (2025)
- Status: Closed
- Type: Single Family
- Source: ARMLS_Arizona_MLS_Phoenix_Area
- MLS ID: 7025004
- Added to Site: 55 day(s) ago
Interior
- Interior Features: Granite Counters, Double Vanity, Eat-in Kitchen, Breakfast Bar, Pantry, Full Bth Master Bdrm, Separate Shwr & Tub
- Appliances: Dryer, Washer, Reverse Osmosis, Refrigerator, Dishwasher, Disposal, Gas Range, Gas Oven
- Flooring: Vinyl
Rooms
Bathrooms
- Total Bathrooms: 2
- Full Bathrooms: 2
Bedrooms
- Total Bedrooms: 3
Other Rooms
- Laundry: In Garage
Additional Information
- Pool: Yes
- Pool Description: Outdoor, Fenced
Parking
- Garage: Yes
- Garage Spaces: 2
Location
- County: Maricopa
- Township: 3N
- Subdivision: PARADISE PLAZA
- Cross Streets: 27th Street and Greenway
Community
- Assoc. Fees Include: No Fees
Heating & Cooling
- Central air: Yes
- Air Conditioning: Yes
- Cooling Type: Central Air
- Heating Type: Natural Gas
Utilities
- Water: City Water
Structural Information
- Builder: UNK
- Exterior Const.: Painted, Block
- Roof: Composition
- Sq. Ft. Source: Assessor
- Year Built: 1970
Lot Features
- Lot Size (Acres): 0.22
- Lot Size (Sq. Ft.): 9,572
- Lot Size Source: Assessor
- Lot Features: Sprinklers In Rear, Desert Front, Gravel/Stone Front, Synthetic Grass Back, Auto Timer H2O Back
- Fencing (Description): Back Yard, Block
Financial Considerations
- Tax Amount: $2,021
- Tax Year: 2025
- Terms: Cash, Conventional, FHA, VA Loan
Disclosures and Reports
- Ownership: Fee Simple
- Legal Description: LOT 115 PARADISE PLAZA MCR 009335
- Property ID: 214-66-115
- Range: 3E
- Section: 11
- Lot Number: 115
Listed by HomeSmart
Sold by eXp Realty

Get Pre-Approved Today
Schools
Schools serving 2525 E Vista Dr
School District:Paradise Valley Unified District
| Name | Grades | Distance |
|---|---|---|
Palomino Primary School 15833 North 29th Street, Phoenix, AZ 85032 | PK-3 | 0.9 mi |
Palomino Intermediate School 15815 North 29th Street, Phoenix, AZ 85032 | 4-6 | 0.9 mi |
Greenway Middle School 3002 East Nisbet Road, Phoenix, AZ 85032 | 7-8 | 0.6 mi |
North Canyon High School 1700 East Union Hills Drive, Phoenix, AZ 85024 | 9-12 | 2.7 mi |
Disclaimer:
School attendance boundaries provided by ATTOM Data Solutions and are for reference only. Contact the school directly to verify enrollment eligibility.
Price & Sales History for 2525 E Vista Dr
Date
Details
Price
Change
Source
6/23/2026
Sold
$516,500
-0.67%
MLS
6/03/2026
Listed
$520,000
—
MLS
Disclaimer: Historical sales information is derived from public records provided by the county offices. Information is not guaranteed and should be independently verified.
2525 E Vista Drive, Phoenix, AZ 85032 (MLS# 7025004) is a Single Family property that was sold at $516,500 on June 23, 2026. Want to learn more about 2525 E Vista Drive? Do you have questions about finding other Single Family real estate for sale in Phoenix? You can browse all Phoenix real estate or contact a Coldwell Banker agent to request more information.