This is a carousel with tiles that activate property listing cards. Use the previous and next buttons to navigate.
1/1
$760,000
This is a carousel with tiles that activate property listing cards. Use the previous and next buttons to navigate.
1/1
Property Description
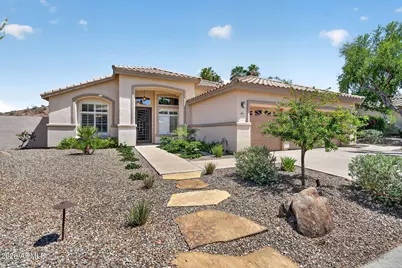
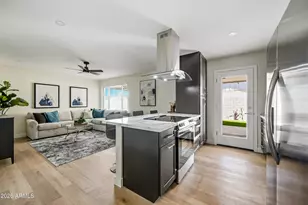
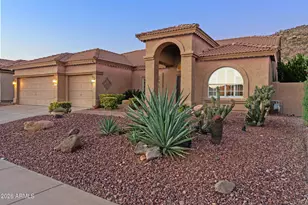
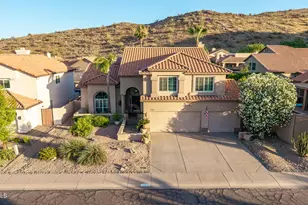
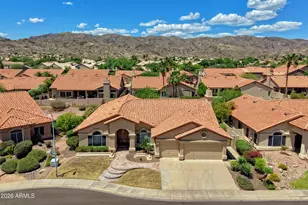
This 4 bedroom, 2 bathroom single-level home on an oversized corner lot in Mountain Park Ranch, one of Ahwatukee's most sought-after communities known for its pools, recreation centers, tennis & pickleball courts, parks, greenbelts and hiking trail access throughout the neighborhoods is surrounded by mountain views in every direction. Offering room to park your toy hauler, trailer or recreational vehicles, this beautifully updated property blends lifestyle, functionality and thoughtful long-term improvements with a new roof (2021) alongside the home's extensive interior & exterior updates. Inside, the remodeled kitchen features custom Schrock cabinetry with soft-close drawers & doors, updated appliances, designer backsplash details, generous storage & an open flow into the family... ...room. Additional interior improvements include shutters, updated entry doors, electric fireplace installation & refreshed finishes throughout including a custom master bathroom installation and walk-in closet. Natural light fills the home while the professionally staged spaces highlight the flexible floor plan and comfortable everyday living. Outside, the professionally redesigned landscaping transforms both the front and backyard into inviting spaces to relax, entertain and enjoy the surrounding mountain views. Additional exterior upgrades include updated exterior paint, security doors, custom gate installation, a 220V hookup and more than $240,000 invested into documented improvements overall making this home move-in ready. Located near top-rated hiking, golf, shopping, dining and freeway access, this Ahwatukee property delivers the Arizona lifestyle buyers are searching for.
Full Property Details
Full Property Details for 2541 E Silverwood Dr
General
- Sold For: $760,000
- HOA FEE: $37/month
- HOA FEE FREQ.: Semi-Annually
- Taxes: $3,699 (2025)
- Status: Closed
- Type: Single Family
- Source: ARMLS_Arizona_MLS_Phoenix_Area
- MLS ID: 7033984
- Added to Site: 45 day(s) ago
Interior
- Interior Features: Non-laminate Counter, Quartz Countertops, High Speed Internet, Double Vanity, Eat-in Kitchen, Breakfast Bar, 9+ Flat Ceilings, No Interior Steps, Vaulted Ceiling(s), Kitchen Island, Pantry, 3/4 Bath Master Bdrm
- Fireplace: Yes
- Number of Fireplaces: 1
- Fireplace(s): Family Room
- Appliances: Dryer, Washer, Water Softener Owned, Refrigerator, Built-in Microwave, Dishwasher, Disposal, Electric Range, Electric Oven, Electric Cooktop, Built-In Electric Oven
- Flooring: Carpet, Tile
Rooms
Bathrooms
- Total Bathrooms: 2
- Full Bathrooms: 2
Bedrooms
- Total Bedrooms: 4
Other Rooms
- Laundry: Inside
Exterior
- Exterior Features: Private Yard
Parking
- Garage: Yes
- Garage Spaces: 3
- Parking Features: Attached Garage, RV Access/Parking, Gated, RV Gate, Garage Door Opener, Direct Access, Attch'd Gar Cabinets
Location
- County: Maricopa
- Township: 1S
- Subdivision: DESERT HILLS 2 AT MOUNTAIN PARK RANCH
- Cross Streets: 24th St & Chandler Blvd.
Community
- Association: Yes
- Assoc. Name: Mountain Park Ranch
- Assoc. Fees Include: Maintenance Grounds
Heating & Cooling
- Central air: Yes
- Air Conditioning: Yes
- Cooling Type: Central Air, Ceiling Fan(s), Programmable Thermostat
- Heating Type: Electric
Utilities
- Water: City Water
Structural Information
- Architectural Style: Ranch,
- Builder: Shea Homes
- Exterior Const.: Stucco, Wood Frame, Painted
- Roof: Tile
- Windows: Solar Screens, Dual Pane, Vinyl Frame
- Sq. Ft. Source: Assessor
- Year Built: 1993
Lot Features
- Property View: Mountain(s)
- Mountain views: Yes
- Lot Size (Acres): 0.23
- Lot Size (Sq. Ft.): 10,171
- Lot Size Source: Assessor
- Frontage: Asphalt
- Lot Features: North/South Exposure, Sprinklers In Rear, Sprinklers In Front, Corner Lot, Desert Front, Synthetic Grass Back, Auto Timer H2O Front, Auto Timer H2O Back
- Fencing (Description): Back Yard, Block
Financial Considerations
- Association Fee: $219
- Assoc Fee Freq.: Semi-Annually
- Tax Amount: $3,699
- Tax Year: 2025
- Terms: Cash, Conventional, 1031 Exchange, FHA, VA Loan
Disclosures and Reports
- Ownership: Fee Simple
- Legal Description: LOT 65 DESERT HILLS 2 AT MOUNTAIN PARK RANCH MCR 033748
- Property ID: 301-70-797
- Range: 3E
- Section: 35
- Lot Number: 65
Listed by Real Broker
Sold by West USA Realty

Get Pre-Approved Today
Schools
Schools serving 2541 E Silverwood Dr
School Districts:Kyrene Elementary District, Tempe Union High School District
| Name | Grades | Distance |
|---|---|---|
Kyrene Akimel A-al Middle School 2720 East Liberty Lane, Phoenix, AZ 85048 | 6-8 | 0.4 mi |
Kyrene de los Lagos School 17001 South 34th Way, Phoenix, AZ 85048 | PK-5 | 1.3 mi |
Desert Vista High School 16440 South 32nd Street, Phoenix, AZ 85048 | 9-12 | 0.8 mi |
Disclaimer:
School attendance boundaries provided by ATTOM Data Solutions and are for reference only. Contact the school directly to verify enrollment eligibility.
Price & Sales History for 2541 E Silverwood Dr
Date
Details
Price
Change
Source
6/26/2026
Sold
$760,000
1.33%
MLS
5/29/2026
Listed
$750,000
—
MLS
Disclaimer: Historical sales information is derived from public records provided by the county offices. Information is not guaranteed and should be independently verified.
Home Warranty : Included
2541 E Silverwood Drive, Phoenix, AZ 85048 (MLS# 7033984) is a Single Family property that was sold at $760,000 on June 26, 2026. Want to learn more about 2541 E Silverwood Drive? Do you have questions about finding other Single Family real estate for sale in Phoenix? You can browse all Phoenix real estate or contact a Coldwell Banker agent to request more information.