This is a carousel with tiles that activate property listing cards. Use the previous and next buttons to navigate.
1/22
$3,000
This is a carousel with tiles that activate property listing cards. Use the previous and next buttons to navigate.
1/22
Property Description
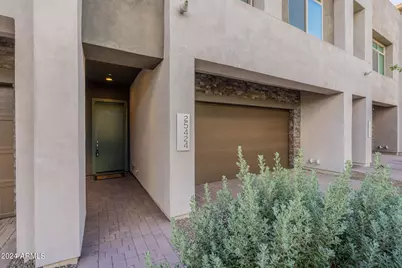
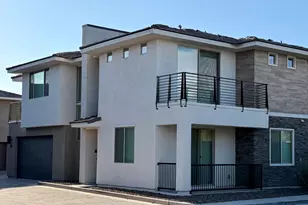
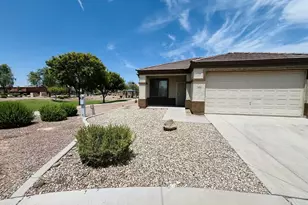
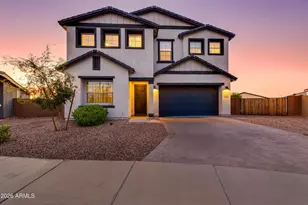
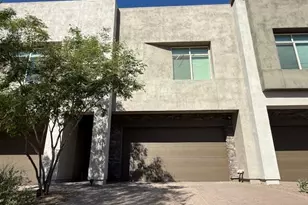
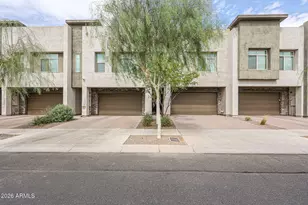
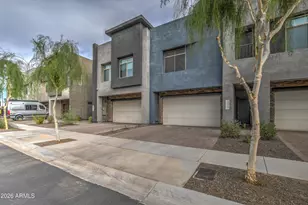
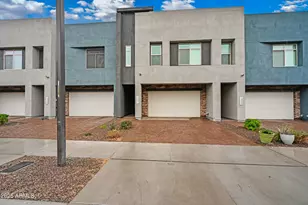
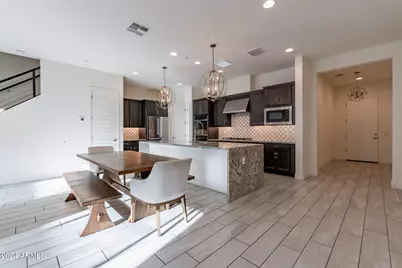
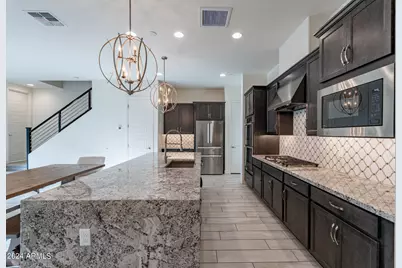
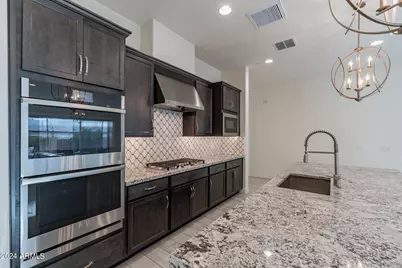
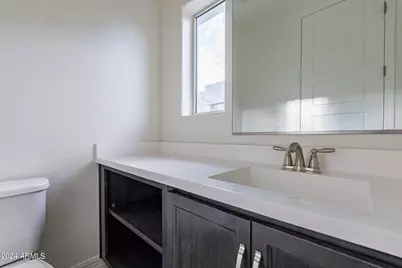
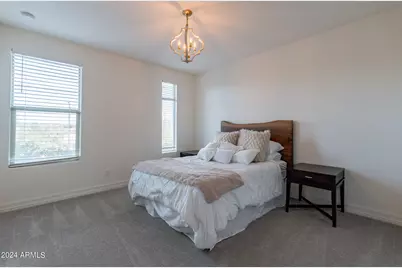
Welcome to your new home! This beautifully designed 3-bedroom, 2.5-bath residence is available for rent and features an inviting open floor plan that seamlessly combines style and functionality. Enjoy tile flooring throughout the main living areas, with cozy carpet in the bedrooms for added comfort. The gourmet kitchen is a chef's delight, showcasing elegant granite countertops and top-of-the-line stainless steel appliances. Natural light floods the space through a spacious 3-pane sliding glass door, complete with electronic shades for ultimate convenience. Retreat to the luxurious primary suite, featuring his and her walk-in closets, along with a spa-like bathroom. Upstairs, a versatile loft area offers additional living space, perfect for a home office or play area.
Full Property Details
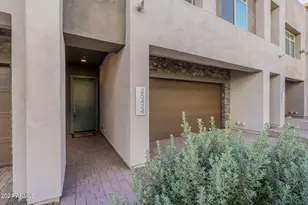
Full Property Details for 25424 N 19th Dr
General
- Rent: $3,000
- Status: Active
- Type: Townhouse
- Source: ARMLS_Arizona_MLS_Phoenix_Area
- MLS ID: 7086870
- Updated: 9/30/2026
- Added to Site: 10 day(s) ago
Interior
- Interior Features: Walk-in Pantry, High Speed Internet, Granite Counters, Double Vanity, Upstairs, Eat-in Kitchen, Kitchen Island, Full Bth Master Bdrm, Separate Shwr & Tub
- Fireplace: Yes
- Fireplace(s): Exterior Fireplace, Gas Fireplace
- Appliances: Washer, Dryer, Refrigerator, Microwave, Gas Range, Gas Oven, Disposal, Dishwasher
- Furnishings: Partially
- Flooring: Carpet, Tile
Rooms
Bathrooms
- Total Bathrooms: 3
- Full Bathrooms: 2
- Half Bathrooms: 1
Bedrooms
- Total Bedrooms: 3
Other Rooms
- Laundry: Upper Level
Exterior
- Exterior Features: Tennis Court(s)
Parking
- Garage: Yes
- Garage Spaces: 2
- Parking Features: Direct Access
Location
- County: Maricopa
- Township: 4N
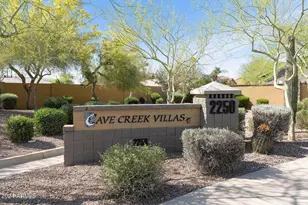
- Subdivision: PINNACLE AT UNION PARK
- Cross Streets: 19th Avenue and Happy Valley
Community
- Association: Yes
- Assoc. Name: CCMC
- Pet Restrictions: Lessor Approval
Heating & Cooling
- Central air: Yes
- Air Conditioning: Yes
- Cooling Type: Central Air
- Heating Type: Natural Gas
Utilities
- Water: Public
Structural Information
- Architectural Style: Contemporary,
- Builder: UNK
- Exterior Const.: Stucco, Wood Frame, Painted
- Roof: Tile
- Windows: Blinds, Dual Pane, Low-Emissivity Windows
- Sq. Ft. Source: Assessor
- Year Built: 2021
Lot Features
- Lot Size (Acres): 0.06
- Lot Size (Sq. Ft.): 2,509
- Lot Size Source: Assessor
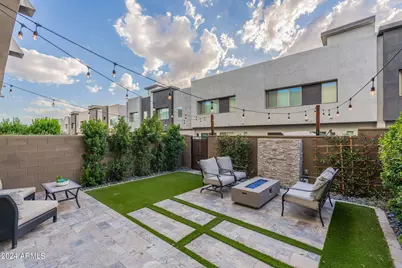
- Lot Features: Desert Back, Desert Front, Synthetic Grass Back
Financial Considerations
- Security Deposit: $3,000
- Pet Deposit: $300
- Credit Check Amount: $40
- Earnest Deposit: $1,500
Disclosures and Reports
- Legal Description: LOT 23 PINNACLE AT UNION PARK MCR 143948
- Property ID: 210-04-386
- Range: 2E
- Section: 1
- Lot Number: 23
Listed by R & I Realty
Schools
Schools serving 25424 N 19th Dr
School District:Deer Valley Unified District
| Name | Grades | Distance |
|---|---|---|
Union Park School 25700 N 21st Ave, Phoenix, AZ 85027 | PK-8 | 0.4 mi |
Barry Goldwater High School 2820 West Rose Garden Lane, Phoenix, AZ 85027 | 9-12 | 2.9 mi |
Disclaimer:
School attendance boundaries provided by ATTOM Data Solutions and are for reference only. Contact the school directly to verify enrollment eligibility.
Price History for 25424 N 19th Dr
Date
Details
Price
Change
Source
9/30/2026
Listed
$3,000
—
MLS
Disclaimer: Historical sales information is derived from public records provided by the county offices. Information is not guaranteed and should be independently verified.

25424 N 19th Drive, Phoenix, AZ 85085 (MLS# 7086870) is a Townhouse property with 3 bedrooms and 2 full bathrooms. 25424 N 19th Drive is currently listed for rent at $3,000 and was received on September 30, 2026. Want to learn more about 25424 N 19th Drive? Do you have questions about finding other real estate for sale or rent in Deer Valley? You can browse all Deer Valley rentals or contact a Coldwell Banker agent to request more information.