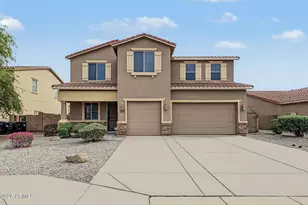
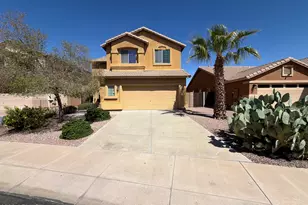
This is a carousel with tiles that activate property listing cards. Use the previous and next buttons to navigate.
1/58
$539,900
This is a carousel with tiles that activate property listing cards. Use the previous and next buttons to navigate.
1/58
Property Description
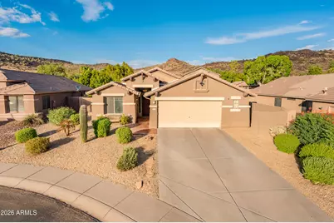
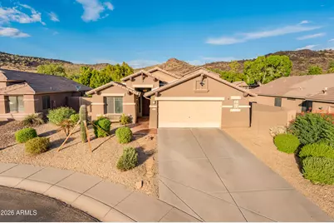
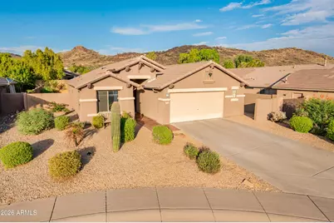
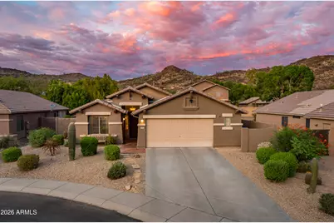
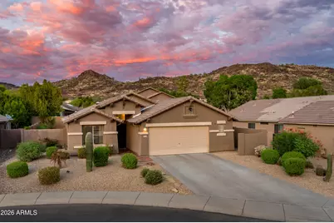
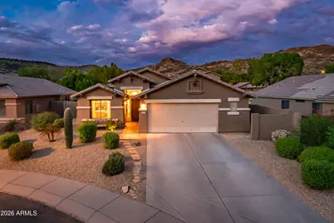
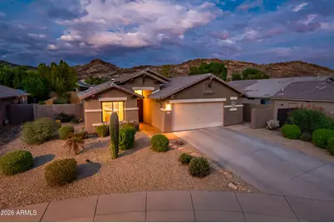
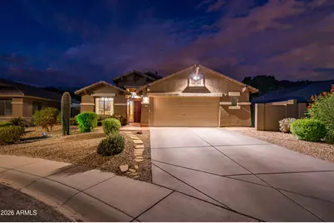
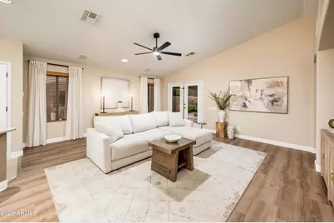
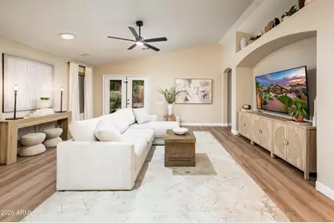
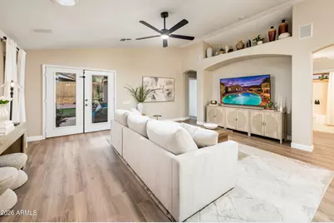
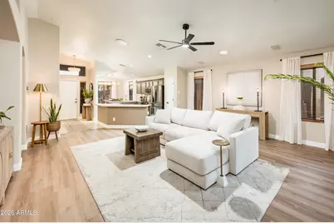
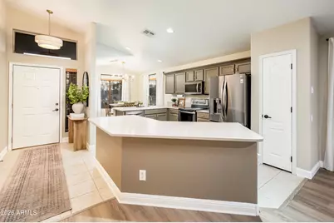
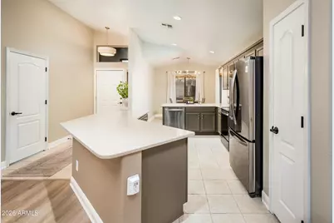
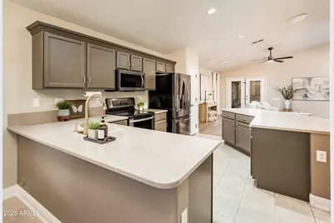
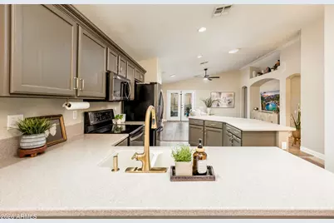
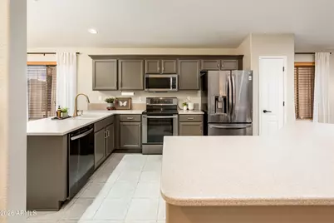
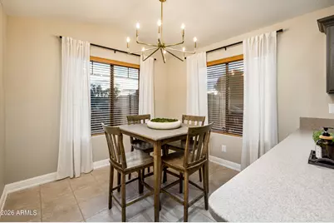
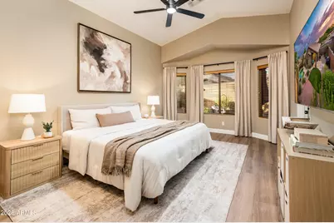
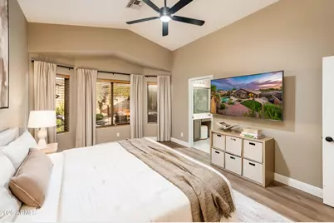
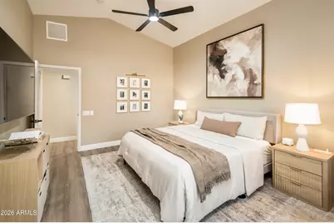
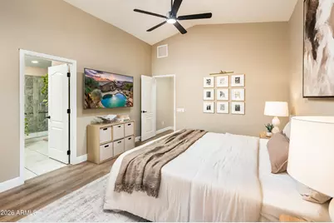
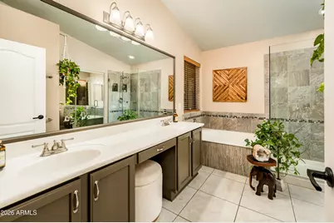
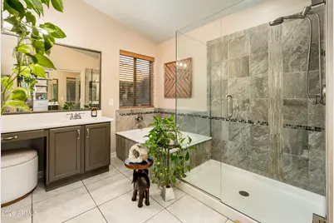
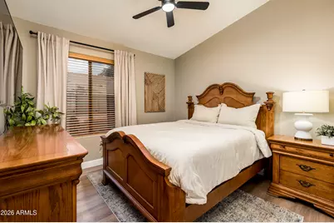
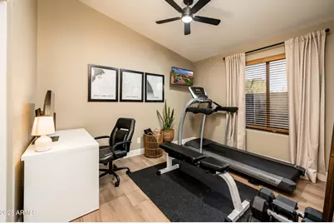
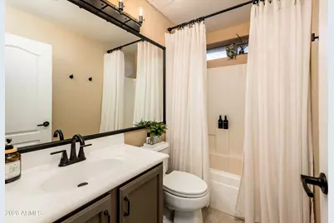
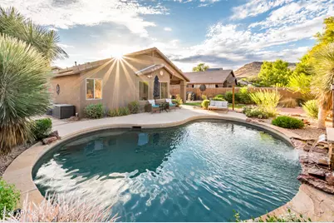
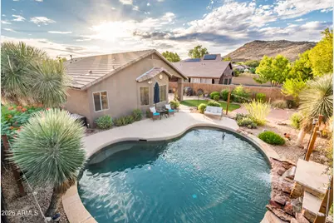
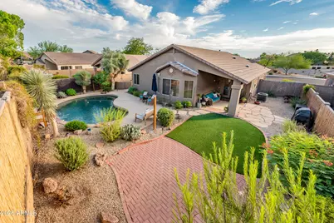
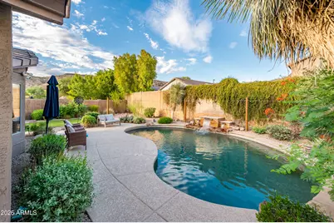
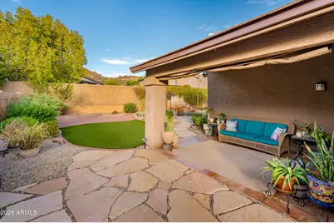
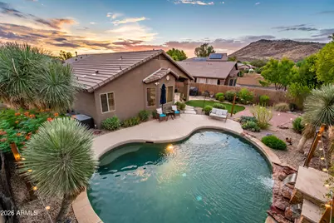
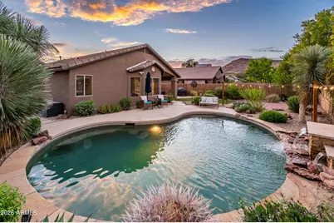
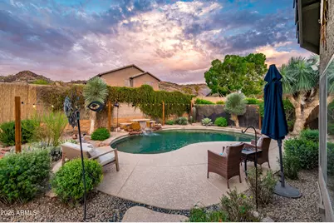
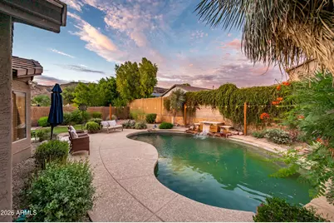
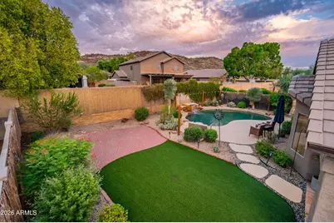
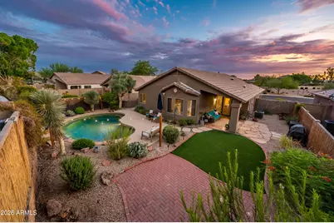
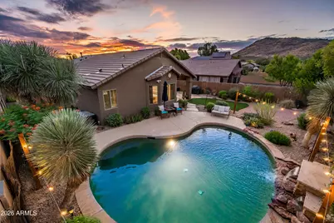
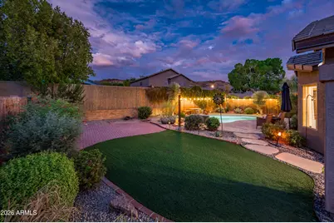
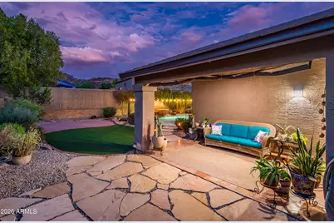
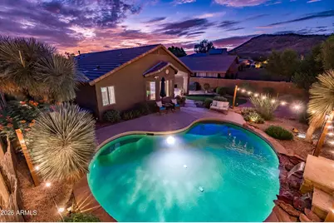
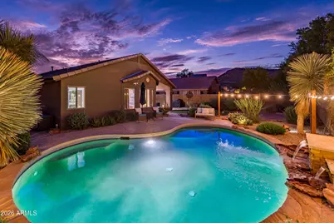
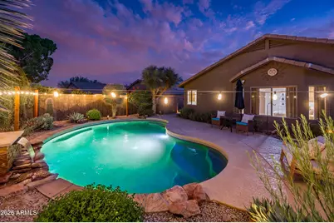
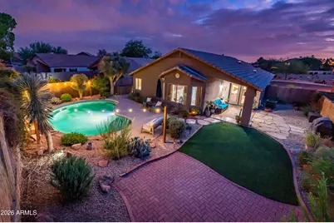
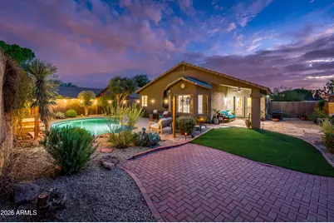
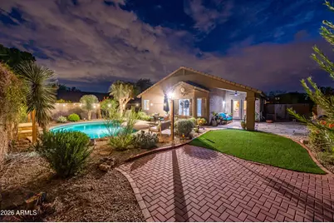
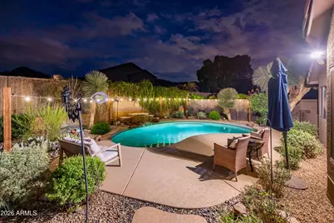
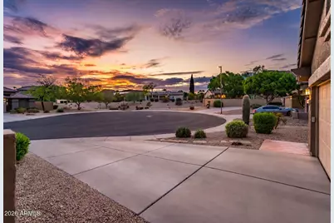
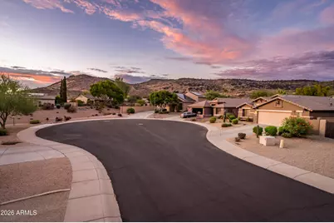
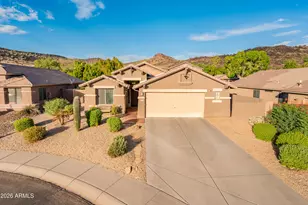
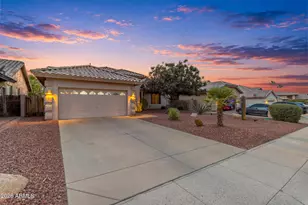
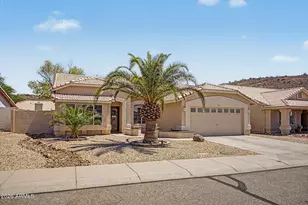
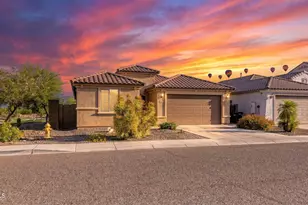
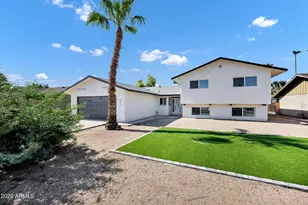
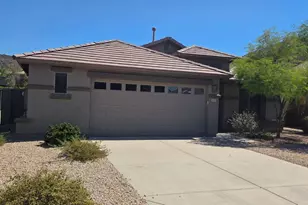
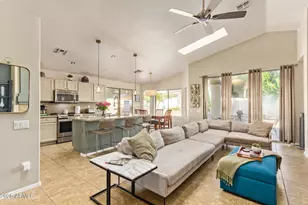
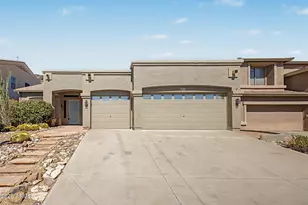
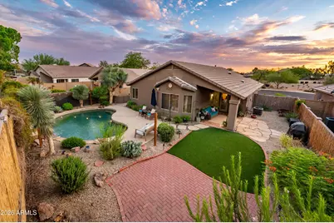
Nestled within the sought after Stetson Hills community, this beautifully upgraded home is move-in ready with thoughtful renovations throughout. Inside you will find vaulted ceilings and a bright, open layout complemented by new wood-look flooring, fresh interior paint, updated cabinetry, new lighting and more. The split primary suite offers a private retreat, complete with a spa-like bathroom featuring dual vanities, a soaking tub, separate shower and spacious walk-in closet. The backyard is a private oasis designed for both relaxation and entertaining, featuring a sparkling PebbleTec pool with a soothing water feature and warm bistro lighting to set the ambiance against serene mountain views. Low-maintenance artificial turf enhances the desert landscaping, while an irrigation system make caring for the surrounding plants effortless. The spacious 2.5-car garage provides built-in storage, a workbench, and additional attic space. Adding even more value and peace of mind, the home features a brand-new roof backed by a 14-year transferable warranty, along with an HVAC system installed approximately six years ago. Beyond the home, the neighborhood offers playgrounds and convenient access to the scenic Deem Hills Recreation Area, where miles of hiking and biking trails showcase the surrounding desert and mountain landscape. Nearby Deem Hills Community Park offers basketball, volleyball, tennis, and pickle ball courts, along with a dog park. Happy Valley Towne Center and The Shops at Norterra are just minutes away, providing an abundance of shopping, dining, entertainment, and everyday conveniences, while TSMC is approximately 15 minutes away. Peaceful, beautifully updated, and surrounded by mountain scenery, this Stetson Hills residence is ready to welcome its next owners.
Full Property Details
Full Property Details for 25821 N 41st Dr
General
- Price: $539,900
- HOA FEE: $80/month
- HOA FEE FREQ.: Quarterly
- Taxes: $2,202 (2025)
- Status: Under Contract
- Type: Single Family
- Source: ARMLS_Arizona_MLS_Phoenix_Area
- MLS ID: 7071955
- Updated: 9/21/2026
- Added to Site: 17 day(s) ago
Interior
- Interior Features: High Speed Internet, Double Vanity, Eat-in Kitchen, No Interior Steps, Vaulted Ceiling(s), Kitchen Island, Pantry, Full Bth Master Bdrm, Separate Shwr & Tub
- Appliances: Dryer, Washer, Water Softener Owned, Refrigerator, Built-in Microwave, Dishwasher, Electric Oven, Electric Cooktop
- Flooring: Other, Vinyl, Tile
Rooms
Bathrooms
- Total Bathrooms: 2
- Full Bathrooms: 2
Bedrooms
- Total Bedrooms: 3
Additional Information
- Pool: Yes
- Pool Description: Outdoor
- Security/Safety: Security System Owned
Exterior
- Exterior Features: Rain Gutters
Parking
- Garage: Yes
- Garage Spaces: 2
- Parking Features: Attached Garage, Garage Door Opener, Direct Access, Attch'd Gar Cabinets, Separate Strge Area
Location
- County: Maricopa
- Township: 4N
- Subdivision: STETSON HILLS PARCELS 7 8A
- Cross Streets: 39th Ave and Happy Valley Rd
Community
- Association: Yes
- Assoc. Name: Stetson Hills
- Assoc. Fees Include: Maintenance Grounds
Heating & Cooling
- Central air: Yes
- Air Conditioning: Yes
- Cooling Type: Central Air, Ceiling Fan(s), Programmable Thermostat
- Heating Type: Natural Gas
Utilities
- Water: Public
Structural Information
- Architectural Style: Ranch,
- Exterior Const.: Stucco, Wood Frame
- Roof: Tile
- Windows: Dual Pane
- Year Built: 2000
Lot Features
- Property View: Mountain(s)
- Mountain views: Yes
- Lot Size (Acres): 0.17
- Lot Size (Sq. Ft.): 7,303
- Lot Size Source: Assessor
- Frontage: Paved, Asphalt
- Lot Features: North/South Exposure, Desert Back, Desert Front, Cul-De-Sac, Synthetic Grass Back, Auto Timer H2O Front, Auto Timer H2O Back
Green Features
- Water Conservation: Tankless Ht Wtr Heat
Financial Considerations
- Association Fee: $240
- Assoc Fee Freq.: Quarterly
- Tax Amount: $2,202
- Tax Year: 2025
- Terms: Cash, Conventional, FHA, VA Loan
Disclosures and Reports
- Ownership: Fee Simple
- Legal Description: LOT 193 STETSON HILLS PARCELS 7 8A MCR 049116
- Property ID: 201-33-542
- Range: 2E
- Section: 3
- Lot Number: 193
Listed by Grigg's Group Powered by The Altman Brothers

Get Pre-Approved Today
Schools
Schools serving 25821 N 41st Dr
School District:Deer Valley Unified District
| Name | Grades | Distance |
|---|---|---|
Stetson Hills Elementary School 25475 North Stetson Hills Loop, Phoenix, AZ 85083 | K-8 | 0.2 mi |
Sandra Day O'connor High School 25250 N. 35th Avenue, Glendale, AZ 85310 | 9-12 | 0.7 mi |
Disclaimer:
School attendance boundaries provided by ATTOM Data Solutions and are for reference only. Contact the school directly to verify enrollment eligibility.
Price & Sales History for 25821 N 41st Dr
Date
Details
Price
Change
Source
9/11/2026
Listed
$539,900
7.44%
MLS
5/05/2025
Sold
$502,500
—
Public Record
Disclaimer: Historical sales information is derived from public records provided by the county offices. Information is not guaranteed and should be independently verified.
Tax History
Tax History for 25821 N 41st Dr
Year
Property Taxes
Change
Tax Assessment
Change
2025
$2,202
—
$25,323
-41%
2025
$2,202
3%
$42,600
-4%
2023
$2,143
4%
$44,220
20%
2022
$2,063
—
$36,980
31%
2022
$2,063
-4%
$28,320
10%
2021
$2,155
2%
$25,830
5%
2020
$2,115
3%
$24,520
5%
2019
$2,051
4%
$23,370
5%
2018
$1,979
4%
$22,310
9%
2017
$1,911
6%
$20,420
6%
2016
$1,803
12%
$19,310
1%
2015
$1,610
2%
$19,100
22%
2014
$1,571
10%
$15,630
16%
2013
$1,422
—
$13,460
—
Disclaimer: Historical tax information is derived from public records provided by the county offices. Information is not guaranteed and should be independently verified.
Estimate the Cost
Estimate the Cost for 25821 N 41st Dr
25821 N 41st Drive, Phoenix, AZ 85083 (MLS# 7071955) is a Single Family property with 3 bedrooms and 2 full bathrooms. 25821 N 41st Drive is currently listed for $539,900 and was received on September 11, 2026. Want to learn more about 25821 N 41st Drive? Do you have questions about finding other Single Family real estate for sale in Phoenix? You can browse all Phoenix real estate or contact a Coldwell Banker agent to request more information.