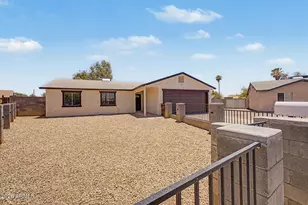
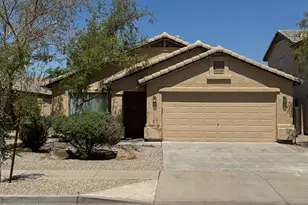
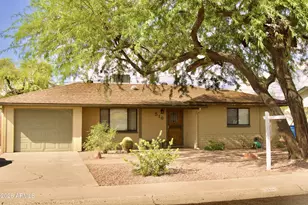
This is a carousel with tiles that activate property listing cards. Use the previous and next buttons to navigate.
1/1
$385,000 Just Listed
This is a carousel with tiles that activate property listing cards. Use the previous and next buttons to navigate.
1/1
Property Description
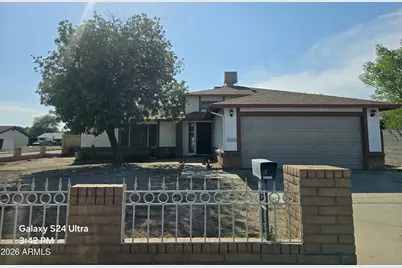
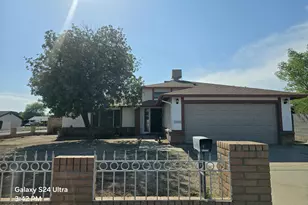
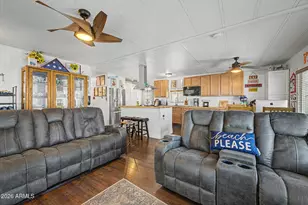
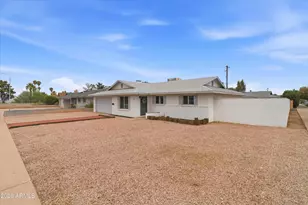
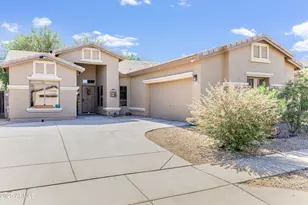
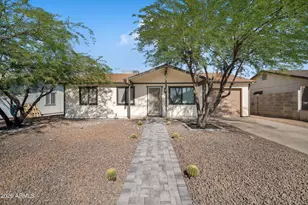
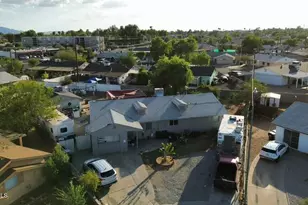
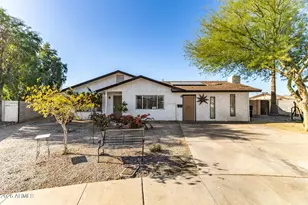
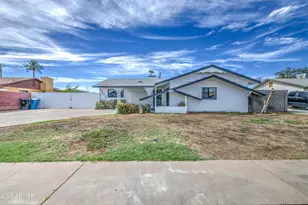
Welcome this tri-level home featuring 3 bedrooms, 2 bathroom, with specious and functional layout with cozy fire place. The main level is an open floor plan, tile floors throughout main floor and carpet in bedrooms, patio on the back yard for entertaining. New paint, new garage door and roof only 2yrs old.
Full Property Details
Full Property Details for 2602 N 60th Dr
General
- Price: $385,000
- Taxes: $1,238 (2025)
- Status: Active
- Type: Single Family
- Source: ARMLS_Arizona_MLS_Phoenix_Area
- MLS ID: 7074239
- Updated: 9/1/2026
- Added to Site: 4 day(s) ago
Interior
- Number of Rooms: 5
- Interior Features: Full Bth Master Bdrm, Laminate Counters
- Fireplace: Yes
- Number of Fireplaces: 1
- Fireplace(s): Wood Burning
- Appliances: Electric Range
- Flooring: Carpet, Tile
Rooms
Bathrooms
- Total Bathrooms: 2
- Full Bathrooms: 2
Bedrooms
- Total Bedrooms: 3
Other Rooms
- Laundry: Wshr/Dry HookUp Only
Parking
- Garage: Yes
- Garage Spaces: 2
- Parking Features: Garage Door Opener
Location
- County: Maricopa
- Subdivision: SUNBURST HOMES LOT 39
- Cross Streets: 67th Ave & Thomas Rd
Community
- Assoc. Fees Include: No Fees
Heating & Cooling
- Central air: Yes
- Air Conditioning: Yes
- Cooling Type: Central Air
- Heating Type: Electric
Utilities
- Water: City Water
Structural Information
- Builder: Uknown
- Exterior Const.: Brick Veneer, Wood Frame
- Roof: Composition
- Sq. Ft. Source: Assessor
- Year Built: 1983
Lot Features
- Lot Size (Acres): 0.15
- Lot Size (Sq. Ft.): 6,551
- Lot Size Source: Assessor
- Frontage: Paved
- Lot Features: Corner Lot, Dirt Front, Dirt Back
Financial Considerations
- Tax Amount: $1,238
- Tax Year: 2025
- Terms: Cash, Conventional, FHA, VA Loan
Disclosures and Reports
- Ownership: Fee Simple
- Property ID: 103-20-283
- Lot Number: 39
Listed by RE/MAX Fine Properties

Get Pre-Approved Today
Schools
Schools serving 2602 N 60th Dr
School Districts:Cartwright Elementary District, Phoenix Union High School District
| Name | Grades | Distance |
|---|---|---|
Palm Lane 2043 North 64th Drive, Phoenix, AZ 85035 | PK-8 | 0.7 mi |
Raul H. Castro Middle School 2730 North 79th Avenue, Phoenix, AZ 85035 | 6-8 | 2.3 mi |
Trevor Browne High School 7402 West Catalina Drive, Phoenix, AZ 85033 | 9-12 | 1.8 mi |
Disclaimer:
School attendance boundaries provided by ATTOM Data Solutions and are for reference only. Contact the school directly to verify enrollment eligibility.
Price & Sales History for 2602 N 60th Dr
Date
Details
Price
Change
Source
9/01/2026
Listed
$385,000
301.04%
MLS
5/14/2002
Sold
$96,000
—
Public Record
Disclaimer: Historical sales information is derived from public records provided by the county offices. Information is not guaranteed and should be independently verified.
Tax History
Tax History for 2602 N 60th Dr
Year
Property Taxes
Change
Tax Assessment
Change
2025
$1,238
3%
$28,230
2%
2024
$1,204
-2%
$27,780
-8%
2023
$1,231
17%
$30,080
22%
2022
$1,056
—
$24,660
28%
2022
$1,056
-2%
$19,270
17%
2021
$1,078
6%
$16,520
8%
2020
$1,018
5%
$15,330
15%
2019
$971
-4%
$13,330
11%
2018
$1,015
5%
$12,030
19%
2017
$968
5%
$10,110
14%
2016
$924
8%
$8,870
14%
2015
$852
-1%
$7,760
54%
2014
$858
20%
$5,030
34%
2013
$714
—
$3,760
—
Disclaimer: Historical tax information is derived from public records provided by the county offices. Information is not guaranteed and should be independently verified.
Estimate the Cost
Estimate the Cost for 2602 N 60th Dr
2602 N 60th Drive, Phoenix, AZ 85035 (MLS# 7074239) is a Single Family property with 3 bedrooms and 2 full bathrooms. 2602 N 60th Drive is currently listed for $385,000 and was received on September 01, 2026. Want to learn more about 2602 N 60th Drive? Do you have questions about finding other Single Family real estate for sale in Maryvale? You can browse all Maryvale real estate or contact a Coldwell Banker agent to request more information.