This is a carousel with tiles that activate property listing cards. Use the previous and next buttons to navigate.
1/29
$400,000 Just Listed
This is a carousel with tiles that activate property listing cards. Use the previous and next buttons to navigate.
1/29
Property Description
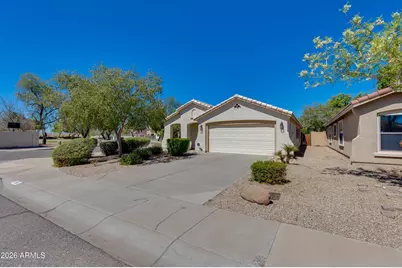
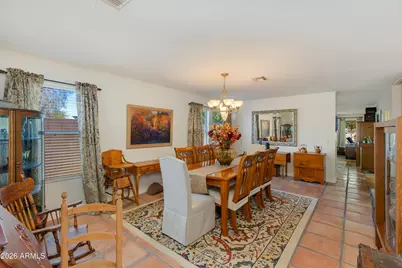
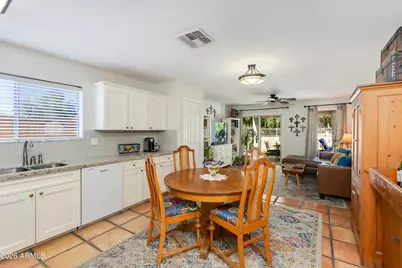
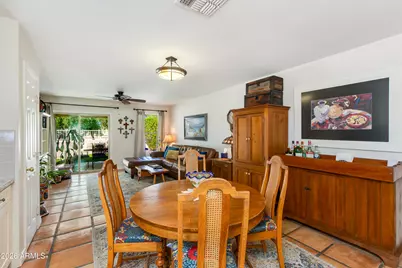
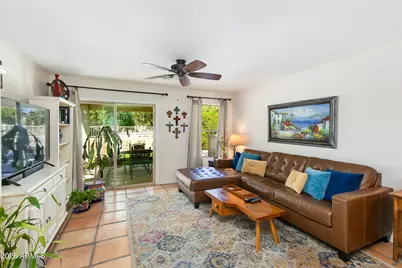
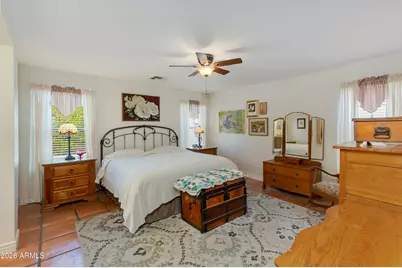
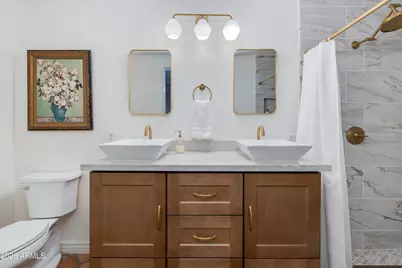
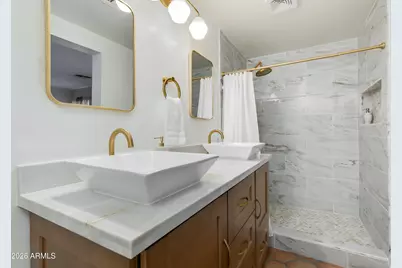
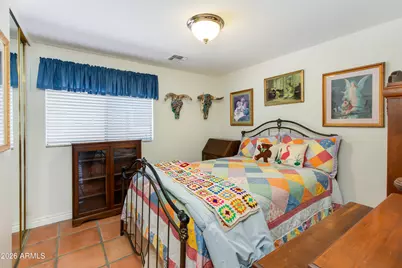
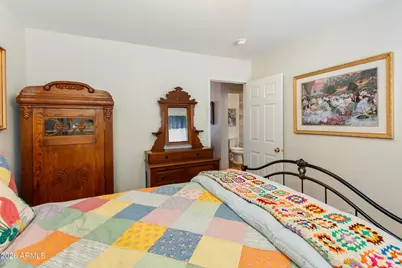
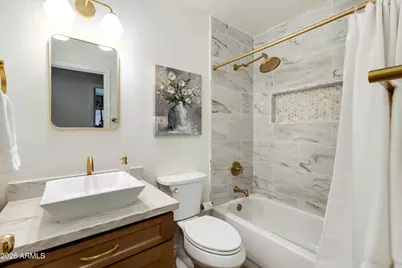
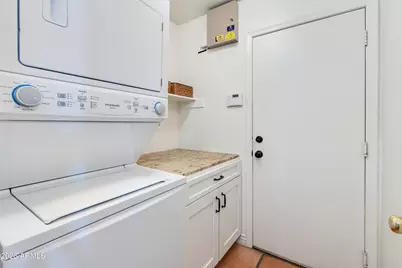
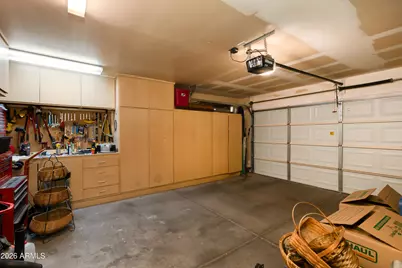
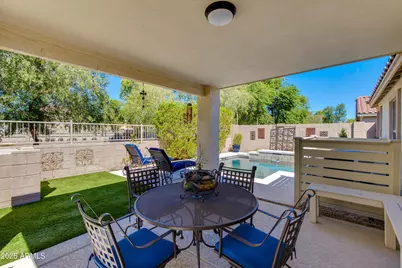
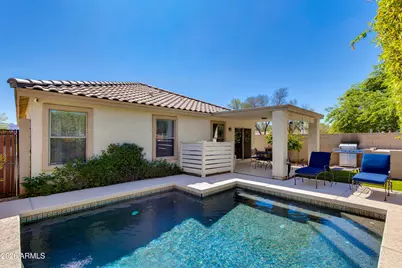
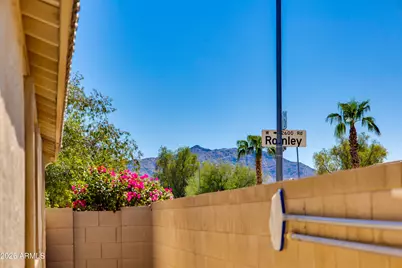
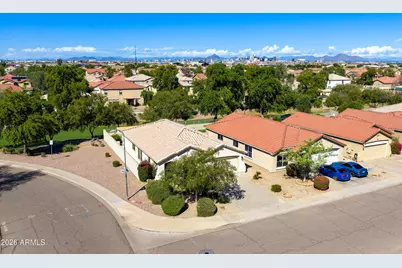
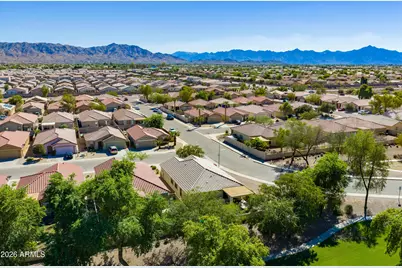
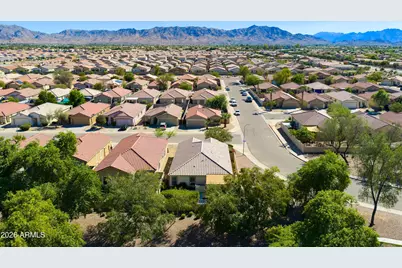
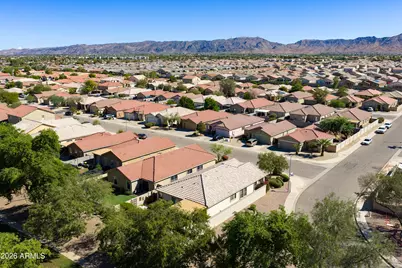
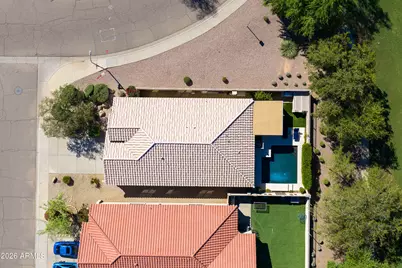
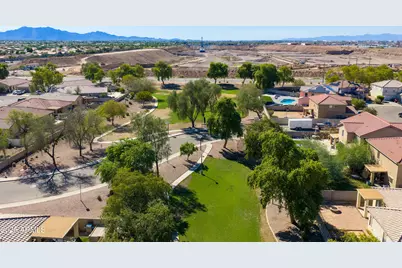
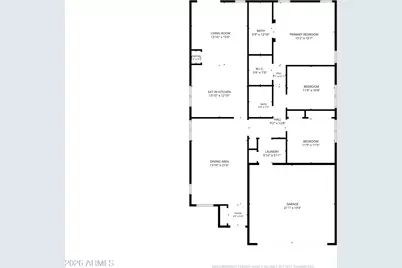
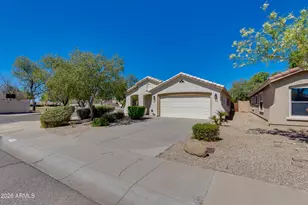
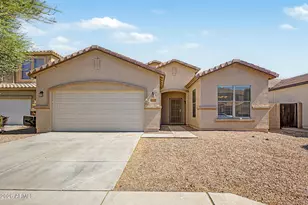
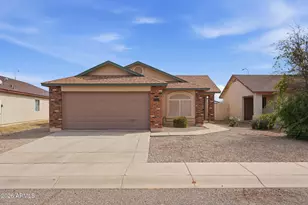
Welcome to 2610 W Romley! This home was completely updated in 2025, sitting on a corner lot in Weston Park, and with 2002 SQFT, this 3-bedroom, 2-bathroom home feels much larger than you would think. The exquisite kitchen features granite countertops and soft-close, shaker-style hardwood cabinet doors with pull-outs for pots and pans, Samsung Bespoke range, a matching microwave and a French-door refrigerator. Saltillo tile runs through the main living areas. Both bathrooms were fully remodeled in 2025, featuring modern, sleek designs with quartzite counters, new vanities, tileshowers, and matching fixtures. New patio slider opens the family room to the designers choice backyard. Your custom pool, features a variable speed pump, led light and the in floor cleaning makes keeping up maintenance a breeze! Escape the sun under this oversized backyard patio / gazebo. Low maintenance backyard features landscaping and artificial turf with pet protection, keeping the yard green all year with almost no upkeep. This home offers a rare combination of quality updates, energy-efficient features, and a convenient South Phoenix location--it is move-in ready and built for comfort.
Full Property Details
Full Property Details for 2610 W Romley Rd
General
- Price: $400,000
- HOA FEE: $62/month
- Taxes: $1,661 (2025)
- Status: Active
- Type: Single Family
- Source: ARMLS_Arizona_MLS_Phoenix_Area
- MLS ID: 7087295
- Updated: 10/1/2026
- Added to Site: 4 day(s) ago
Interior
- Interior Features: Walk-in Pantry, Non-laminate Counter, High Speed Internet, Smart Home, Granite Counters, Double Vanity, Eat-in Kitchen, 9+ Flat Ceilings, Pantry, Full Bth Master Bdrm, Separate Shwr & Tub
- Appliances: Dryer, Washer, Reverse Osmosis, Refrigerator, Built-in Microwave, Dishwasher, Disposal, Induction Cooktop, Electric Range, Electric Cooktop, Built-In Electric Oven
- Flooring: Other, Stone, Tile
Rooms
Bathrooms
- Total Bathrooms: 2
- Full Bathrooms: 2
Bedrooms
- Total Bedrooms: 3
Other Rooms
- Laundry: Engy Star (See Rmks)
Additional Information
- Pool: Yes
- Pool Description: Variable Speed Pump, Outdoor, Play Pool, Heated
- Security/Safety: Fire Sprinkler System, Security System Leased
Exterior
- Exterior Features: Storage
Parking
- Garage: Yes
- Garage Spaces: 2
- Parking Features: Garage Door Opener, Direct Access
Location
- County: Maricopa
- Township: 1N
- Subdivision: WESTON PARK UNIT 1
Community
- Association: Yes
- Assoc. Name: Wheaton Park
- Assoc. Fees Include: Maintenance Grounds
Heating & Cooling
- Central air: Yes
- Air Conditioning: Yes
- Cooling Type: Central Air, Ceiling Fan(s), ENERGY STAR Qualified Equipment
- Heating Type: Heat Pump, Forced Air, ENERGY STAR Qualified Equipment
Utilities
- Water: Public
Structural Information
- Architectural Style: See Remarks, Ranch,
- Builder: KB HOME
- Exterior Const.: Stucco, Other, Wood Frame, See Remarks, Blown Cellulose, Painted
- Roof: Sub Tile Ventilation, Tile
- Windows: Screens, Dual Pane, ENERGY STAR Qualified Windows
- Year Built: 2003
Additional Structures
- Other Structures: Gazebo
Lot Features
- Property View: Desert, City Lights, Mountain(s)
- Mountain views: Yes
- Lot Size (Acres): 0.11
- Lot Size (Sq. Ft.): 4,919
- Lot Size Source: Assessor
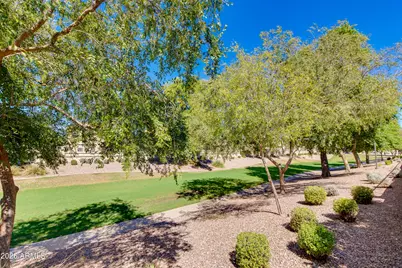
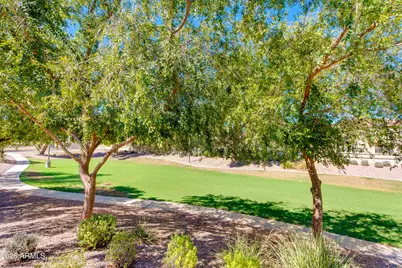
- Lot Features: Borders Common Area, North/South Exposure, Sprinklers In Rear, Sprinklers In Front, Corner Lot, Desert Back, Desert Front, Gravel/Stone Front, Gravel/Stone Back, Auto Timer H2O Front, Auto Timer H2O Back
Green Features
- Energy Efficient: ENERGY STAR Light Fixture
- Water Conservation: Low-Flow Fixtures
Financial Considerations
- Association Fee: $62
- Assoc Fee Freq.: Monthly
- Tax Amount: $1,661
- Tax Year: 2025
- Terms: VA Loan, Cash, Conventional, FHA
Disclosures and Reports
- Ownership: Fee Simple
- Legal Description: LOT 86 WESTON PARK UNIT 1 MCR 059610
- Property ID: 105-65-434
- Range: 2E
- Section: 25
- Lot Number: 86
Listed by Orchard Brokerage

Get Pre-Approved Today
Schools
Schools serving 2610 W Romley Rd
School Districts:Phoenix Union High School District, Roosevelt Elementary District
| Name | Grades | Distance |
|---|---|---|
Bernard Black Elementary School 6550 South 27th Avenue, Phoenix, AZ 85041 | PK-8 | 1 mi |
Cesar Chavez High School 3921 W Baseline Rd, Phoenix, AZ 85339 | 9-12 | 2.5 mi |
Disclaimer:
School attendance boundaries provided by ATTOM Data Solutions and are for reference only. Contact the school directly to verify enrollment eligibility.
Price & Sales History for 2610 W Romley Rd
Date
Details
Price
Change
Source
10/01/2026
Listed
$400,000
186.94%
MLS
10/30/2003
Sold
$139,400
—
Public Record
Disclaimer: Historical sales information is derived from public records provided by the county offices. Information is not guaranteed and should be independently verified.
Tax History
Tax History for 2610 W Romley Rd
Year
Property Taxes
Change
Tax Assessment
Change
2025
$1,661
3%
$29,900
-1%
2024
$1,618
3%
$30,060
-6%
2023
$1,569
2%
$31,860
21%
2022
$1,536
—
$26,230
32%
2022
$1,536
-3%
$19,800
3%
2021
$1,584
1%
$19,310
12%
2020
$1,565
4%
$17,280
11%
2019
$1,512
3%
$15,600
7%
2018
$1,468
7%
$14,610
5%
2017
$1,368
5%
$13,910
7%
2016
$1,298
8%
$13,020
18%
2015
$1,206
4%
$11,070
40%
2014
$1,163
31%
$7,910
21%
2013
$889
—
$6,530
—
Disclaimer: Historical tax information is derived from public records provided by the county offices. Information is not guaranteed and should be independently verified.
Estimate the Cost
Estimate the Cost for 2610 W Romley Rd
2610 W Romley Road, Phoenix, AZ 85041 (MLS# 7087295) is a Single Family property with 3 bedrooms and 2 full bathrooms. 2610 W Romley Road is currently listed for $400,000 and was received on October 01, 2026. Want to learn more about 2610 W Romley Road? Do you have questions about finding other Single Family real estate for sale in Phoenix? You can browse all Phoenix real estate or contact a Coldwell Banker agent to request more information.