
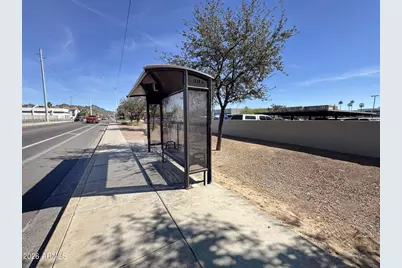
This is a carousel with tiles that activate property listing cards. Use the previous and next buttons to navigate.
1/22
$1,399
This is a carousel with tiles that activate property listing cards. Use the previous and next buttons to navigate.
1/22
Property Description
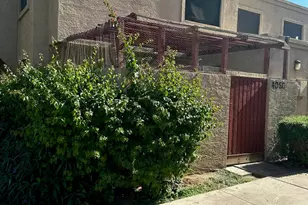
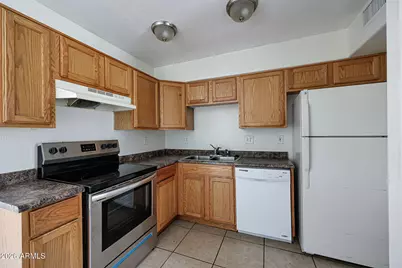
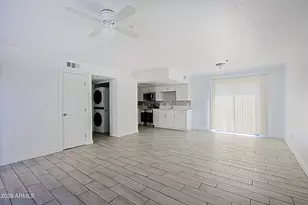
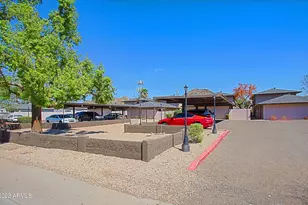
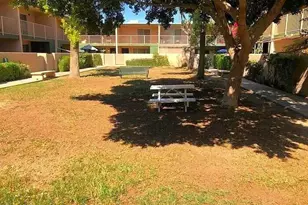
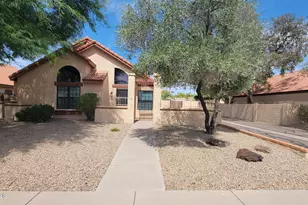
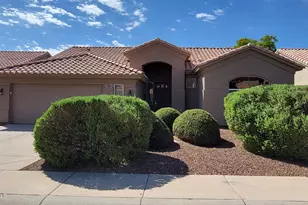
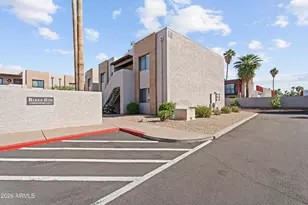
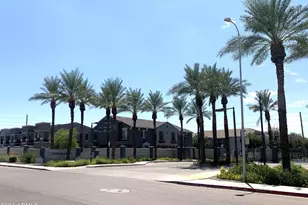
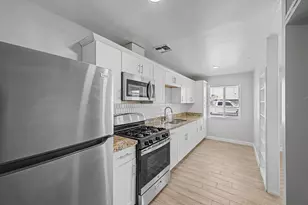
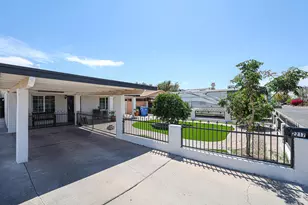
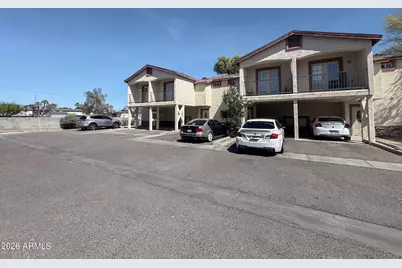
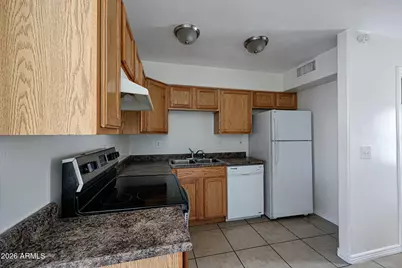
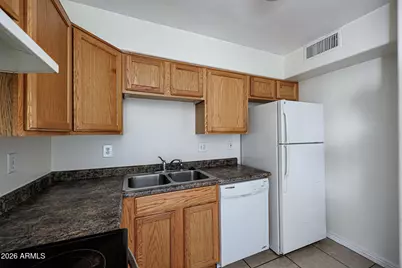
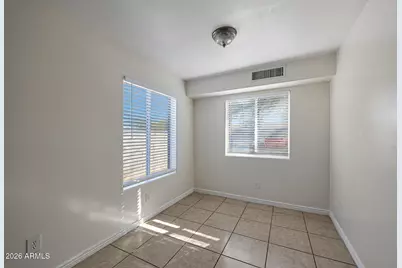
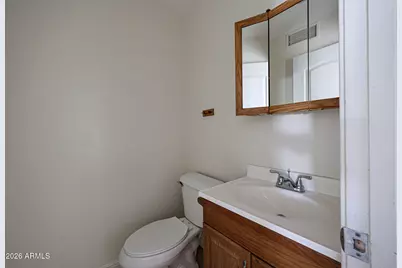
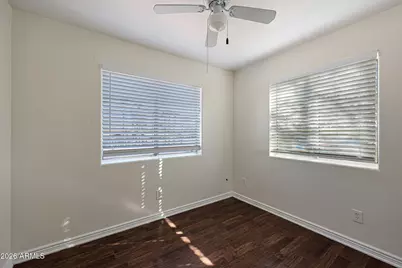
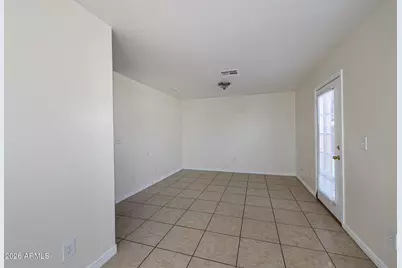
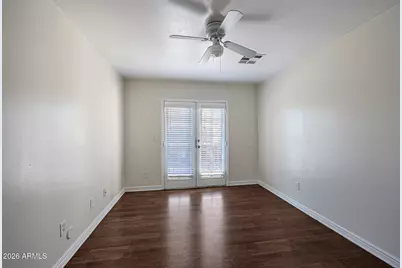
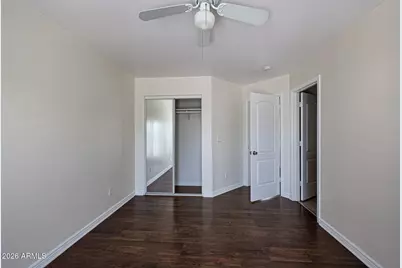
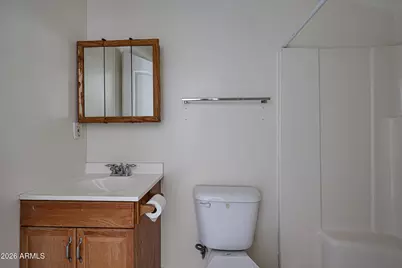
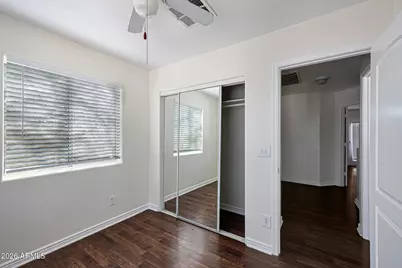
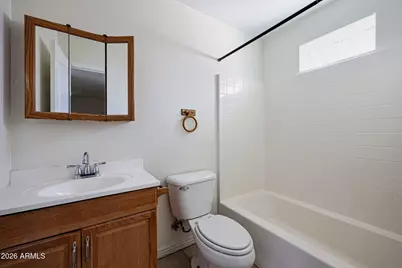
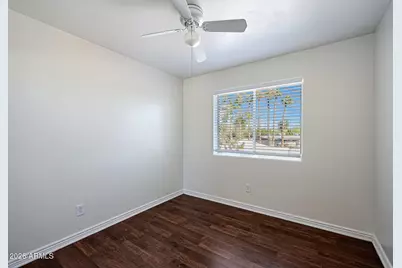
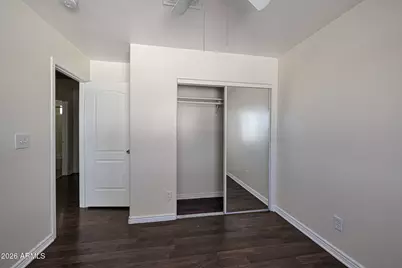
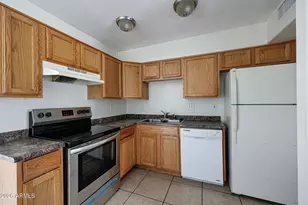
Move-In Ready on 11/12/2026! PUMPKIN SPICE MOVE-IN SPECIAL! $1295 MOVE-IN, if moved in on or before 11/19/2026 (latest possible move-in date)! Move-In special includes the refundable security deposit, admin fee and ONE WEEK FREE RENT! $85 paid per month towards refundable security! Prorated rent is due one week after move-in! 1st full month of rent is due on DEC 1ST! (Animal fees are not included in this move-in special and are due at move-in if applicable) 3Bed/2.5Bath Townhouse at 24th St/Thomas! Home inc 1 car carport, off-street parking, living room, kitchen, 3 beds, 2.5 baths, tile/laminate flooring, ceiling fans, stacked w/d in unit, and a shared backyard! Kitchen inc refrigerator, stove, dishwasher, and pantry! Downstairs inc 1/2 bath, kitchen, living room, and dining space.
Full Property Details
Full Property Details for 2614 E Monte Vista Rd #1
General
- Rent: $1,399
- Status: Active
- Type: Townhouse
- Source: ARMLS_Arizona_MLS_Phoenix_Area
- MLS ID: 7076100
- Updated: 9/12/2026
- Added to Site: 11 day(s) ago
Interior
- Interior Features: Storage, High Speed Internet, Upstairs, Eat-in Kitchen, 3/4 Bath Master Bdrm, Laminate Counters
- Appliances: Washer, Dryer, Refrigerator, Oven, Electric Oven, Disposal, Dishwasher, Electric Cooktop
- Furnishings: Unfurnished
- Flooring: Laminate, Tile
Rooms
Bathrooms
- Total Bathrooms: 3
- Full Bathrooms: 2
- Half Bathrooms: 1
Bedrooms
- Total Bedrooms: 3
Other Rooms
- Laundry: In Unit, Inside, Stacked Washer/Dryer, Upper Level
Parking
- Parking Features: Off Street, Attached Carport, Covered, Unassigned, Assigned
Location
- County: Maricopa
- Township: 2N
- Subdivision: n/a
- Cross Streets: 24th St/Thomas
Community
- Pet Restrictions: Yes
Heating & Cooling
- Central air: Yes
- Air Conditioning: Yes
- Cooling Type: Central Air, Ceiling Fan(s)
- Heating Type: Heat Pump, Electric
Utilities
- Water: Public
Structural Information
- Architectural Style: Santa Barbara/Tuscan,
- Exterior Const.: Stucco, Wood Frame, Painted
- Roof: Composition
- Common Walls: 1 Common Wall
- Windows: Blinds
- Sq. Ft. Source: Owner
- Year Built: 2008
Lot Features
- Lot Size (Acres): 0.24
- Lot Size (Sq. Ft.): 10,310
- Lot Size Source: Assessor
- Lot Features: Dirt Back, Gravel/Stone Front, Gravel/Stone Back
Financial Considerations
- Security Deposit: $896
- Pet Deposit: $500
- Credit Check Amount: $75
- Earnest Deposit: $1,295
Disclosures and Reports
- Legal Description: SUNSET ACRES MCR 13-3 PT LOT 19 EX S 25F & EX W 133F & EX E 94F & EX RD P/F 86-189449
- Property ID: 120-30-115-B
- Range: 3E
- Section: 35
- Lot Number: NA
Listed by Market Edge Realty, LLC
Schools
Schools serving 2614 E Monte Vista Rd #1
School Districts:Creighton Elementary District, Phoenix Union High School District
| Name | Grades | Distance |
|---|---|---|
William T Machan Elementary School 2140 East Virginia Avenue, Phoenix, AZ 85006 | K-8 | 0.7 mi |
Camelback High School 4612 North 28th Street, Phoenix, AZ 85016 | 9-12 | 2.3 mi |
Disclaimer:
School attendance boundaries provided by ATTOM Data Solutions and are for reference only. Contact the school directly to verify enrollment eligibility.
Price History for 2614 E Monte Vista Rd #1
Date
Details
Price
Change
Source
9/04/2026
Listed
$1,399
—
MLS
Disclaimer: Historical sales information is derived from public records provided by the county offices. Information is not guaranteed and should be independently verified.

2614 E Monte Vista Road #1, Phoenix, AZ 85008 (MLS# 7076100) is a Townhouse property with 3 bedrooms and 2 full bathrooms. 2614 E Monte Vista Road #1 is currently listed for rent at $1,399 and was received on September 04, 2026. Want to learn more about 2614 E Monte Vista Road #1? Do you have questions about finding other real estate for sale or rent in Phoenix? You can browse all Phoenix rentals or contact a Coldwell Banker agent to request more information.