This is a carousel with tiles that activate property listing cards. Use the previous and next buttons to navigate.
1/1
$215,000
This is a carousel with tiles that activate property listing cards. Use the previous and next buttons to navigate.
1/1
Property Description
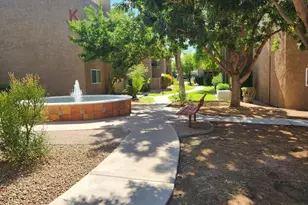
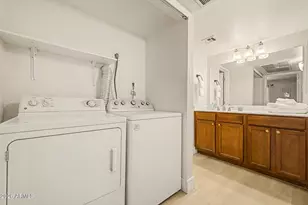
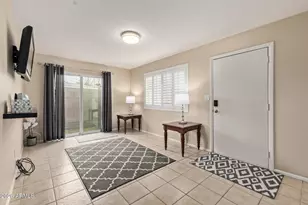
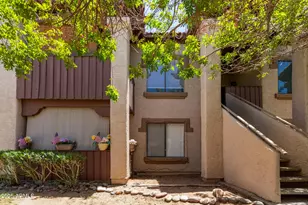
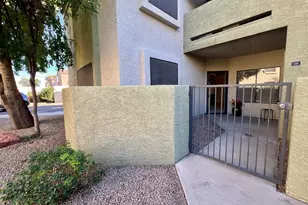
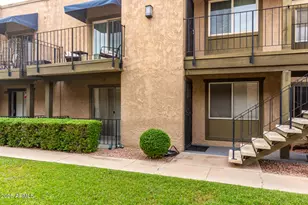
Amazing opportunity to own a 2-bedroom condo in a prime location! Nestled in the sought-after Biltmore Promenade, this second-level unit offers a low-maintenance, lock-and-leave lifestyle near top dining, shopping, and nightlife. Step inside to a bright, open layout with soft neutral tones and laminate flooring. The living and dining areas flow effortlessly, perfect for unwinding or hosting. The galley kitchen features abundant cabinetry, tile backsplash, and granite countertops, built-in appliances, and a new dishwasher (2024). Bathrooms remodeled with refinished tile, new fixtures and toilets. Split floor plan, walk-in closets, and in-unit laundry (new 2022). Immaculate and truly move-in ready--must see to feel its charm Unwind under the cozy balcony overlooking the spa. Community amenities include a pool, spa, cabana, pergola, and BBQ areas. The unbeatable location puts you close to restaurants, shopping plazas, the AZ-51 freeway, and just 15 minutes from Downtown. This move-in-ready condo is everything you've been searching for. Act now!
Full Property Details
Full Property Details for 2625 E Indian School Rd #205
General
- Sold For: $215,000
- HOA FEE: $340/month
- Taxes: $1,186 (2025)
- Status: Closed
- Type: Apartment
- Source: ARMLS_Arizona_MLS_Phoenix_Area
- MLS ID: 7018806
- Added to Site: 117 day(s) ago
Interior
- Interior Features: Non-laminate Counter, High Speed Internet, No Interior Steps, Pantry, Full Bth Master Bdrm
- Appliances: Stacked Washer/Dryer, Dryer, Washer, Refrigerator, Built-in Microwave, Dishwasher, Disposal, Electric Range
- Flooring: Laminate
Rooms
Bathrooms
- Total Bathrooms: 2
- Full Bathrooms: 2
Bedrooms
- Total Bedrooms: 2
Exterior
- Exterior Features: Balcony
Parking
- Parking Features: Detached Carport, Assigned
Location
- County: Maricopa
- Township: 2N
- Subdivision: BILTMORE PROMENADE CONDOMINIUM
- Cross Streets: E Indian School Rd & N 27th St
Community
- Association: Yes
- Assoc. Name: Biltmore Promenade
- Assoc. Fees Include: Roof Repair, Insurance, Sewer, Maintenance Grounds, Trash, Water, Roof Replacement, Maintenance Exterior
Heating & Cooling
- Central air: Yes
- Air Conditioning: Yes
- Cooling Type: Central Air
- Heating Type: Electric
Utilities
- Water: City Water
Structural Information
- Architectural Style: Contemporary,
- Builder: Independent Builder
- Exterior Const.: Stucco, Wood Frame, Painted
- Roof: Tile, Foam
- Common Walls: 1 Common Wall, Neighbor Below, Neighbor Above, End Unit
- Sq. Ft. Source: Assessor
- Year Built: 1982
Lot Features
- Lot Size (Acres): 0.02
- Lot Size (Sq. Ft.): 898
- Lot Size Source: Assessor
- Frontage: Paved
- Lot Features: Desert Front
- Fencing (Description): Perimeter
Financial Considerations
- Association Fee: $340
- Assoc Fee Freq.: Monthly
- Tax Amount: $1,186
- Tax Year: 2025
- Terms: Cash, Conventional, 1031 Exchange
Disclosures and Reports
- Ownership: Condominium
- Legal Description: LOT 205 BILTMORE PROMENADE CONDOMINIUM MCR 085613
- Property ID: 119-03-154
- Range: 3E
- Section: 26
- Lot Number: 205
Listed by HomeSmart
Sold by Real Broker

Get Pre-Approved Today
Price & Sales History for 2625 E Indian School Rd #205
Date
Details
Price
Change
Source
8/18/2026
Sold
$220,000
—
MLS
6/06/2026
Price Reduced
$220,000
-4.35%
MLS
4/24/2026
Listed
$230,000
—
MLS
Disclaimer: Historical sales information is derived from public records provided by the county offices. Information is not guaranteed and should be independently verified.
2625 E Indian School Road #205, Phoenix, AZ 85016 (MLS# 7018806) is a Apartment property that was sold at $215,000 on August 18, 2026. Want to learn more about 2625 E Indian School Road #205? Do you have questions about finding other Apartment real estate for sale in Phoenix? You can browse all Phoenix real estate or contact a Coldwell Banker agent to request more information.