This is a carousel with tiles that activate property listing cards. Use the previous and next buttons to navigate.
1/55
$1,895,000
This is a carousel with tiles that activate property listing cards. Use the previous and next buttons to navigate.
1/55
Property Description
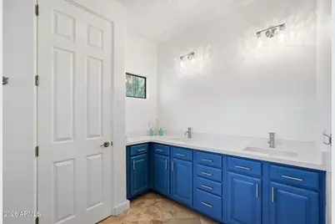
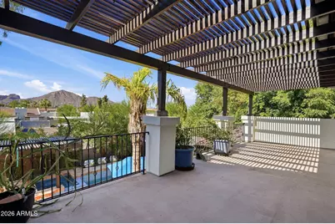
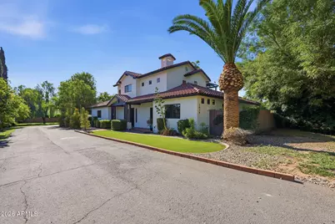
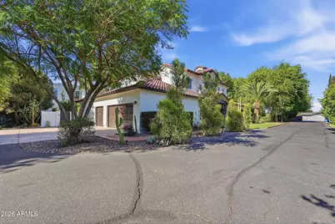
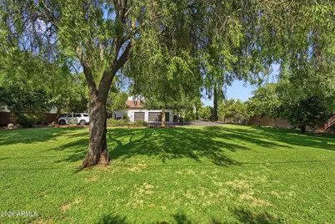
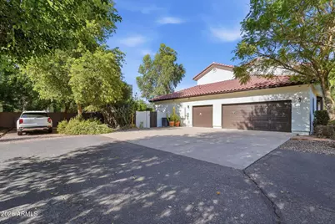
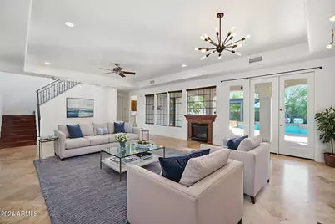
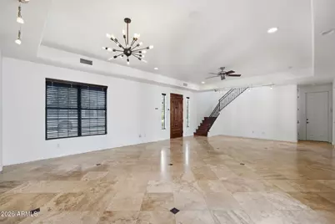
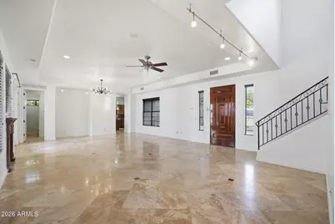
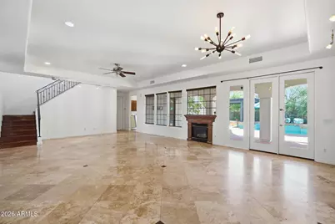
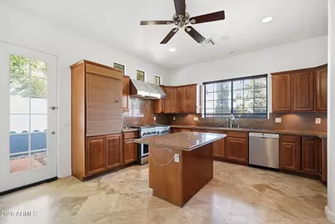
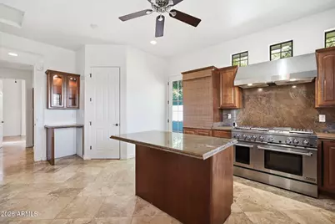
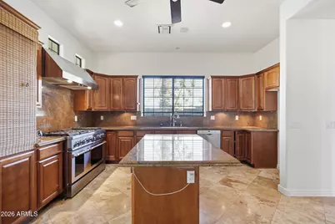
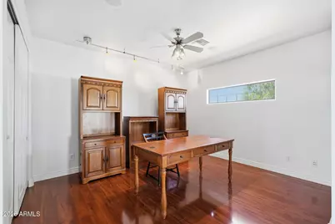
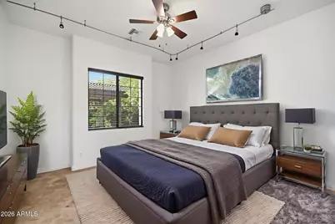
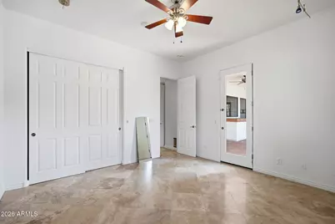
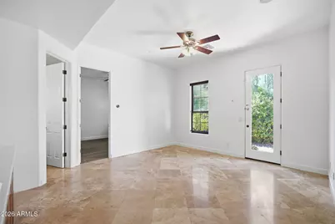
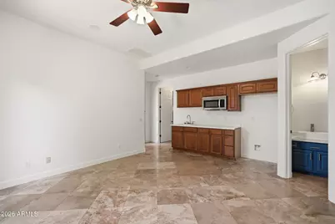
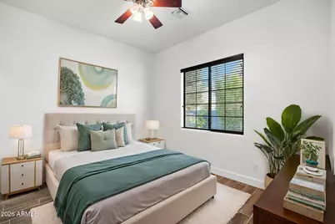
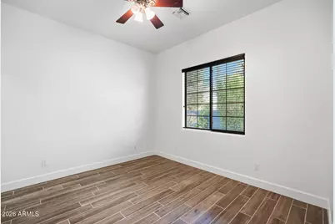
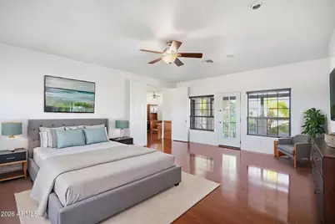
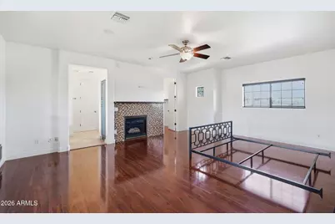
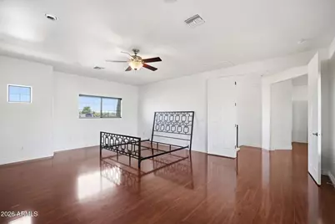
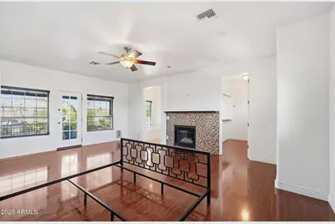
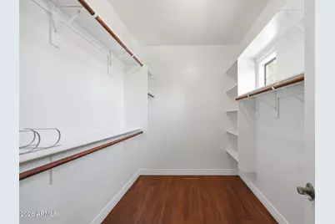
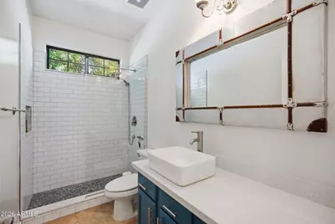
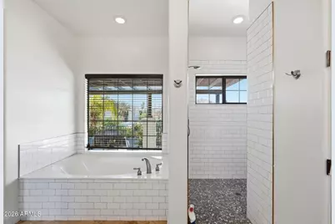
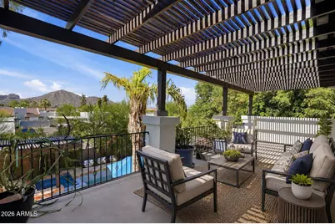
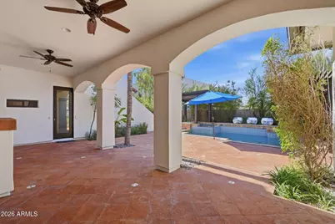
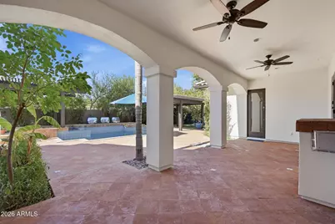
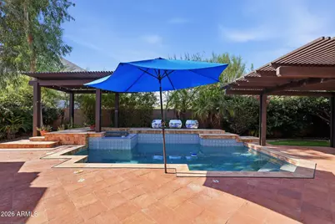
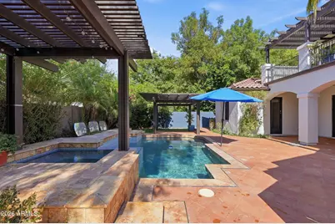
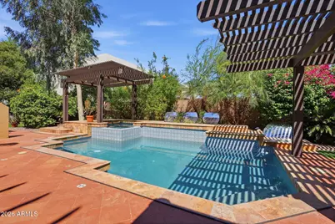
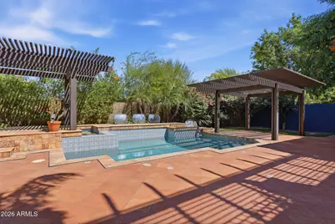
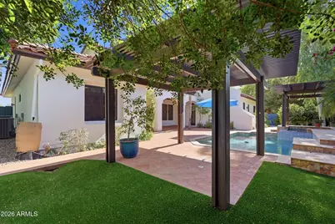
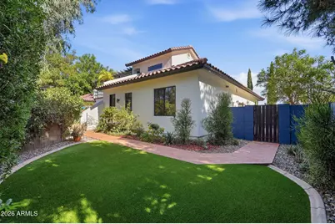
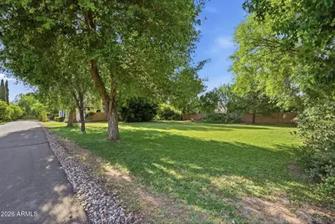
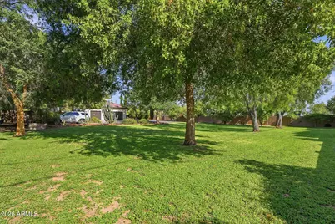
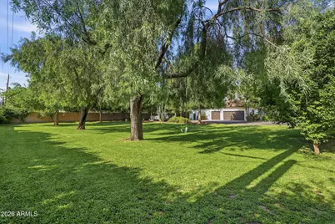
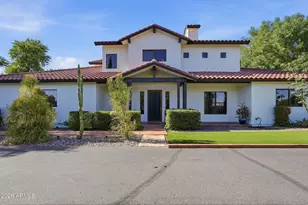
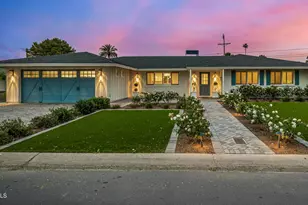
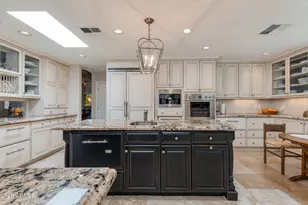
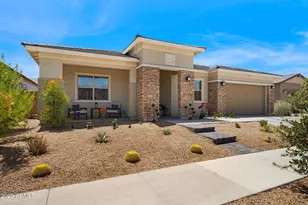
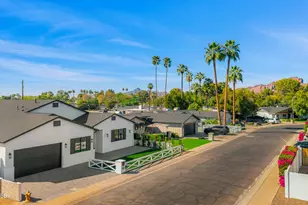
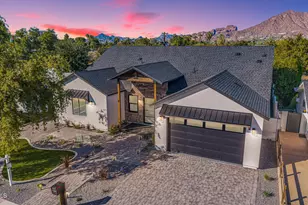
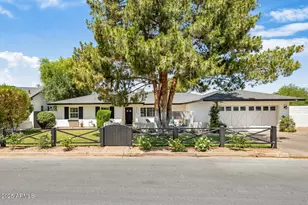
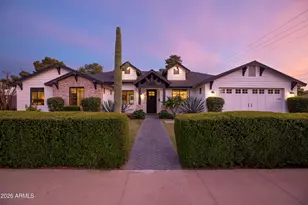
Exceptional Luxury Estate | 3 Bed | 3 Bath | No HOA | Iconic Camelback Mountain Views A rare opportunity to own a truly distinguished property -- a luxury estate on a huge lot offering the ultimate in versatility, sophistication, and a prime location. ***No HOA.*** No compromises. Enter through a private gate to behold a lush and secluded landscape with mature trees and a thriving fruit orchard. Inside, high ceilings and newly refreshed finishes set a sophisticated tone. The versatile floor plan showcases three spacious bedrooms, three newly renovated bathrooms, a dedicated office, and a private mother-in-law suite with a separate entrance. The resort-style backyard is the crown jewel of this urban sanctuary. A fully renovated pool and spa frame a sweeping view of Camelback Mountain. There is an RV power hookup, and the enormous lot contains ample space for a pickleball court (or two!) or ADUs. Great potential for rental income, a multi-generational family compound, or simply a private oasis. Ideal location--world-class dining, shopping, major freeways, the airport, and recreation are just minutes away. Properties like this don't come around twice. They don't come any nicer than this!
Full Property Details
Full Property Details for 2634 N 52nd St
General
- Price: $1,895,000
- Taxes: $5,354 (2025)
- Status: Active
- Type: Single Family
- Source: ARMLS_Arizona_MLS_Phoenix_Area
- MLS ID: 7009153
- Updated: 6/9/2026
- Added to Site: 92 day(s) ago
Interior
- Interior Features: Walk-in Pantry, High Speed Internet, Granite Counters, Double Vanity, Other, See Remarks, Upstairs, 9+ Flat Ceilings, Vaulted Ceiling(s), Kitchen Island, Pantry, Bidet, Full Bth Master Bdrm, Separate Shwr & Tub
- Fireplace: Yes
- Number of Fireplaces: 2
- Fireplace(s): Family Room, Master Bedroom, Gas
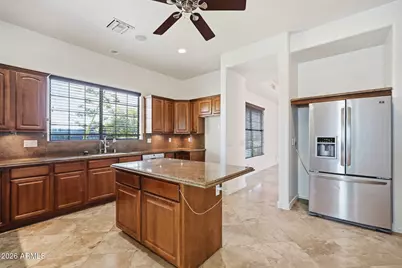
- Appliances: Refrigerator, Dishwasher, Disposal, Gas Range, Gas Oven, Water Purifier
- Flooring: Other, Laminate, Tile
Rooms
Bathrooms
- Total Bathrooms: 3
- Full Bathrooms: 3
Bedrooms
- Total Bedrooms: 3
Other Rooms
- Laundry: Inside, Gas Dryer Hookup, Wshr/Dry HookUp Only
Additional Information
- Pool: Yes
- Pool Description: Variable Speed Pump, Outdoor, Heated
Exterior
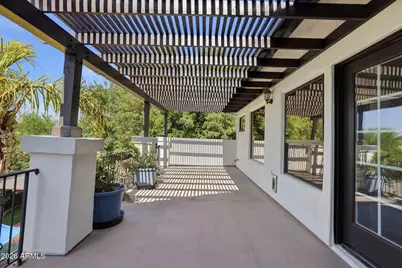
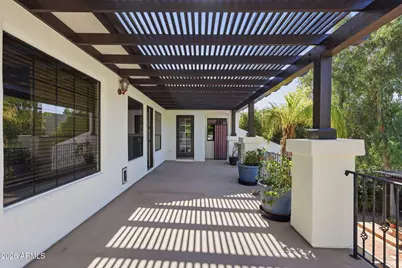
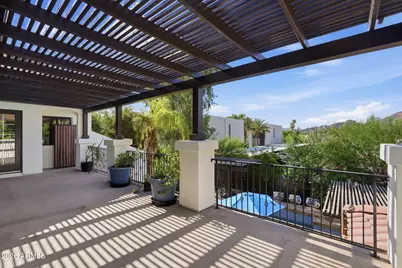
- Exterior Features: Balcony, Private Yard, RV Hookup
Parking
- Garage: Yes
- Garage Spaces: 3
- Parking Features: Attached Garage, RV Access/Parking, Garage Door Opener, Extended Length Garage, Direct Access
Location
- County: Maricopa
- Township: 2N
- Subdivision: ORANGEDALE TRACT 1, 2, & 7, 8
- Cross Streets: THOMAS & 52ND STREET
Community
- Assoc. Fees Include: No Fees
Heating & Cooling
- Central air: Yes
- Air Conditioning: Yes
- Cooling Type: Central Air, Ceiling Fan(s)
- Heating Type: ENERGY STAR Qualified Equipment, Electric
Utilities
- Water: City Water
Structural Information
- Architectural Style: Santa Barbara/Tuscan,
- Exterior Const.: Stucco, Wood Frame, Painted
- Roof: Tile
- Common Walls: No Common Walls
- Windows: Dual Pane
- Sq. Ft. Source: Assessor
- Year Built: 2001
Additional Structures
- Other Structures: Gazebo
Lot Features
- Property View: Mountain(s)
- Mountain views: Yes
- Lot Size (Acres): 0.82
- Lot Size (Sq. Ft.): 35,545
- Lot Size Source: Assessor
- Frontage: Asphalt
- Lot Features: North/South Exposure, Sprinklers In Rear, Sprinklers In Front, Alley, Desert Front, Grass Front, Grass Back, Synthetic Grass Frnt, Synthetic Grass Back, Auto Timer H2O Front, Auto Timer H2O Back, Irrigation Fron
Green Features
- Energy Efficient: Multi-Zones
- Water Conservation: Recirculation Pump
Financial Considerations
- Tax Amount: $5,354
- Tax Year: 2025
- Terms: Cash, Conventional, FHA, VA Loan
Disclosures and Reports
- Ownership: Fee Simple
- Legal Description: ORANGEDALE TR MCR 1-35 S 120F OF N 265F OF E2 LOT 28 EX E 10F & EX W 12F & EX RD P/F 95-0312907
- Property ID: 126-15-002
- Range: 4E
- Section: 32
- Lot Number: 28
Listed by SBY Real Estate

Get Pre-Approved Today
Schools
Schools serving 2634 N 52nd St
School Districts:Balsz Elementary District, Phoenix Union High School District
| Name | Grades | Distance |
|---|---|---|
Griffith Elementary School 4505 East Palm Lane, Phoenix, AZ 85008 | K-5 | 1 mi |
Pat Tillman Middle School 4309 East Belleview Street, Phoenix, AZ 85008 | 6-8 | 1.6 mi |
Camelback High School 4612 North 28th Street, Phoenix, AZ 85016 | 9-12 | 3.6 mi |
Disclaimer:
School attendance boundaries provided by ATTOM Data Solutions and are for reference only. Contact the school directly to verify enrollment eligibility.
Price & Sales History for 2634 N 52nd St
Date
Details
Price
Change
Source
6/09/2026
Price Reduced
$1,895,000
-5.01%
MLS
4/16/2026
Price Reduced
$1,995,000
-5%
MLS
4/04/2026
Listed
$2,100,000
366.67%
MLS
10/22/2009
Sold
$450,000
—
Public Record
Disclaimer: Historical sales information is derived from public records provided by the county offices. Information is not guaranteed and should be independently verified.
Tax History
Tax History for 2634 N 52nd St
Year
Property Taxes
Change
Tax Assessment
Change
2025
$5,354
—
$46,658
-58%
2025
$5,354
8%
$111,710
-1%
2023
$4,950
4%
$113,120
41%
2022
$4,751
—
$80,430
54%
2022
$4,751
-2%
$52,320
7%
2021
$4,840
2%
$49,100
-6%
2020
$4,739
—
$52,050
17%
2019
$4,719
7%
$44,510
6%
2018
$4,410
5%
$41,960
1%
2017
$4,200
2%
$41,700
10%
2016
$4,105
6%
$37,970
4%
2015
$3,866
16%
$36,580
34%
2014
$3,341
-4%
$27,280
-3%
2013
$3,464
—
$28,000
—
Disclaimer: Historical tax information is derived from public records provided by the county offices. Information is not guaranteed and should be independently verified.
Estimate the Cost
Estimate the Cost for 2634 N 52nd St
2634 N 52nd Street, Phoenix, AZ 85008 (MLS# 7009153) is a Single Family property with 3 bedrooms and 3 full bathrooms. 2634 N 52nd Street is currently listed for $1,895,000 and was received on April 04, 2026. Want to learn more about 2634 N 52nd Street? Do you have questions about finding other Single Family real estate for sale in Phoenix? You can browse all Phoenix real estate or contact a Coldwell Banker agent to request more information.