


This is a carousel with tiles that activate property listing cards. Use the previous and next buttons to navigate.
1/48
$959,000 Just Listed
This is a carousel with tiles that activate property listing cards. Use the previous and next buttons to navigate.
1/48
Property Description
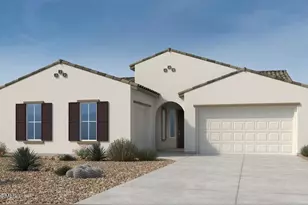
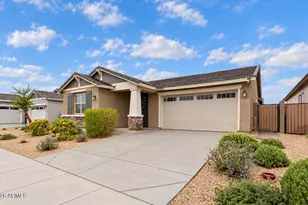
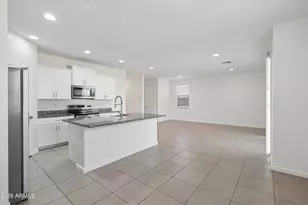
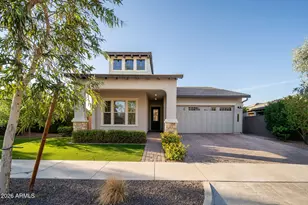
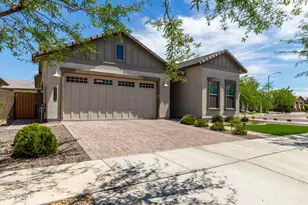
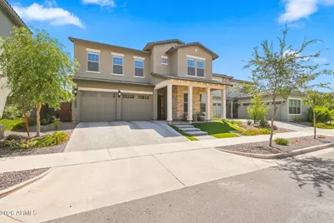
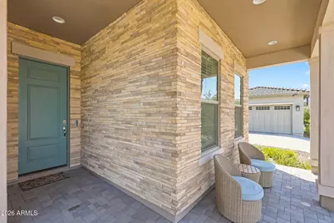
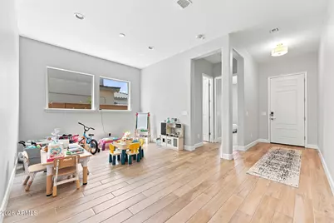
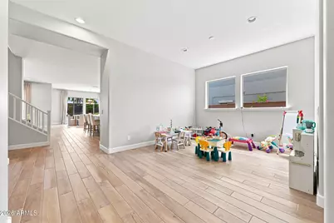
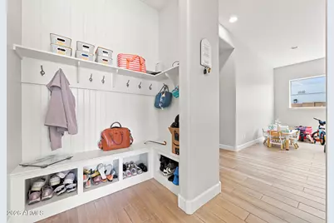
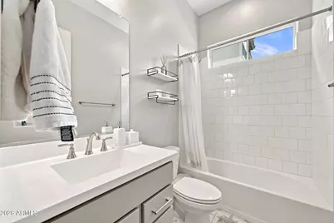
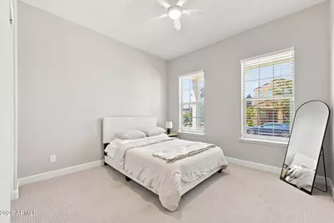
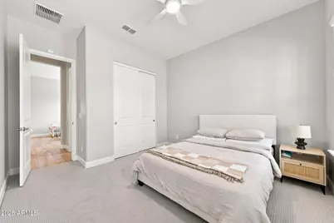
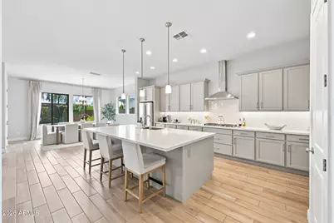
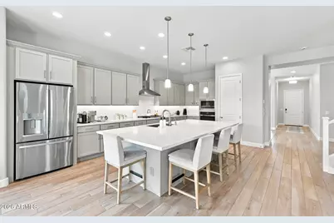
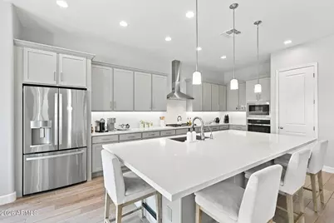
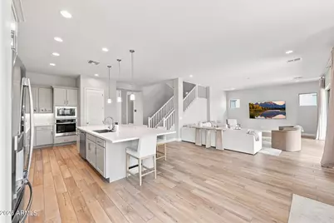
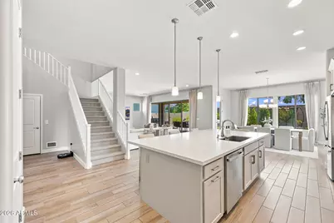
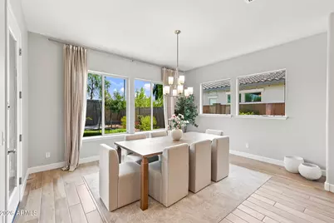
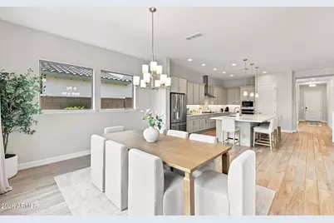
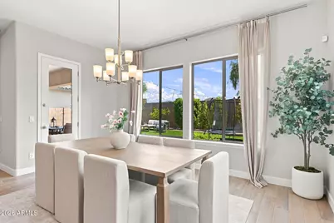
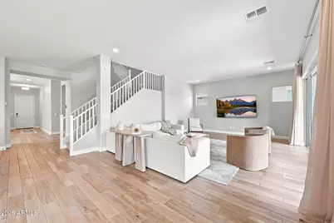
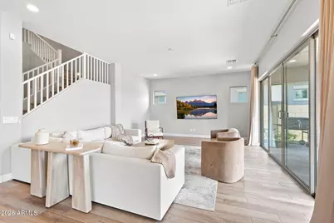
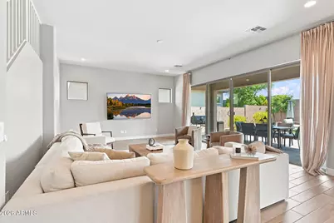
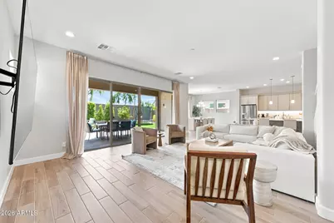
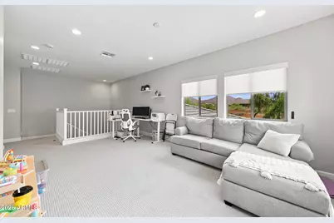
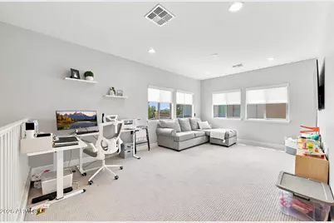
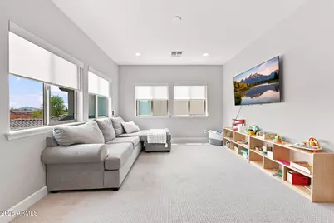
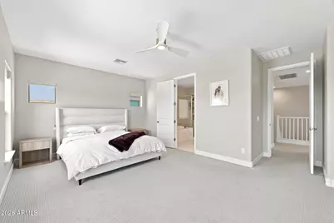
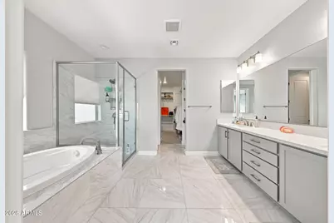
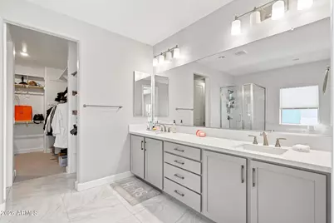
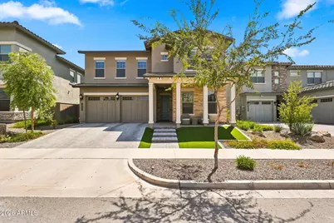
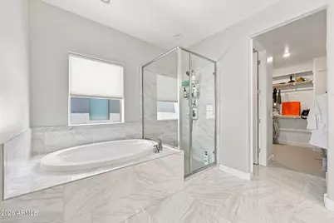
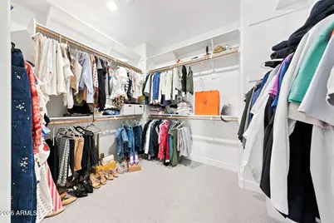
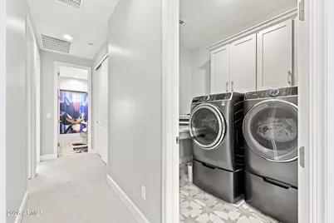
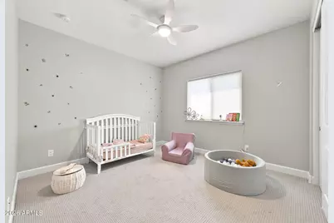
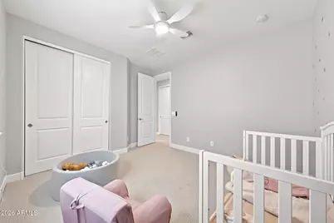
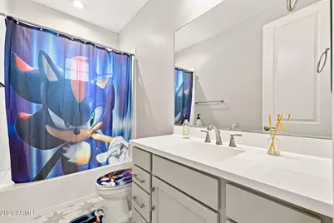
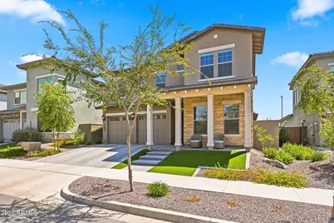
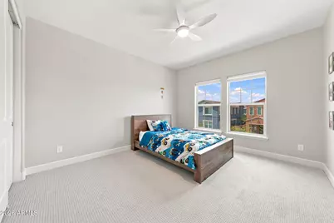
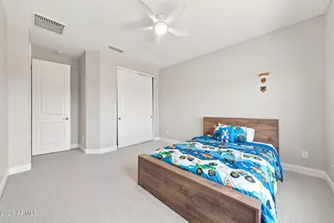
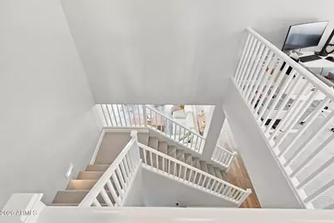
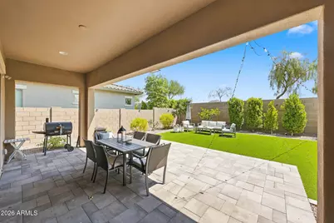
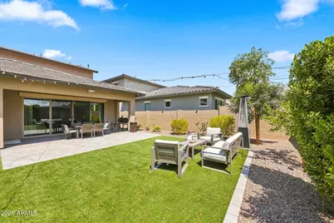
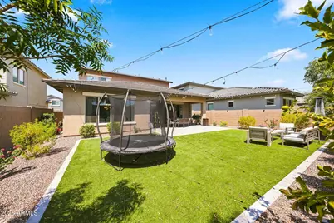
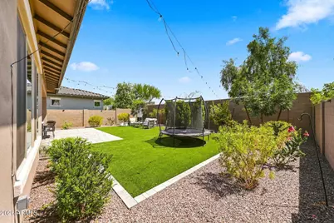
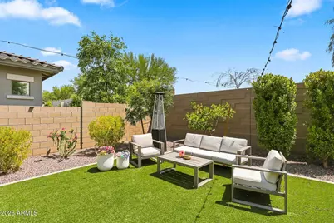
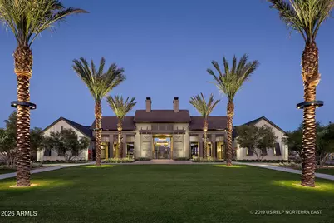
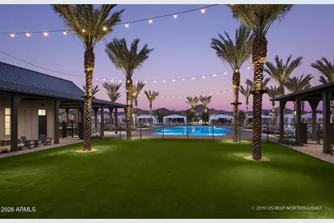
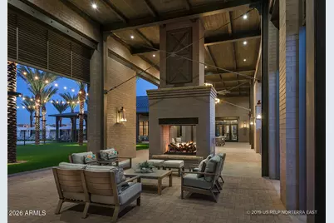
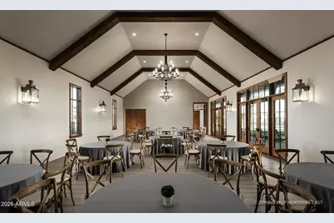
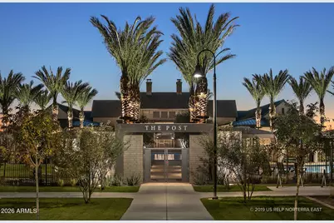
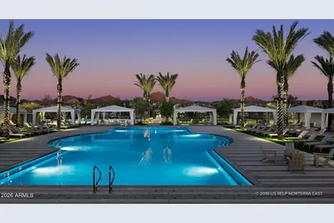
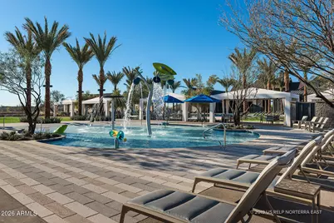
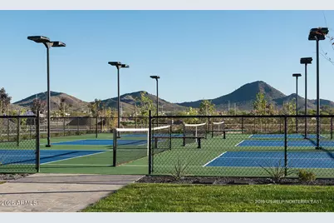
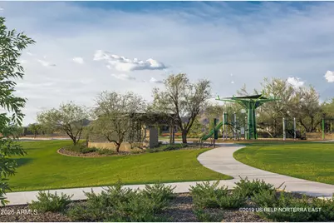
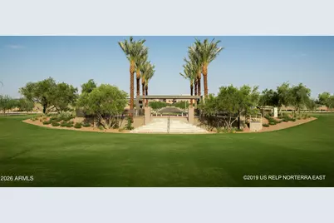
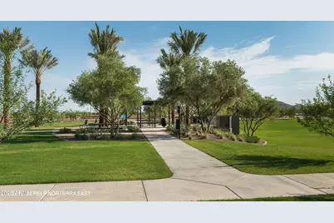
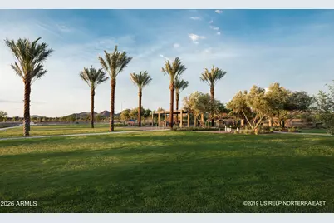
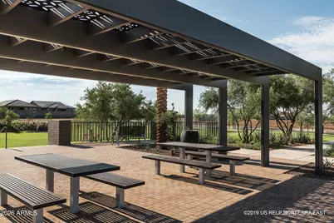
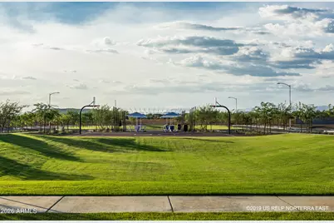
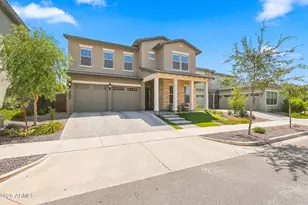
Just two years old, this beautifully upgraded 4 bed / 3 bath home offers a thoughtful blend of style, comfort, and functionality! The spacious floor plan features 10 foot ceilings, 8 foot doors throughout, and a dedicated study ideal for a home office. Through the main living areas, there is 6''x36'' plank tile flooring, with plush carpeting in the bedrooms. At the heart of the home is the gourmet chef's kitchen, featuring GE stainless steel appliances, a gas cooktop, silver-gray shaker cabinetry, upgraded quartz countertops, custom tile backsplash, walk-in pantry, and an oversized island with abundant seating. An exceptionally large under stair storage closet provides even more versatility and includes a refrigerator with a dedicated outlet and an A/C vent. Upstairs, the spacious primary suite offers an expansive walk in closet and a beautifully appointed bath with separate soaking tub and shower. Bathrooms feature upgraded floor to ceiling tile for an elevated, custom look. Additional features include energy efficient windows, ENERGY STAR® qualified water heater and HVAC equipment, water softener, and drinking water system. Enjoy resort style community living with an approximately 5,800 sqft recreation center, heated pool, shaded cabanas, indoor and outdoor gathering spaces, basketball and tennis courts, pickleball, racquetball, and a children's playground. A beautifully upgraded home in a great location with an amazing community, with exceptional storage, designer finishes, and an impressive array of community amenities!
Full Property Details
Full Property Details for 26345 N 19th Dr
General
- Price: $959,000
- HOA FEE: $190/month
- HOA FEE FREQ.: Quarterly
- Taxes: $2,822 (2025)
- Status: Active
- Type: Single Family
- Source: ARMLS_Arizona_MLS_Phoenix_Area
- MLS ID: 7066541
- Updated: 8/14/2026
- Added to Site: 4 day(s) ago
Interior
- Interior Features: Walk-in Pantry, Quartz Countertops, Double Vanity, Upstairs, Eat-in Kitchen, Breakfast Bar, 9+ Flat Ceilings, Kitchen Island, Pantry, Full Bth Master Bdrm, Separate Shwr & Tub
- Appliances: Dryer, Washer, Water Softener Owned, Refrigerator, Built-in Microwave, Dishwasher, Disposal, Gas Cooktop
- Flooring: Carpet, Tile
Rooms
Bathrooms
- Total Bathrooms: 3
- Full Bathrooms: 3
Bedrooms
- Total Bedrooms: 4
Other Rooms
- Laundry: Upstairs Laundry, Engy Star (See Rmks)
Parking
- Garage: Yes
- Garage Spaces: 3
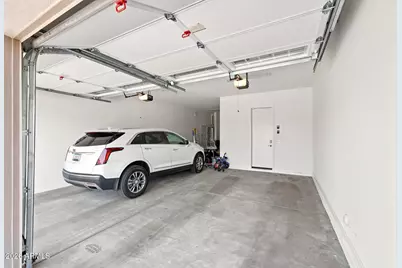
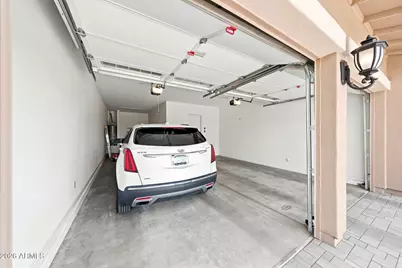
- Parking Features: Tandem Garage, Garage Door Opener, Direct Access
Location
- County: Maricopa
- Township: 4N
- Subdivision: NORTERRA PUD PARCEL 21
- Cross Streets: I-17 & Jomax Rd
Community
- Association: Yes
- Assoc. Name: Union Park HOA
- Assoc. Fees Include: Maintenance Grounds, Street Maint
Heating & Cooling
- Central air: Yes
- Air Conditioning: Yes
- Cooling Type: Central Air, Ceiling Fan(s), ENERGY STAR Qualified Equipment, Programmable Thermostat
- Heating Type: ENERGY STAR Qualified Equipment, Electric
Utilities
- Water: City Water
Structural Information
- Architectural Style: Ranch,
- Builder: DAVID WEEKLEY HOMES
- Exterior Const.: Stucco, Wood Frame, Painted, Stone
- Roof: Tile
- Windows: Low-Emissivity Windows, Dual Pane, ENERGY STAR Qualified Windows, Vinyl Frame
- Sq. Ft. Source: Assessor
- Year Built: 2024
Manufactured Home
- Model: THE HAILEY
Lot Features
- Lot Size (Acres): 0.15
- Lot Size (Sq. Ft.): 6,360
- Lot Size Source: Assessor
- Lot Features: East/West Exposure, Sprinklers In Rear, Sprinklers In Front, Desert Back, Desert Front, Synthetic Grass Frnt, Synthetic Grass Back, Auto Timer H2O Front, Auto Timer H2O Back
Green Features
- Energy Efficient: Energy Audit, Fresh Air Mechanical, Multi-Zones
Financial Considerations
- Association Fee: $570
- Assoc Fee Freq.: Quarterly
- Tax Amount: $2,822
- Tax Year: 2025
- Terms: Cash, Conventional
Disclosures and Reports
- Ownership: Fee Simple
- Legal Description: LOT 88 NORTERRA PUD PARCEL 21 MCR 153942
- Property ID: 210-04-697
- Range: 2E
- Section: 1
- Lot Number: 88
Listed by Compass
Get Pre-Approved Today
Schools
Schools serving 26345 N 19th Dr
School District:Deer Valley Unified District
| Name | Grades | Distance |
|---|---|---|
Union Park School 25700 N 21st Ave, Phoenix, AZ 85027 | PK-8 | 0.5 mi |
Barry Goldwater High School 2820 West Rose Garden Lane, Phoenix, AZ 85027 | 9-12 | 3.3 mi |
Disclaimer:
School attendance boundaries provided by ATTOM Data Solutions and are for reference only. Contact the school directly to verify enrollment eligibility.
Price & Sales History for 26345 N 19th Dr
Date
Details
Price
Change
Source
8/14/2026
Listed
$959,000
7.75%
MLS
6/14/2024
Sold
$889,990
—
Public Record
Disclaimer: Historical sales information is derived from public records provided by the county offices. Information is not guaranteed and should be independently verified.
Tax History
Tax History for 26345 N 19th Dr
Year
Property Taxes
Change
Tax Assessment
Change
2025
$2,822
430%
$72,480
383%
2024
$532
2%
$15,015
6%
2023
$523
3%
$14,115
8%
2022
$506
—
$13,080
59%
2022
$506
—
$8,250
—
Disclaimer: Historical tax information is derived from public records provided by the county offices. Information is not guaranteed and should be independently verified.
Estimate the Cost
Estimate the Cost for 26345 N 19th Dr
26345 N 19th Drive, Phoenix, AZ 85085 (MLS# 7066541) is a Single Family property with 4 bedrooms and 3 full bathrooms. 26345 N 19th Drive is currently listed for $959,000 and was received on August 14, 2026. Want to learn more about 26345 N 19th Drive? Do you have questions about finding other Single Family real estate for sale in Deer Valley? You can browse all Deer Valley real estate or contact a Coldwell Banker agent to request more information.