This is a carousel with tiles that activate property listing cards. Use the previous and next buttons to navigate.
1/15
$375,000 Just Listed
This is a carousel with tiles that activate property listing cards. Use the previous and next buttons to navigate.
1/15
Property Description
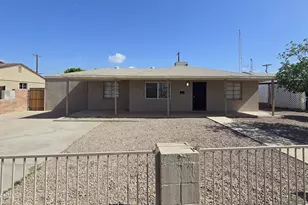
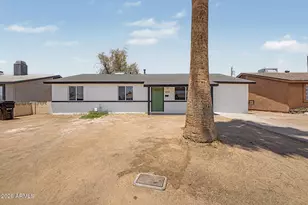
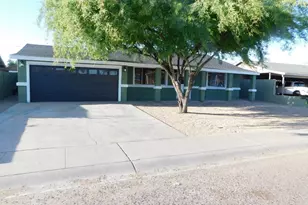
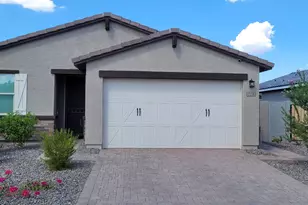
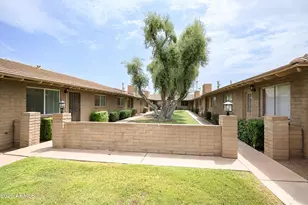
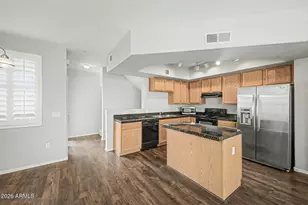
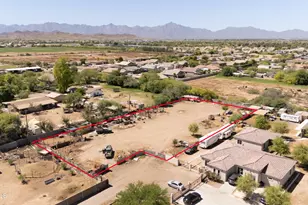
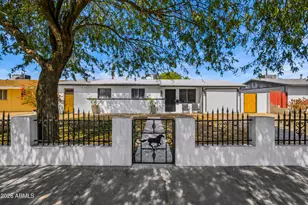
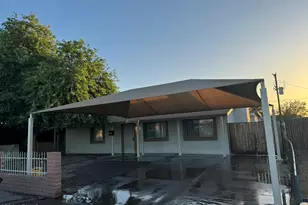
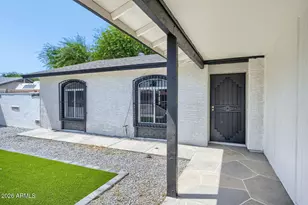
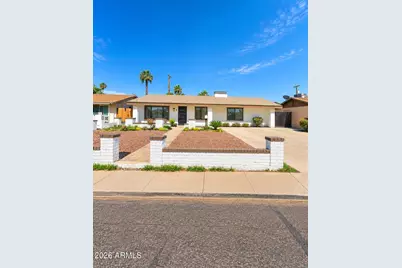
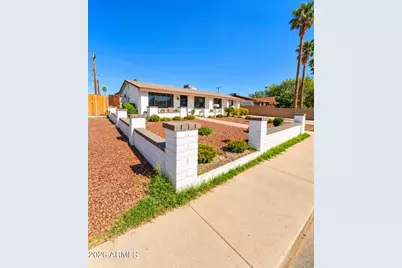
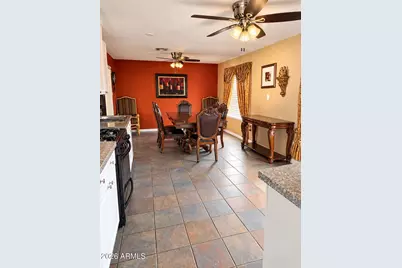
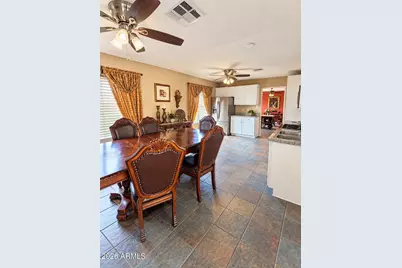
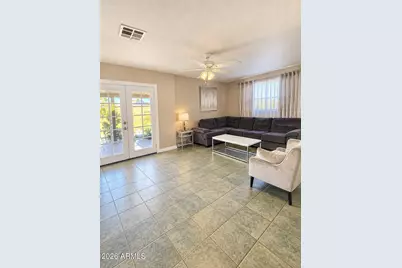
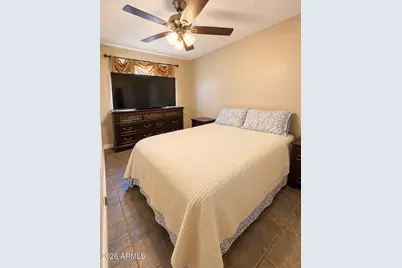
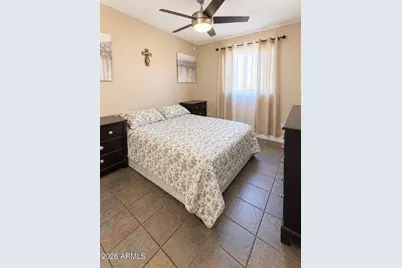
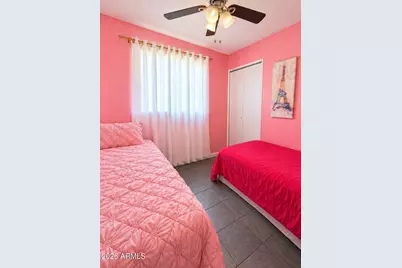
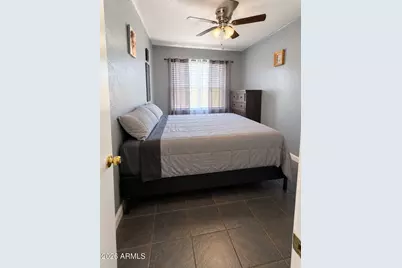
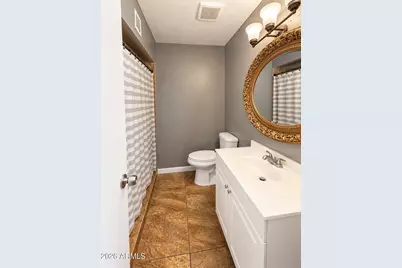
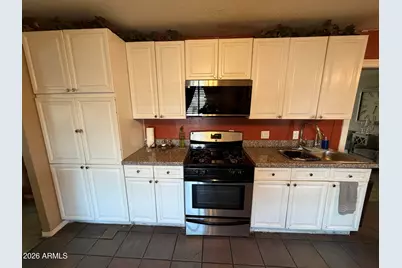
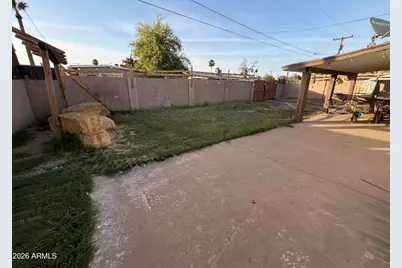
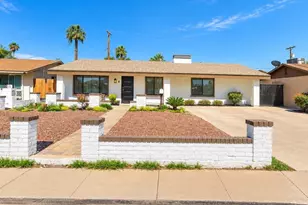
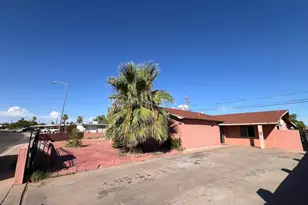
This elegant 5-bedroom residence is now available on the market. The home welcomes you with a cozy family room and a living area featuring tile flooring and direct outdoor access. The eat-in kitchen is spacious and well equipped, with generous cabinetry, a pantry, and granite countertops. The property includes two well appointed bathrooms, adding convenience for residents and guests. Generous bedrooms boast a refined designer palette, and the expansive backyard features a covered patio for relaxed outdoor living.
Full Property Details
Full Property Details for 2656 N 48th Ln
General
- Price: $375,000
- Taxes: $1,923 (2025)
- Status: Active
- Type: Single Family
- Source: ARMLS_Arizona_MLS_Phoenix_Area
- MLS ID: 7089573
- Updated: 10/5/2026
- Added to Site: 4 day(s) ago
Interior
- Interior Features: Granite Counters, Eat-in Kitchen, Pantry, Full Bth Master Bdrm
- Appliances: Disposal, Gas Range, Gas Oven
Rooms
Bathrooms
- Total Bathrooms: 2
- Full Bathrooms: 2
Bedrooms
- Total Bedrooms: 5
Other Rooms
- Laundry: Inside, Wshr/Dry HookUp Only
Location
- County: Maricopa
- Subdivision: WEDGEWOOD PARK
- Cross Streets: 51st Ave & Thomas Rd
Community
- Assoc. Fees Include: No Fees
Heating & Cooling
- Central air: Yes
- Air Conditioning: Yes
- Cooling Type: Central Air, Ceiling Fan(s)
- Heating Type: Other
Utilities
- Water: Public
Structural Information
- Exterior Const.: Stucco, Painted, Block
- Roof: Other
- Year Built: 1962
Lot Features
- Lot Size (Acres): 0.14
- Lot Size (Sq. Ft.): 6,011
- Lot Size Source: Assessor
- Lot Features: Dirt Back, Gravel/Stone Front, Grass Back
Financial Considerations
- Tax Amount: $1,923
- Tax Year: 2025
- Terms: VA Loan, Cash, Conventional, FHA
Disclosures and Reports
- Ownership: Fee Simple
- Property ID: 103-51-098
- Lot Number: 305
Listed by Exzel Realty
Get Pre-Approved Today
Schools
Schools serving 2656 N 48th Ln
School Districts:Cartwright Elementary District, Phoenix Union High School District
| Name | Grades | Distance |
|---|---|---|
Bret R. Tarver 4308 North 51st Avenue, Phoenix, AZ 85031 | K-5 | 1.5 mi |
Marc T. Atkinson Middle School 4315 North Maryvale Parkway, Phoenix, AZ 85031 | 6-8 | 1.5 mi |
Maryvale High School 3415 North 59th Avenue, Phoenix, AZ 85033 | 9-12 | 1.5 mi |
Disclaimer:
School attendance boundaries provided by ATTOM Data Solutions and are for reference only. Contact the school directly to verify enrollment eligibility.
Price & Sales History for 2656 N 48th Ln
Date
Details
Price
Change
Source
10/05/2026
Listed
$375,000
17.19%
MLS
1/22/2022
Sold
$320,000
—
Public Record
Disclaimer: Historical sales information is derived from public records provided by the county offices. Information is not guaranteed and should be independently verified.
Tax History
Tax History for 2656 N 48th Ln
Year
Property Taxes
Change
Tax Assessment
Change
2025
$1,923
—
$12,061
-55%
2025
$1,923
—
$26,820
-7%
2023
$1,918
6%
$28,880
23%
2022
$1,801
—
$23,570
31%
2022
$1,801
-2%
$17,980
14%
2021
$1,838
6%
$15,800
8%
2020
$1,735
5%
$14,580
17%
2019
$1,656
120%
$12,500
22%
2018
$753
5%
$10,270
24%
2017
$718
-6%
$8,280
16%
2016
$760
7%
$7,130
17%
2015
$709
-2%
$6,120
56%
2014
$721
25%
$3,930
41%
2013
$577
—
$2,780
—
Disclaimer: Historical tax information is derived from public records provided by the county offices. Information is not guaranteed and should be independently verified.
Estimate the Cost
Estimate the Cost for 2656 N 48th Ln
2656 N 48th Lane, Phoenix, AZ 85035 (MLS# 7089573) is a Single Family property with 5 bedrooms and 2 full bathrooms. 2656 N 48th Lane is currently listed for $375,000 and was received on October 05, 2026. Want to learn more about 2656 N 48th Lane? Do you have questions about finding other Single Family real estate for sale in Maryvale? You can browse all Maryvale real estate or contact a Coldwell Banker agent to request more information.