This is a carousel with tiles that activate property listing cards. Use the previous and next buttons to navigate.
1/37
$1,195,000 Just Listed
This is a carousel with tiles that activate property listing cards. Use the previous and next buttons to navigate.
1/37
Property Description
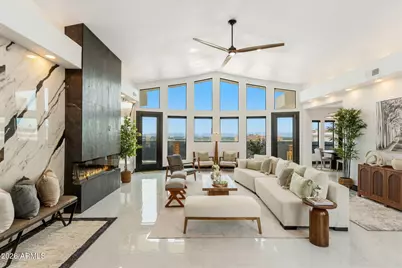
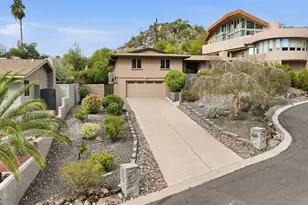
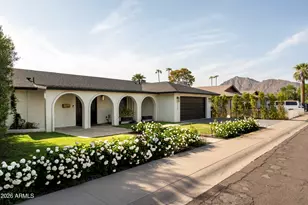
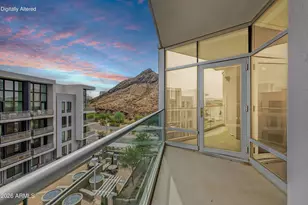
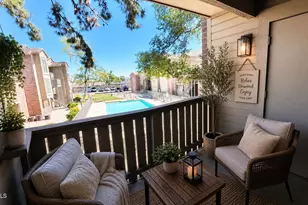
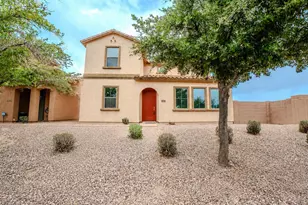
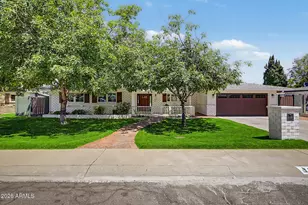
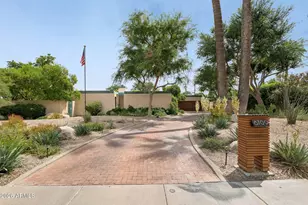
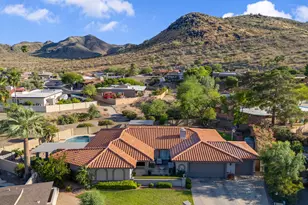
From a sunrise rosy glow on the surrounding peaks to city lights spectacle at night, this home offers a living experience where the view is never the same twice. Commanding one of the most sought-after positions within the exclusive, gated enclave of Mount Central Place, this fully reimagined 2024 designer residence delivers from virtually every vantage point inside and out. Soaring 14-foot ceilings and floor-to-ceiling windows draw the landscape indoors. Pristine large-format porcelain tile flows throughout every room, anchoring a dramatic great room centered on an electric fireplace. The chef's kitchen is a showpiece: custom glass-front cabinetry extending countertop-to-ceiling, gleaming granite surfaces, dual built-in beverage coolers, a spacious walk-in pantry, and a full stainless suite including electric cooktop, oven, dishwasher, and refrigerator. Three bedrooms grace the private east wing. The primary suite is serene and beautifully appointed with a spa-caliber bath featuring a soaking tub, oversized separate shower, dual-sink vanity, and rich granite counters. Step outside to a back patio commanding unobstructed mountain and city views, complete with a private heated jacuzzi. Residents of Mount Central Place enjoy resort-style amenities: a private pool, heated spa, tennis and pickleball courts, and a dedicated hiking area, all behind a secured gate. Cul-de-sac setting.
Full Property Details
Full Property Details for 27 W Cochise Dr
General
- Price: $1,195,000
- HOA FEE: $150/month
- HOA FEE FREQ.: Quarterly
- Taxes: $3,451 (2025)
- Status: Active
- Type: Single Family
- Source: ARMLS_Arizona_MLS_Phoenix_Area
- MLS ID: 7034656
- Updated: 5/29/2026
- Added to Site: 1 day(s) ago
Interior
- Interior Features: Walk-in Pantry, Quartz Countertops, High Speed Internet, Granite Counters, Double Vanity, Eat-in Kitchen, Vaulted Ceiling(s), Pantry, Full Bth Master Bdrm, Separate Shwr & Tub
- Fireplace: Yes
- Number of Fireplaces: 1
- Fireplace(s): Family Room
- Appliances: Dryer, Washer, Refrigerator, Built-in Microwave, Dishwasher, Disposal, Induction Cooktop, Electric Oven
- Flooring: Tile
Rooms
Bathrooms
- Total Bathrooms: 2
- Full Bathrooms: 2
Bedrooms
- Total Bedrooms: 3
Other Rooms
- Laundry: Inside
Exterior
- Exterior Features: Balcony, Private Street(s)
Parking
- Garage: Yes
- Garage Spaces: 2
- Parking Features: Garage Door Opener
Location
- County: Maricopa
- Township: 3N
- Subdivision: MOUNT CENTRAL PLACE LT 1-81 TR A-L N M C PARK
- Cross Streets: Central Ave & Dunlap Ave
Community
- Association: Yes
- Assoc. Name: Mount Central Place
- Assoc. Fees Include: Maintenance Grounds, Street Maint
Heating & Cooling
- Central air: Yes
- Air Conditioning: Yes
- Cooling Type: Central Air, Ceiling Fan(s), Programmable Thermostat
- Heating Type: Electric
Utilities
- Water: City Water
Structural Information
- Builder: CUSTOM
- Exterior Const.: Stucco, Wood Frame, Painted
- Roof: Tile, Built-Up
- Windows: Dual Pane
- Sq. Ft. Source: Assessor
- Year Built: 1992
Lot Features
- Property View: City, City Lights, Mountain(s)
- Mountain views: Yes
- Lot Size (Acres): 0.09
- Lot Size (Sq. Ft.): 3,963
- Lot Size Source: Assessor
- Frontage: Paved, Asphalt
- Lot Features: North/South Exposure, Hillside Lot, Desert Back, Desert Front, Cul-De-Sac
Financial Considerations
- Association Fee: $450
- Assoc Fee Freq.: Quarterly
- Tax Amount: $3,451
- Tax Year: 2025
- Terms: Cash, Conventional, VA Loan
Disclosures and Reports
- Ownership: Fee Simple
- Legal Description: LOT 38 MOUNT CENTRAL PLACE LT 1-81 TR A-L N M C PARK MCR 027049
- Property ID: 159-42-093
- Range: 3E
- Section: 29
- Lot Number: 38
Listed by Compass
Get Pre-Approved Today
Schools
Schools serving 27 W Cochise Dr
School Districts:Washington Elementary District, Glendale Union High School District
| Name | Grades | Distance |
|---|---|---|
Sunnyslope Elementary School 245 East Mountain View Road, Phoenix, AZ 85020 | K-8 | 0.3 mi |
Sunnyslope High School 35 West Dunlap Avenue, Phoenix, AZ 85021 | 9-12 | 1 mi |
Disclaimer:
School attendance boundaries provided by ATTOM Data Solutions and are for reference only. Contact the school directly to verify enrollment eligibility.
Price & Sales History for 27 W Cochise Dr
Date
Details
Price
Change
Source
5/29/2026
Listed
$1,195,000
—
MLS
Disclaimer: Historical sales information is derived from public records provided by the county offices. Information is not guaranteed and should be independently verified.
Tax History
Tax History for 27 W Cochise Dr
Year
Property Taxes
Change
Tax Assessment
Change
2025
$3,451
4%
$57,060
-5%
2024
$3,317
6%
$59,810
-9%
2022
$3,138
—
$65,860
37%
2022
$3,138
—
$48,100
24%
2022
$3,138
-2%
$38,670
3%
2021
$3,217
3%
$37,560
2%
2020
$3,131
2%
$36,960
—
2019
$3,074
3%
$37,020
-1%
2018
$2,987
—
$37,380
-5%
2017
$2,978
2%
$39,200
9%
2016
$2,925
8%
$36,000
10%
2015
$2,713
-1%
$32,700
51%
2014
$2,753
14%
$21,610
30%
2013
$2,407
—
$16,650
—
Disclaimer: Historical tax information is derived from public records provided by the county offices. Information is not guaranteed and should be independently verified.
Estimate the Cost
Estimate the Cost for 27 W Cochise Dr
27 W Cochise Drive, Phoenix, AZ 85021 (MLS# 7034656) is a Single Family property with 3 bedrooms and 2 full bathrooms. 27 W Cochise Drive is currently listed for $1,195,000 and was received on May 29, 2026. Want to learn more about 27 W Cochise Drive? Do you have questions about finding other Single Family real estate for sale in Maryvale? You can browse all Maryvale real estate or contact a Coldwell Banker agent to request more information.